





Header: Eduardo Macarios
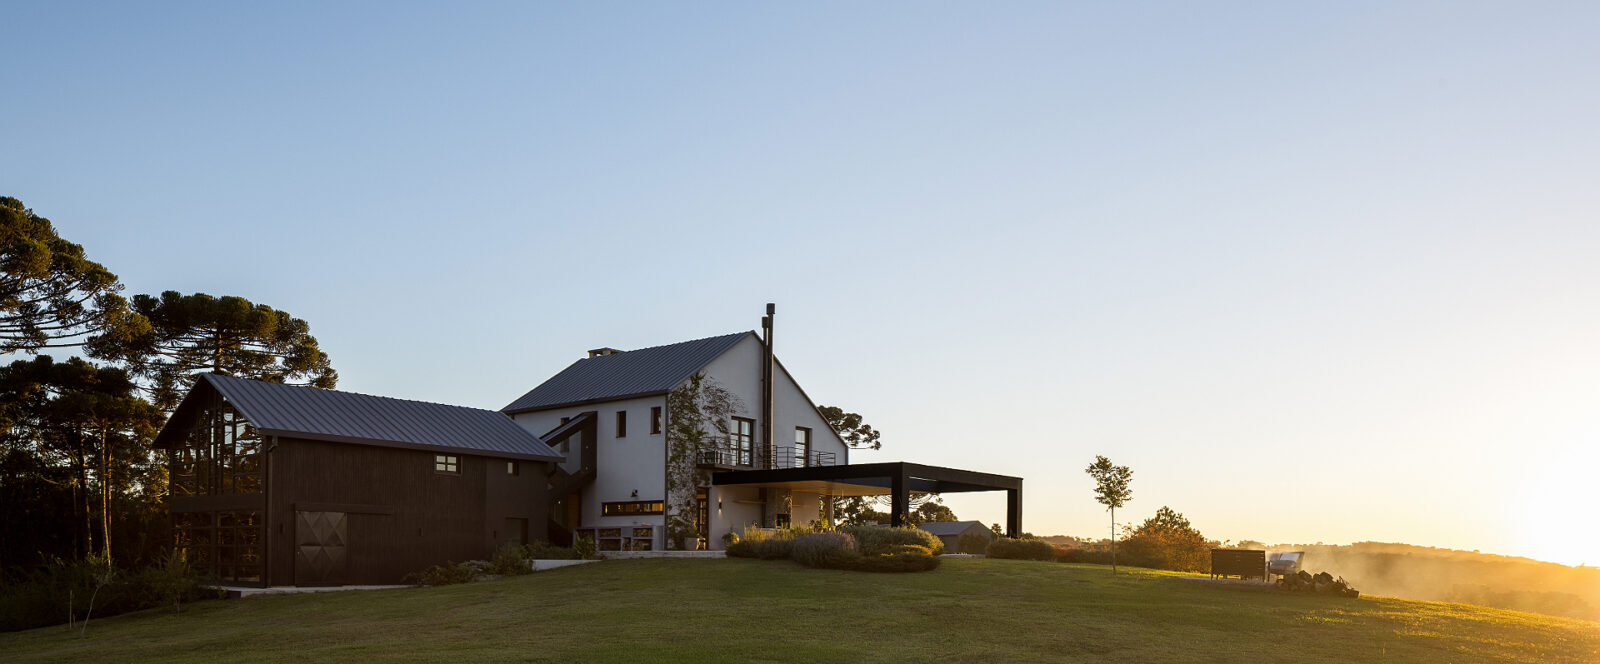
Casa Terra is a 600 m² house built on a mountaintop in Campo Alegre, in the state of Santa Catarina, southern Brazil. Designed by Nola Arquitetura, it is surrounded by a thick forest of araucaria, the tall Brazilian pine, and looks out over a valley that borders a protected conservation area.
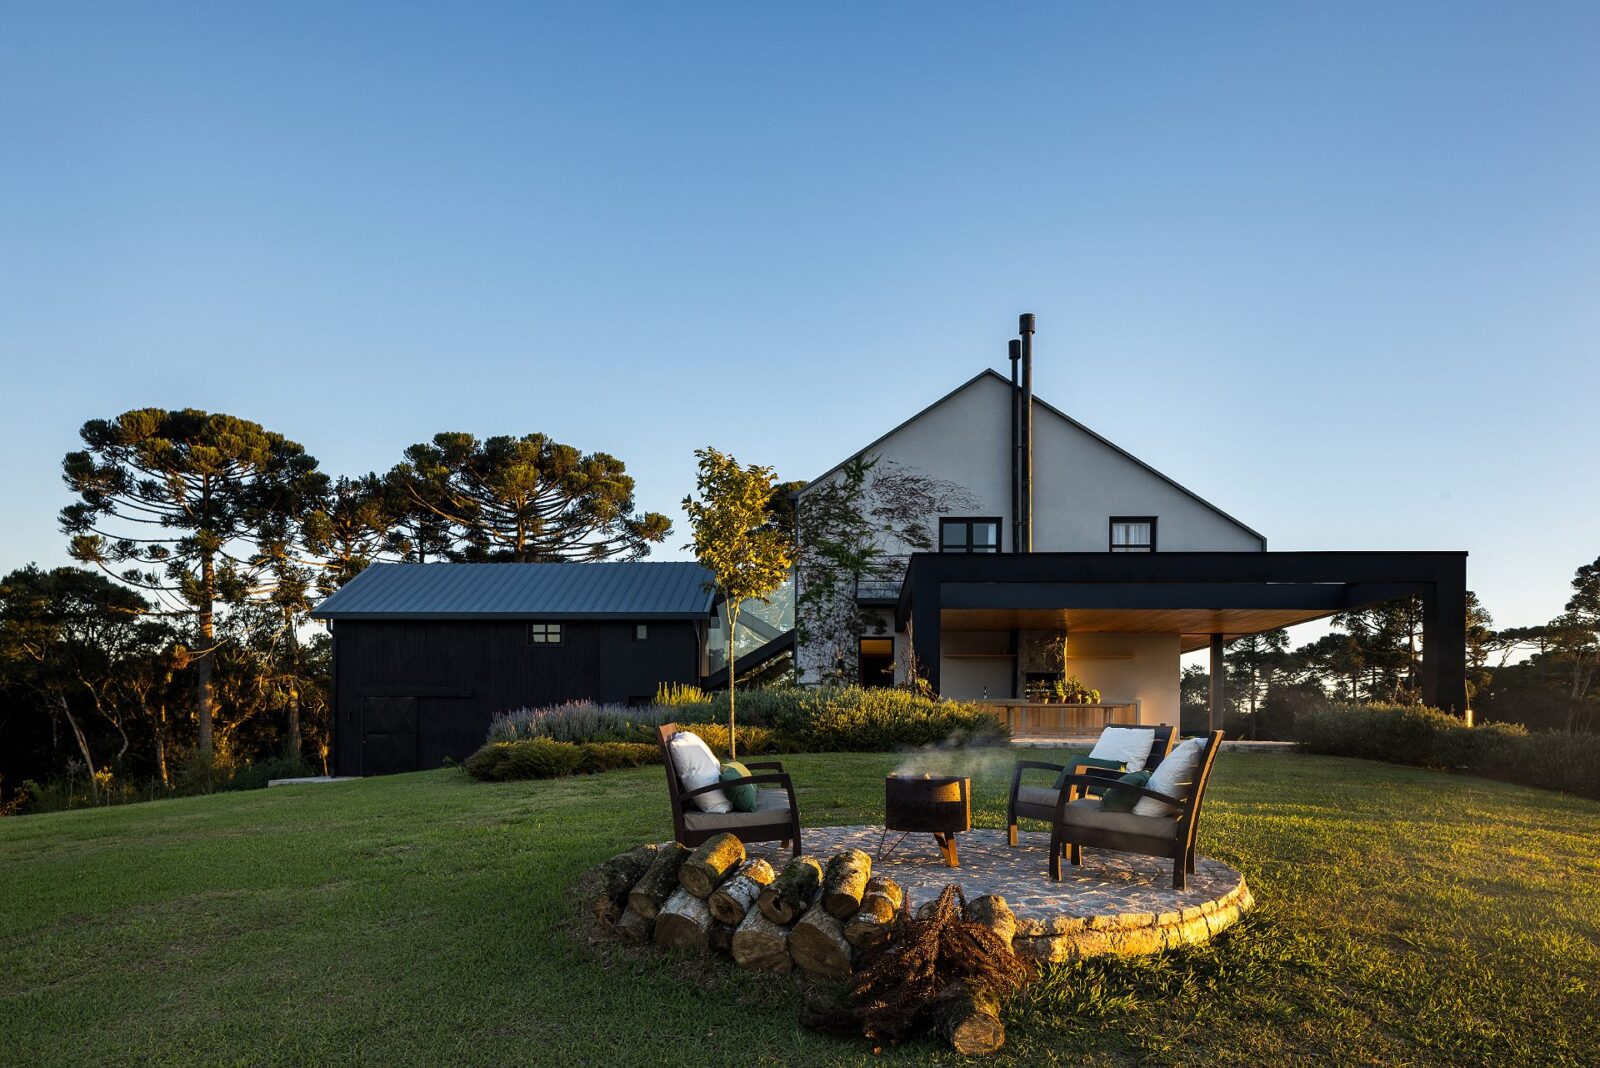
The site completely shaped the design, so the house was divided into separate volumes, each one facing the trees around it. This approach gives the family a view of the forest and the mountains from every part of the house.
Structure and layout
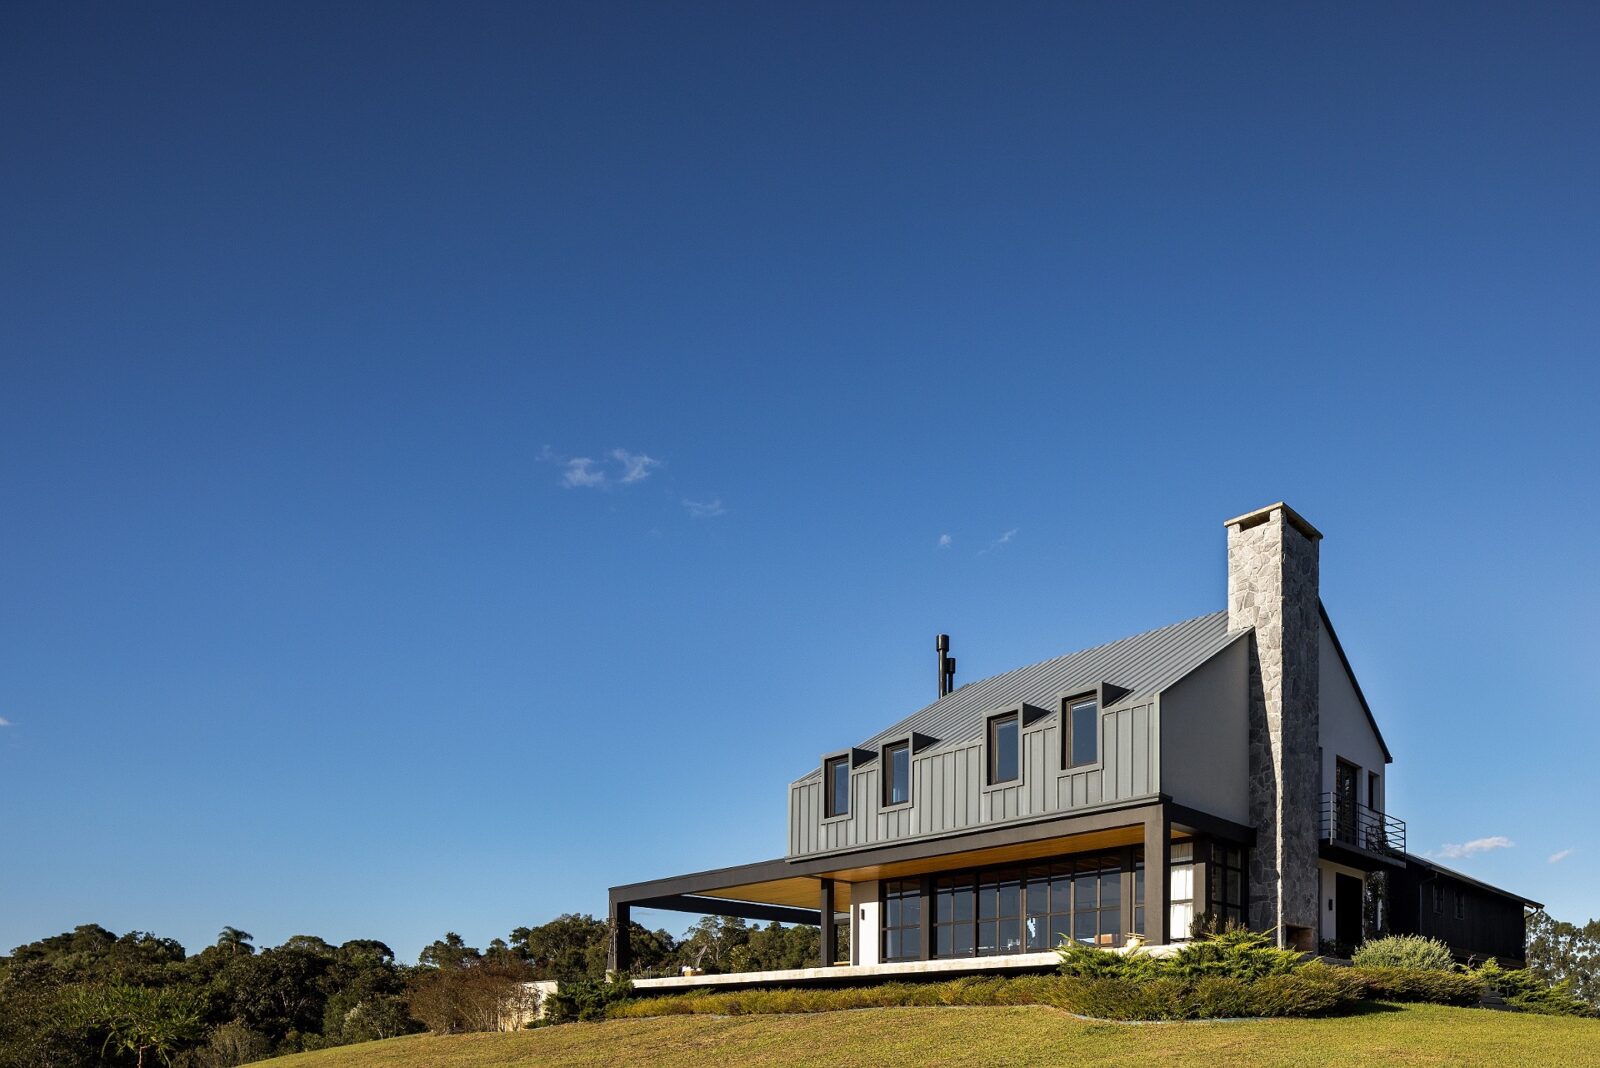
Architect Thaís Faria started by studying the shape of the ground, having later decided to put the house at the highest point of the site, where it could look straight out over the valley. The trees around it were left intact, having gained the role of screening Casa Terra from view and, therefore, keeping the rooms from feeling exposed. Splitting the house into separate blocks, each one placed where the ground would allow, stopped any single part of it from standing out in the landscape.
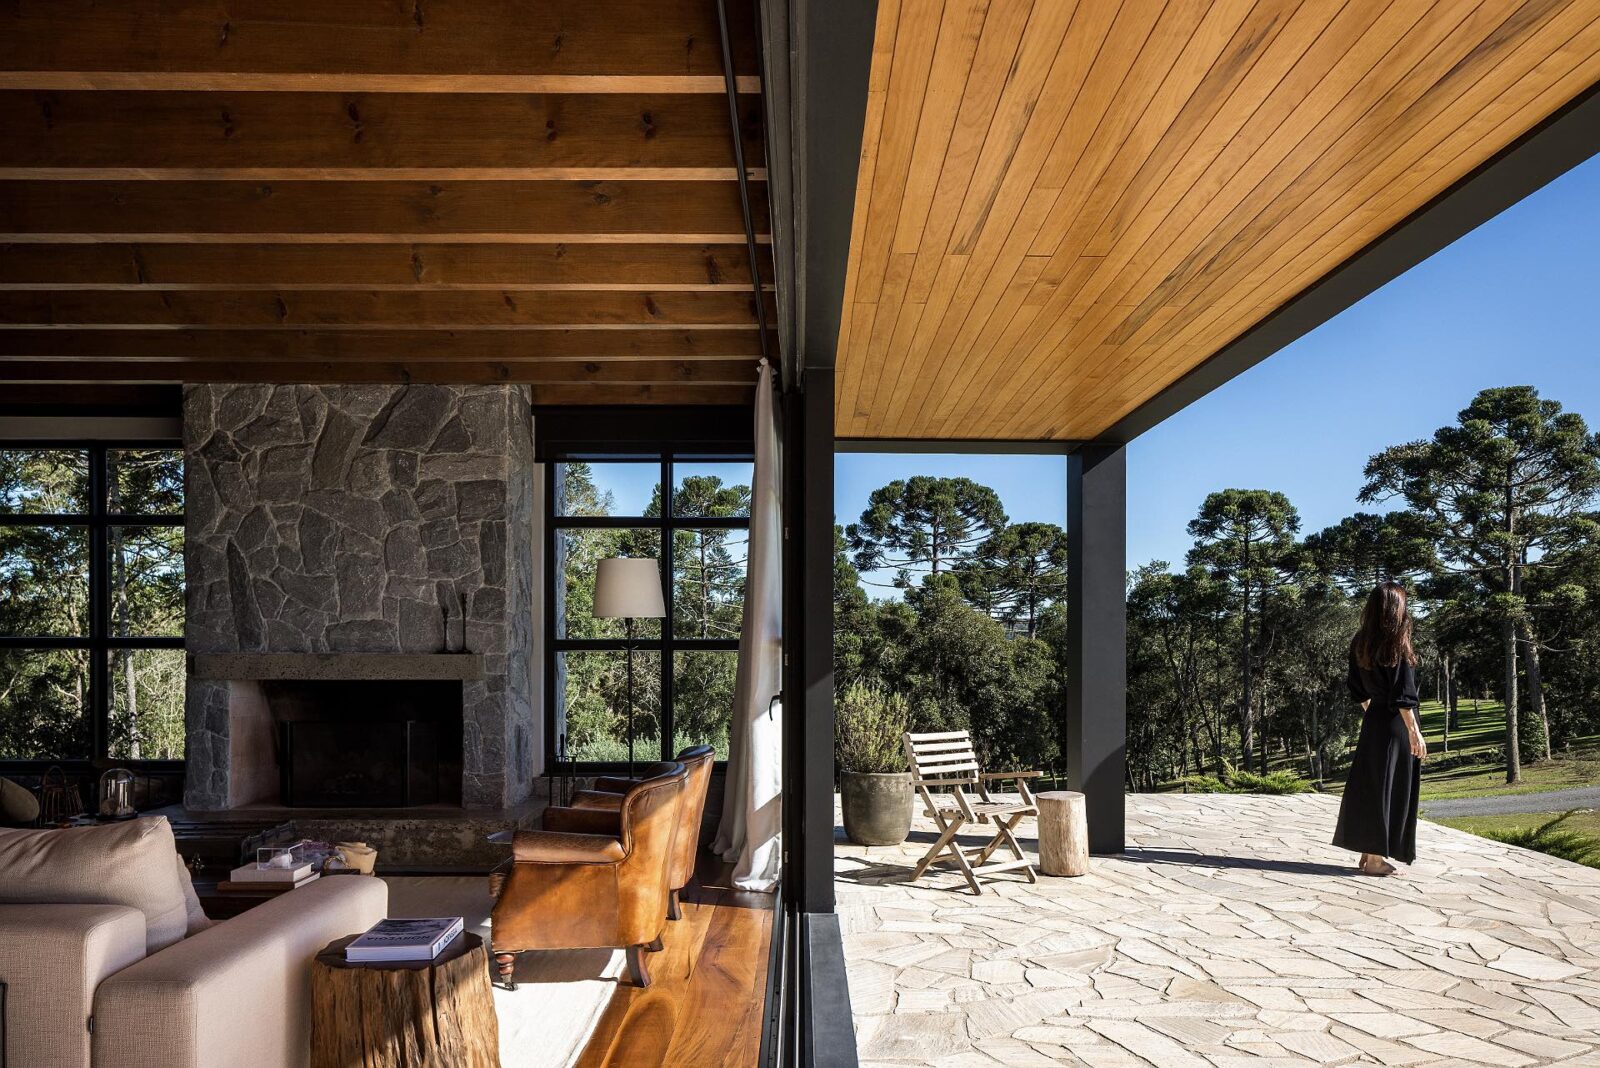
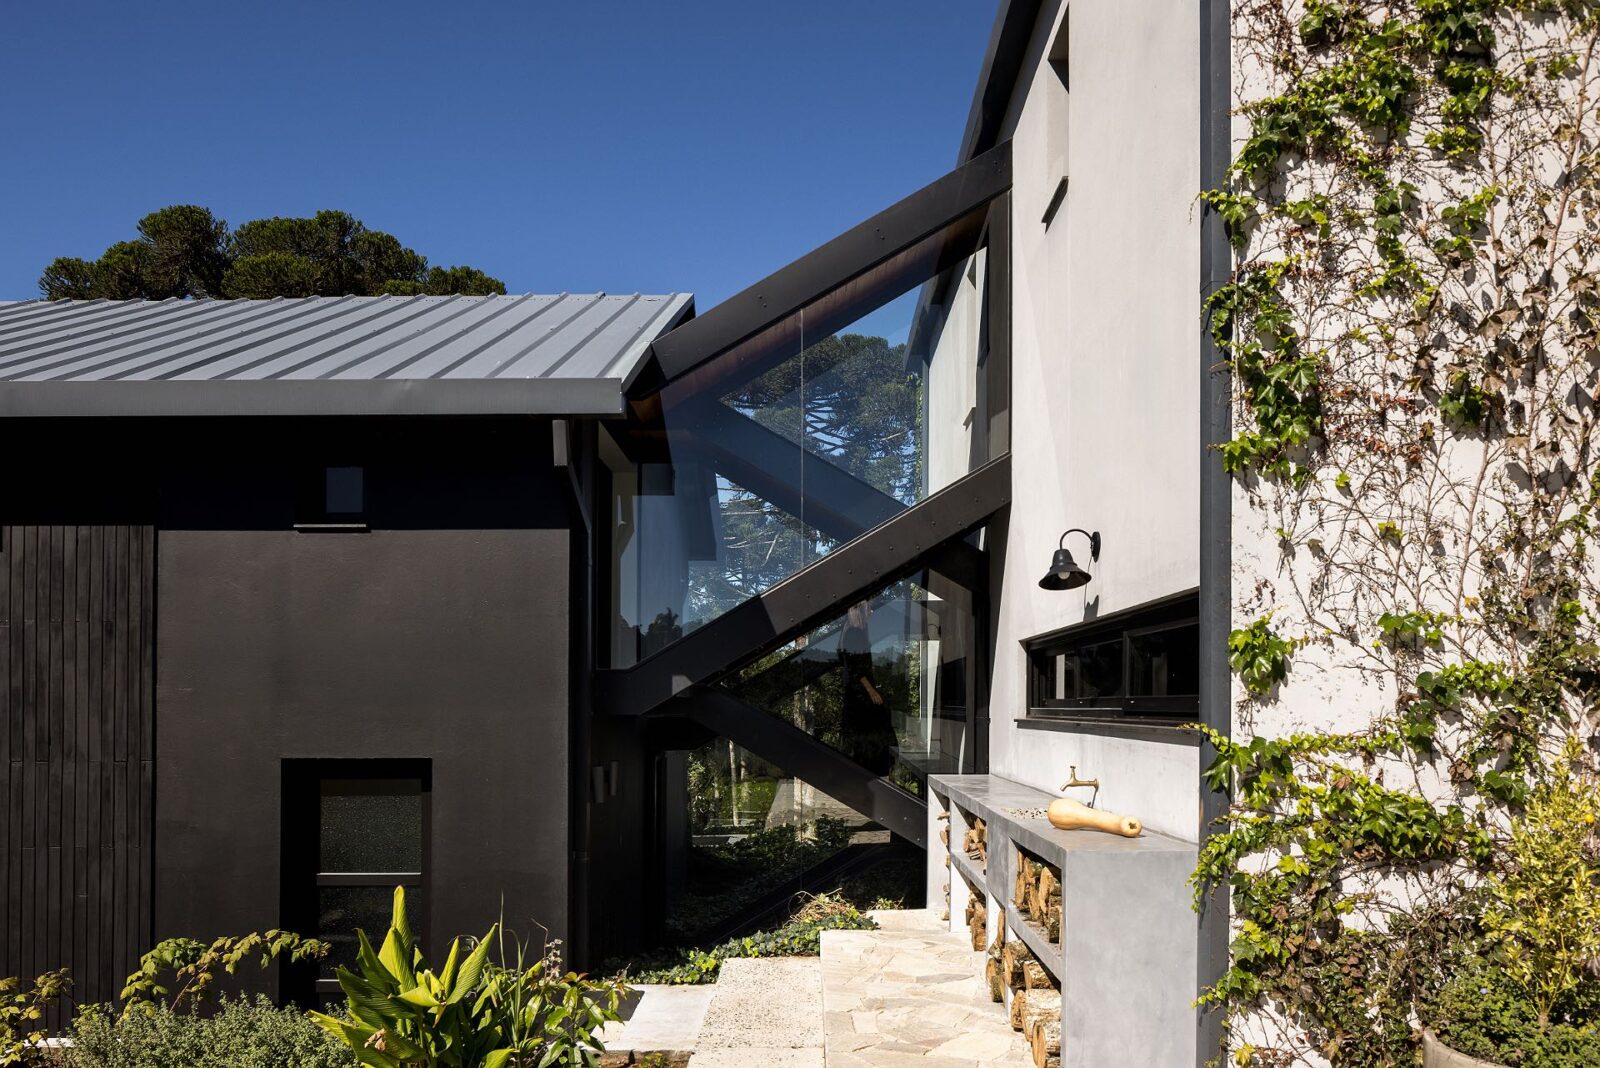
The main block is where the architect placed the living areas and the family’s bedrooms. The others hold the guest rooms, the service areas and the garage. To move between them, one must walk outside through the gardens or take a metal staircase enclosed in glass that crosses the garden.
The materials that make up the home
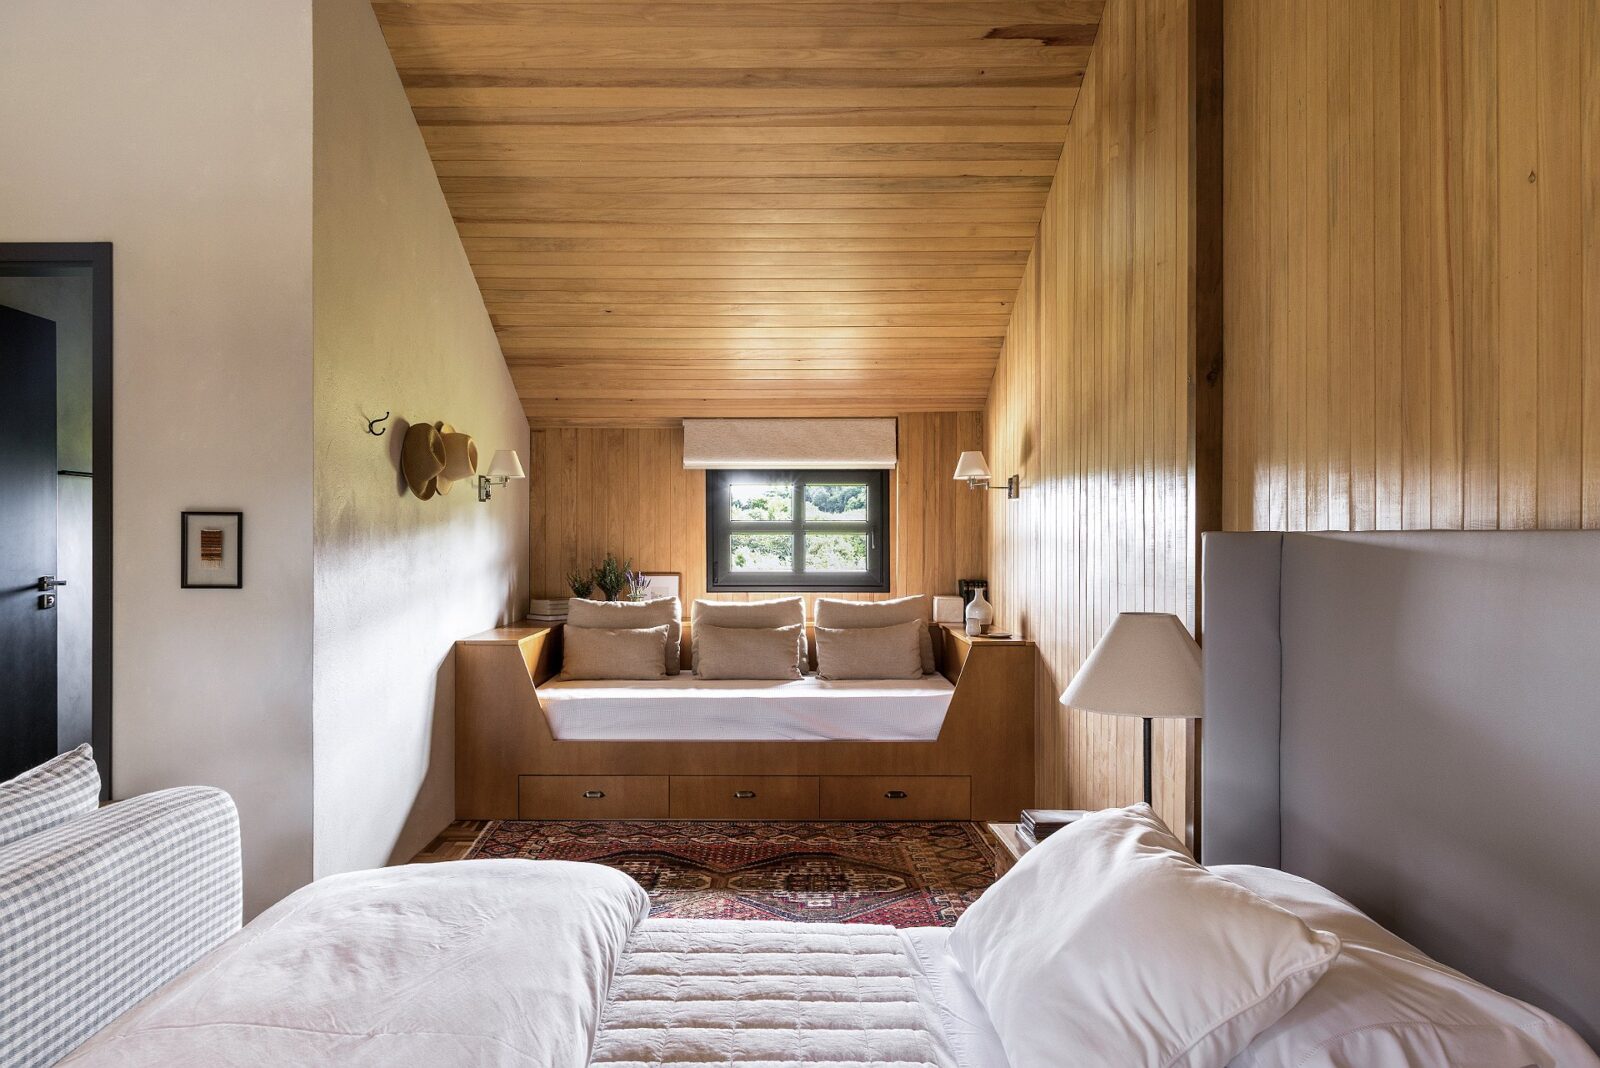
The house is built from concrete, metal and timber, with all three working together to support the structure. Combining them allowed the architecture team to open up large stretches of wall and cover some façades in glass, opening the view toward the residents.
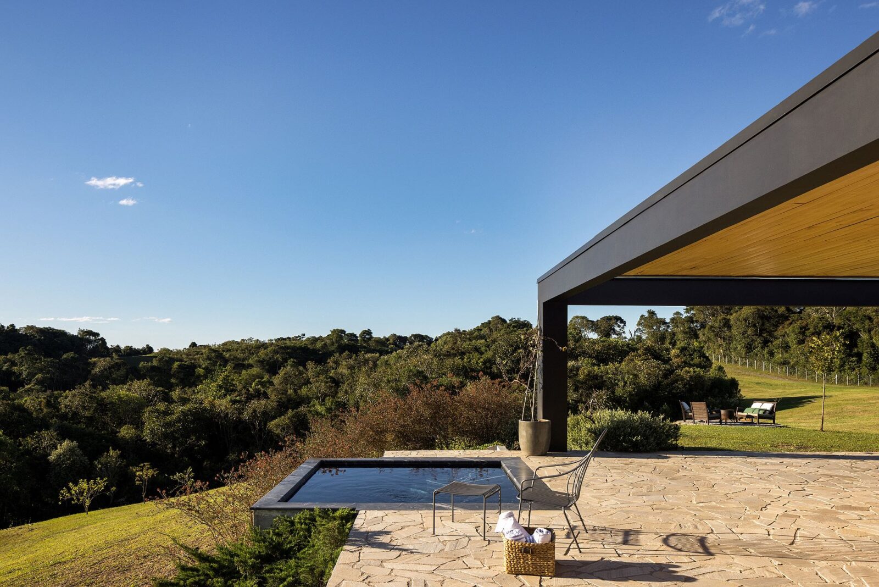
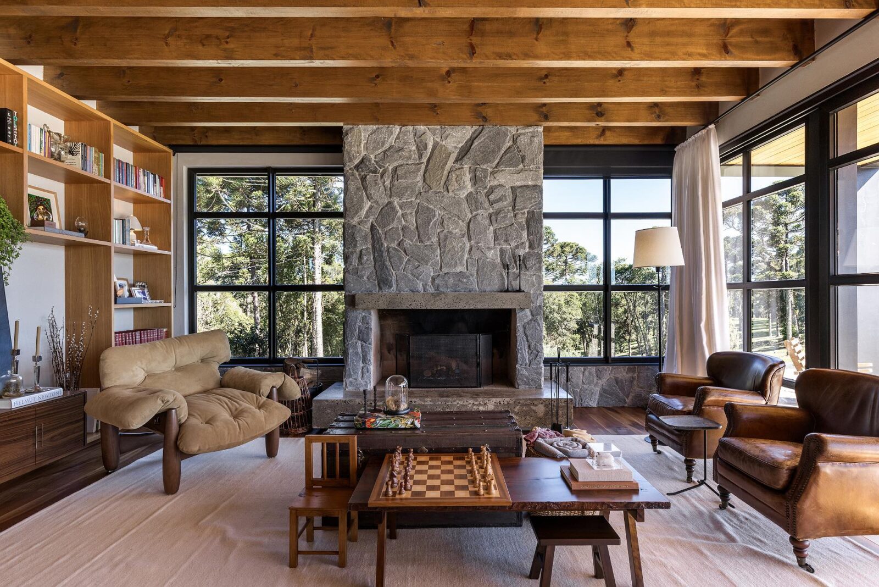
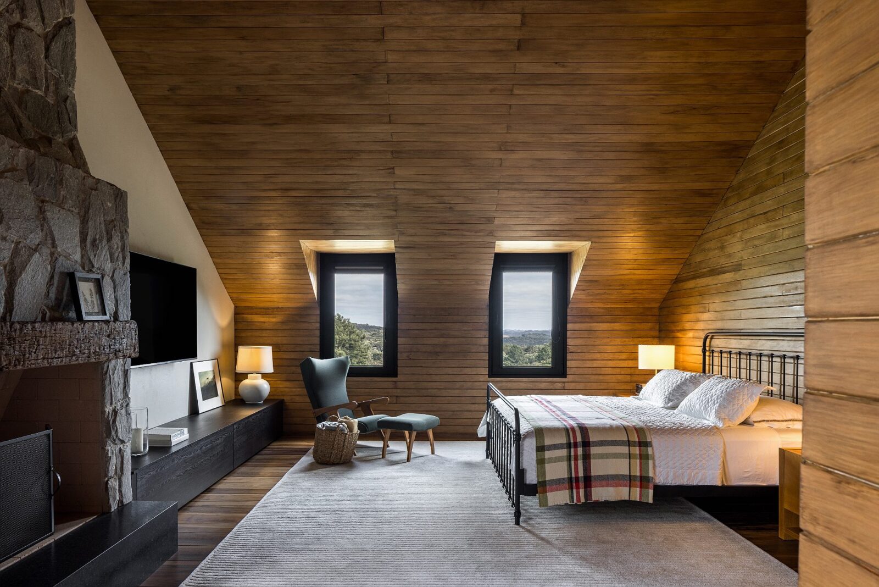
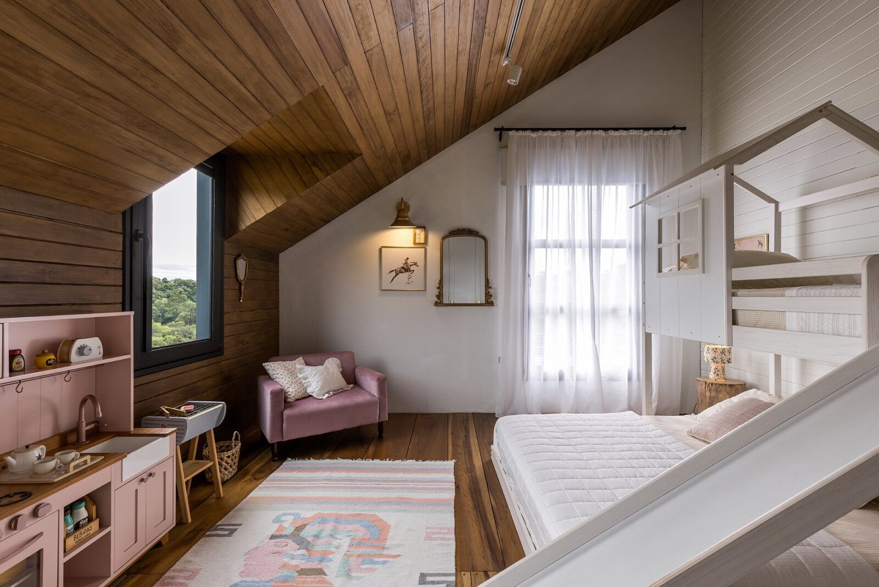
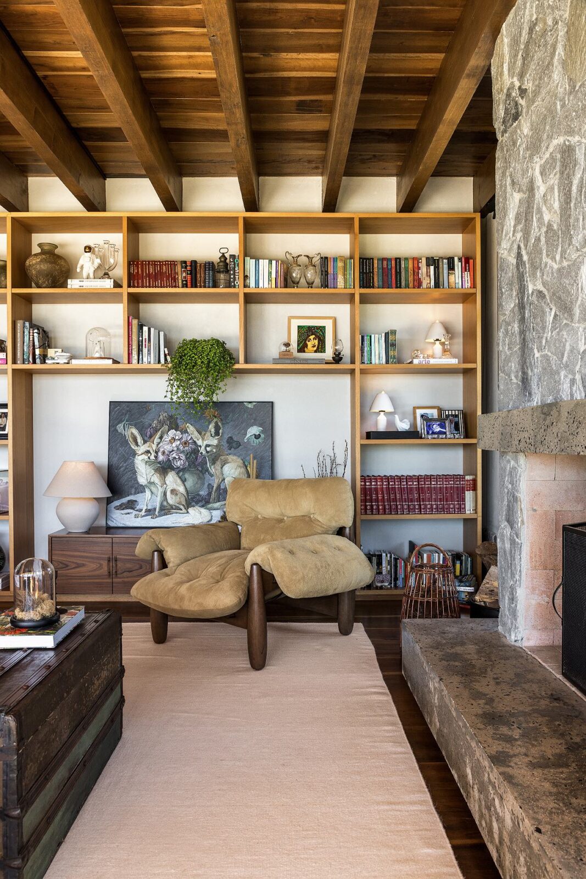
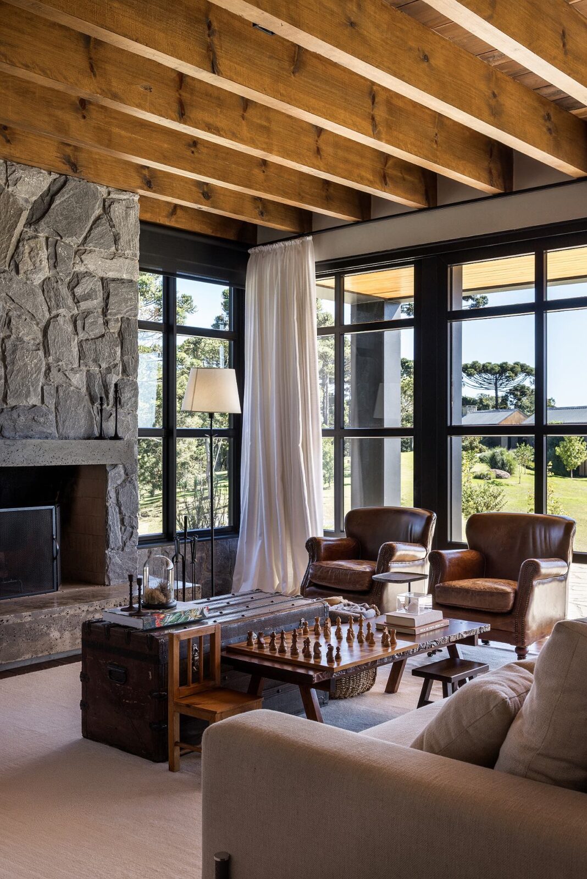
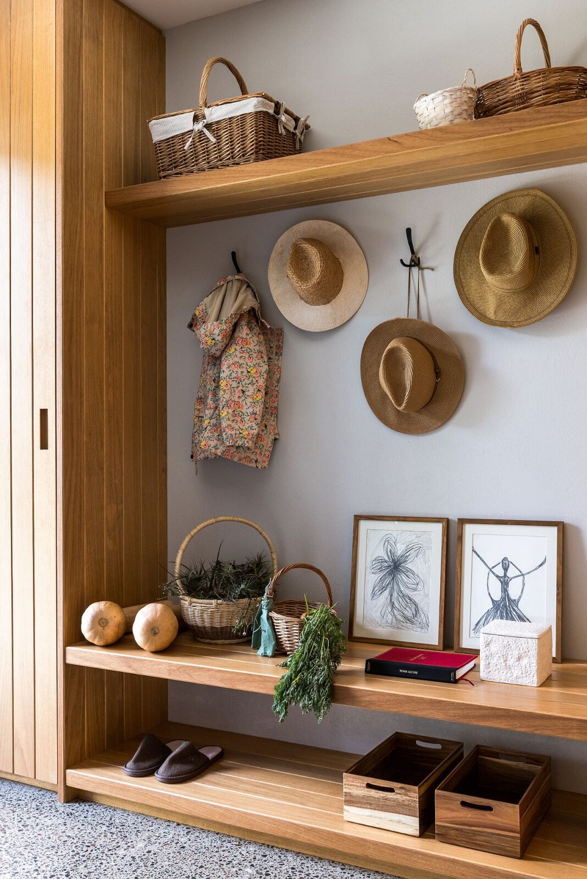
The wood on the ceilings, the floors and the wall panelling all came from the region, as did the rough stone on the walls, the swimming pool and the chimneys. These are the materials people have built with here for generations, and they make the rooms inside feel warmer and more connected to the vernacular culture of Campo Alegre.
Catered to the family and site
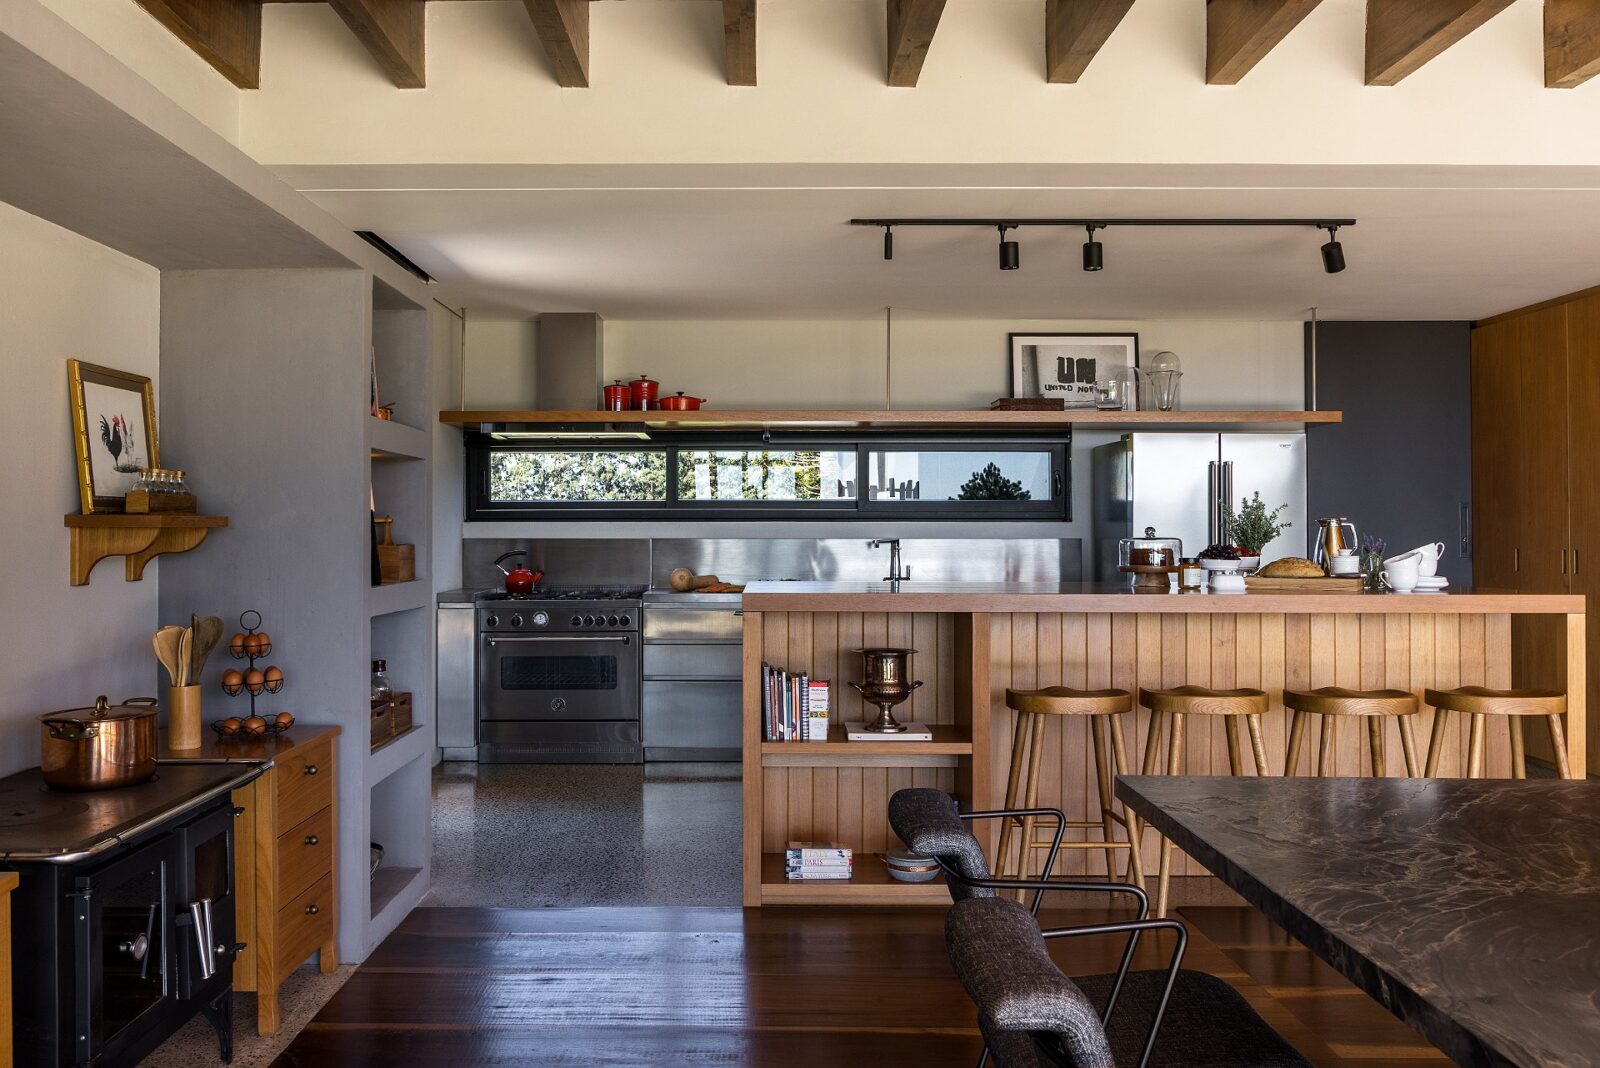
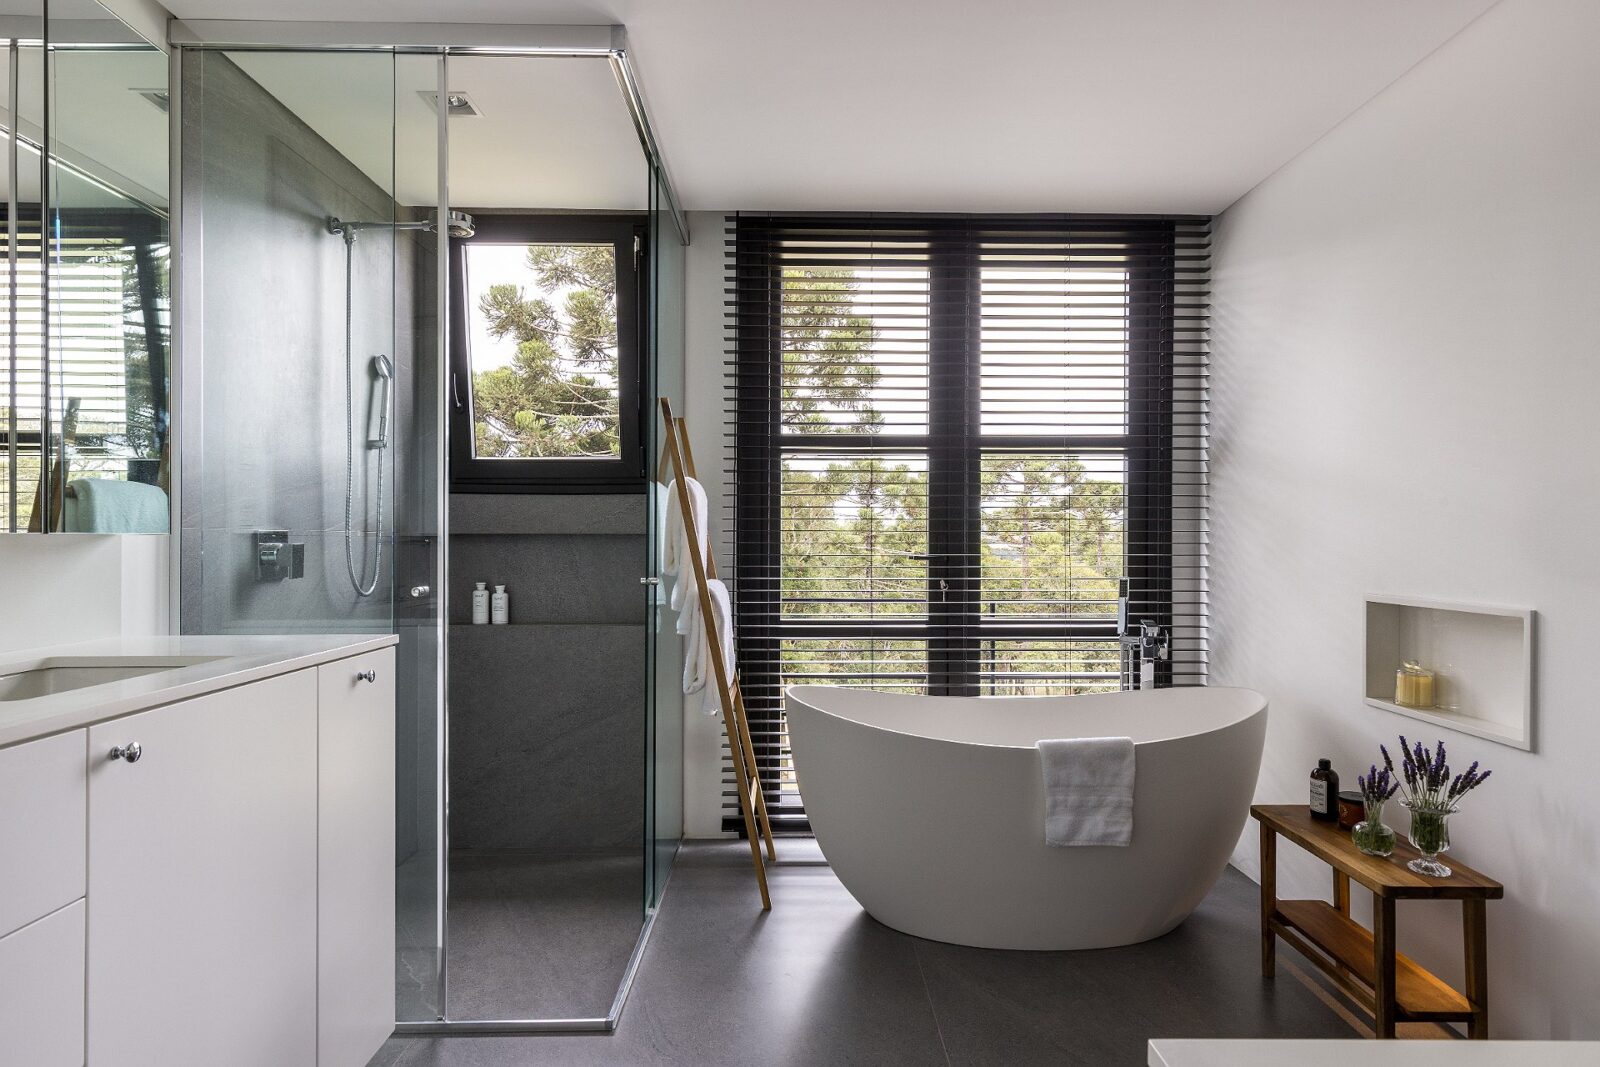
Designed for the mountain climate, the house embraces the cold as part of the living experience. Stone fireplaces, a wood-burning stove and a fire pit in the garden serve as gathering points, encouraging moments of conviviality throughout the winter. Double-glazed windows, particularly those facing west, provide thermal comfort without interrupting the connection with the landscape.
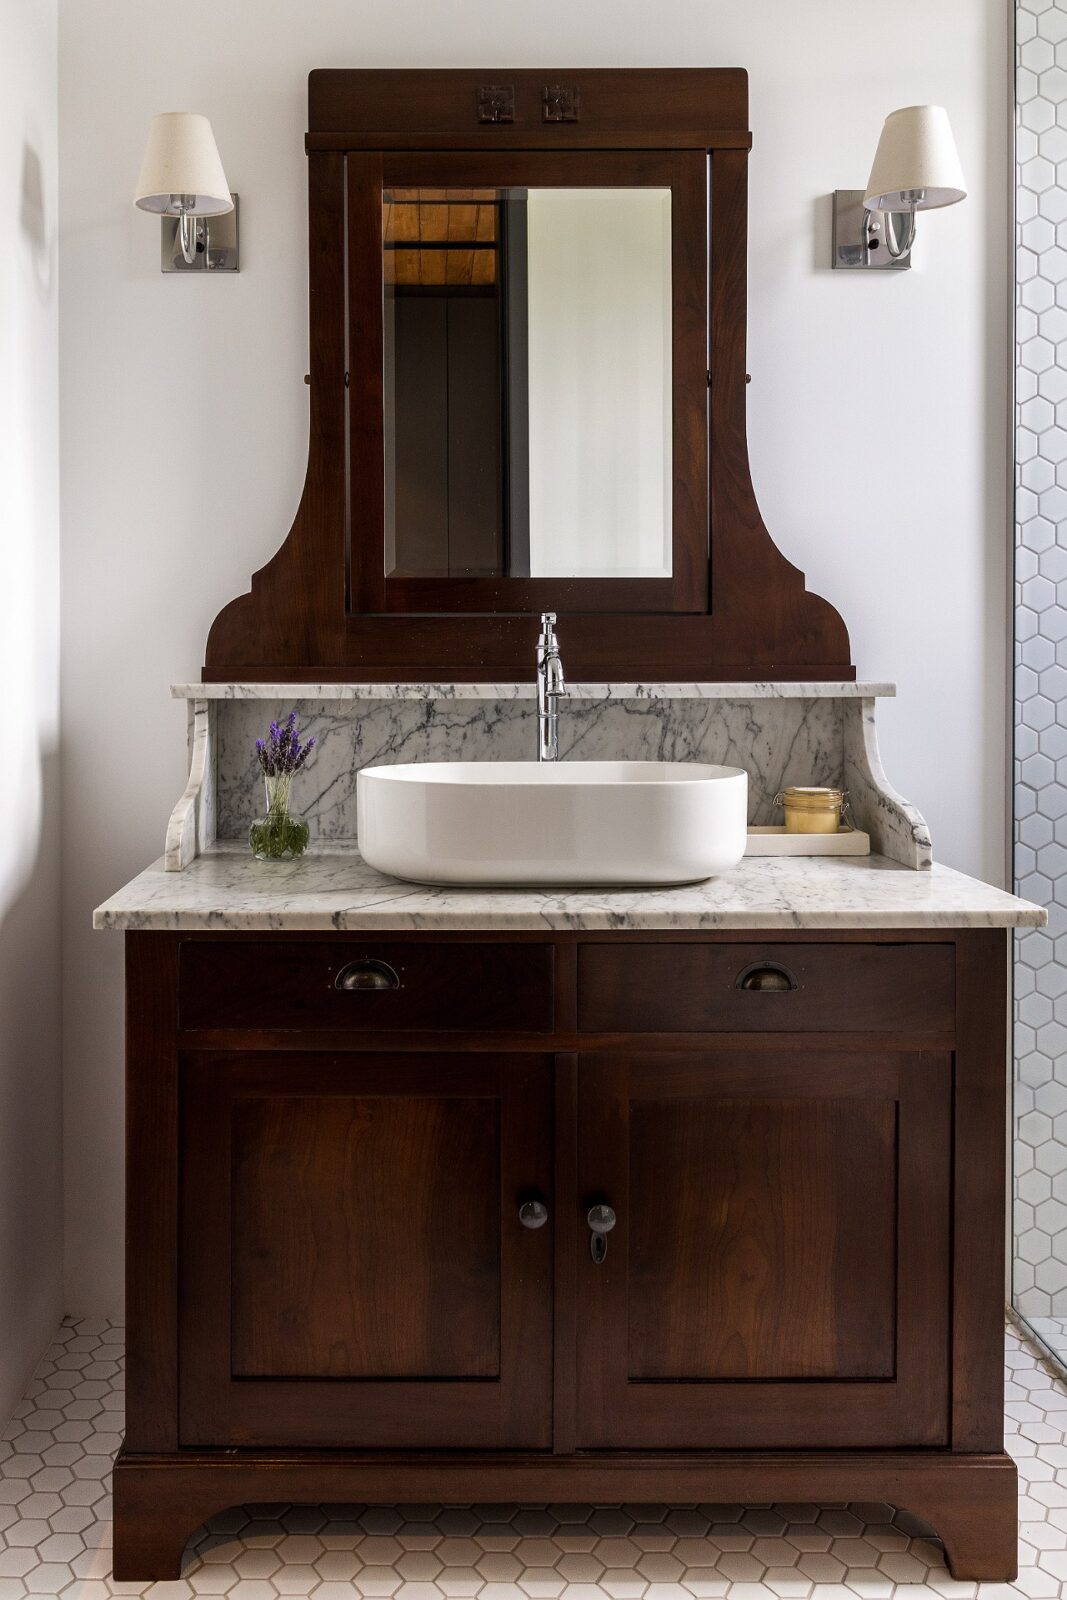
Inside, contemporary elements coexist with pieces connected to the family’s history and memories. The stark precision of Mekal’s custom-made stainless steel contrasts with the welcoming energy of old works of art and furniture inherited from the family, creating interiors where tradition and technology coexist naturally and without excess.
Project information
Architecture Company: Nola Arquitetura
Lead Architect: Thaís Faria
Landscape Design: Boa Vista Paisagismo
Landscape Implementation: Fito Paisagismo
Photography: Eduardo Macarios
Location: Campo Alegre, Santa Catarina, Brazil


