



Header: Qiang
Chongqing Bay is a luxurious clubhouse on Nanbin Road in Chongqing, China, where potential buyers of a new riverside development are received and shown what is for sale in the area. To support the wider community, a large lounge was also built for meetings, receptions and evenings out that anyone in the district can use. The interior is the work of ŌTN (Origin Thread Narrative), with Cai Yuhong and Huang Hao leading the project and Zheng Xingxin and Cheng Pengyuan on the team.
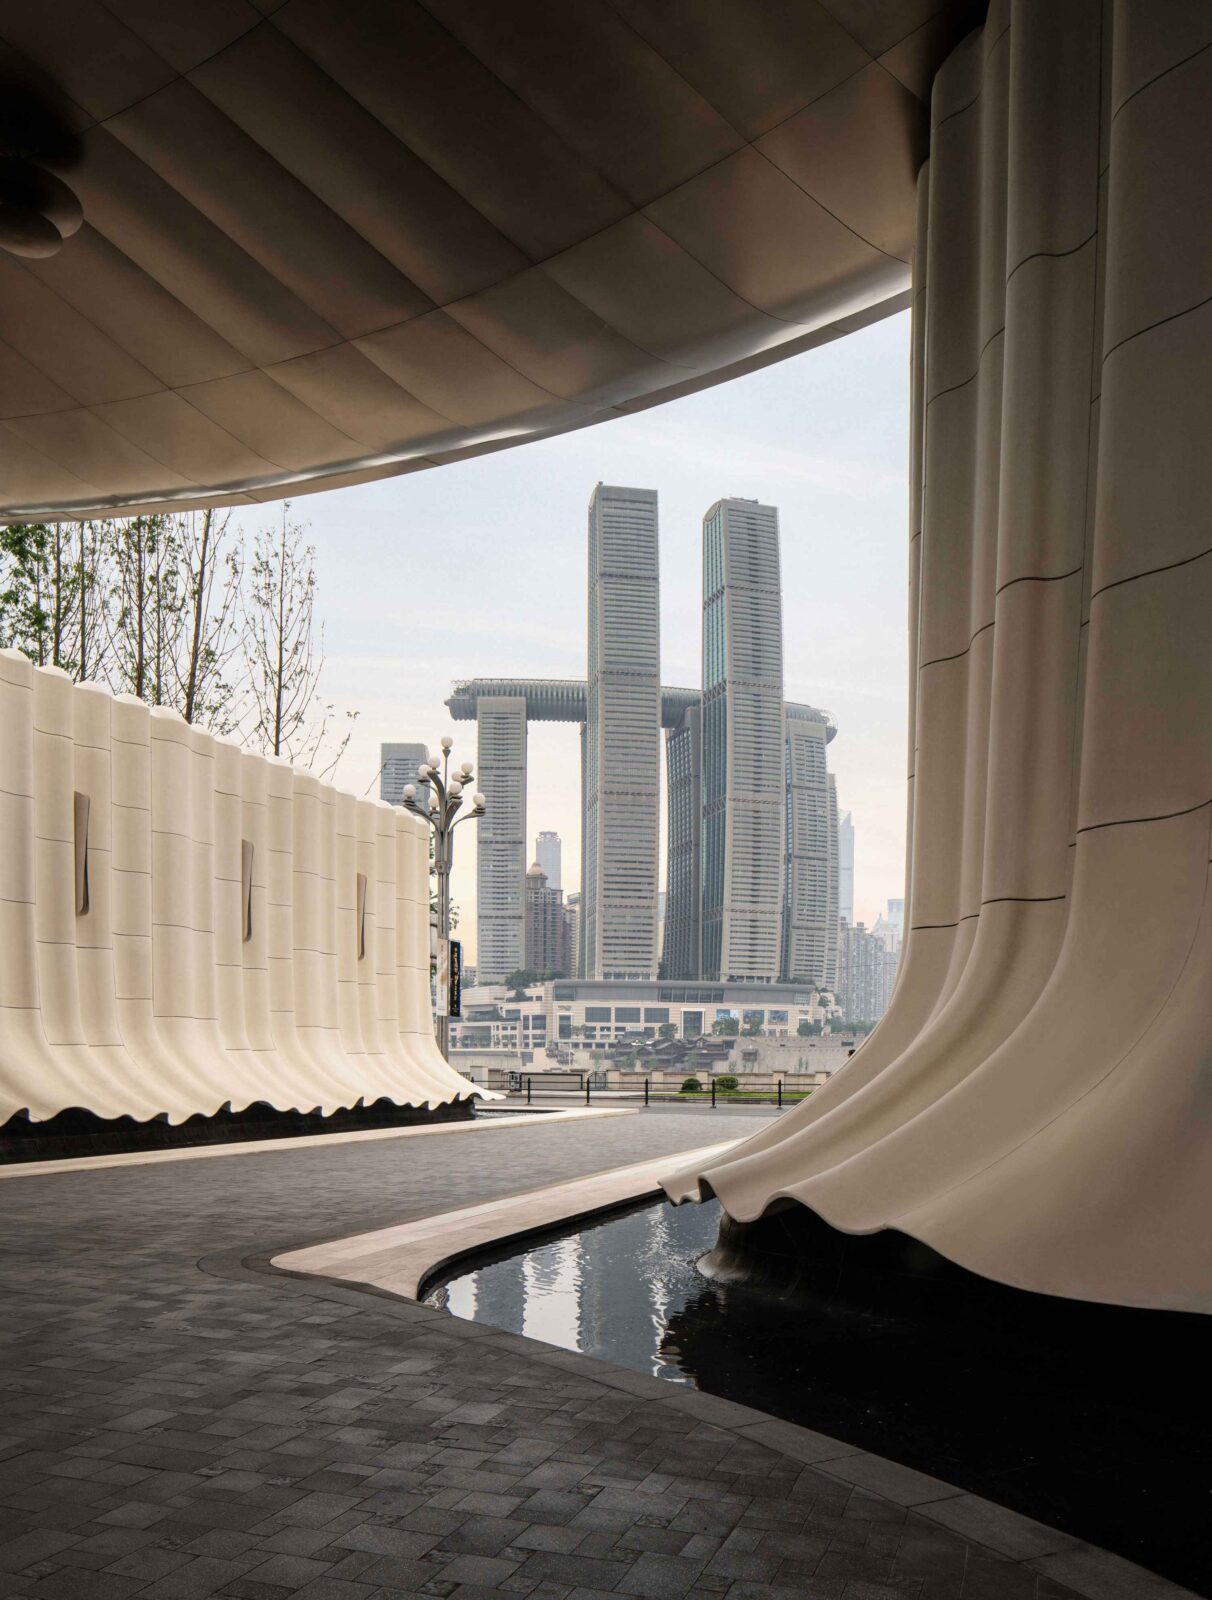
The plot is located in the Two Rivers & Four Banks district, on the ground where the Jialing runs into the Yangtze. Such a naturally beautiful place prompted the building to look out over water on two sides and over the hills that give Chongqing its nickname of the mountain city.
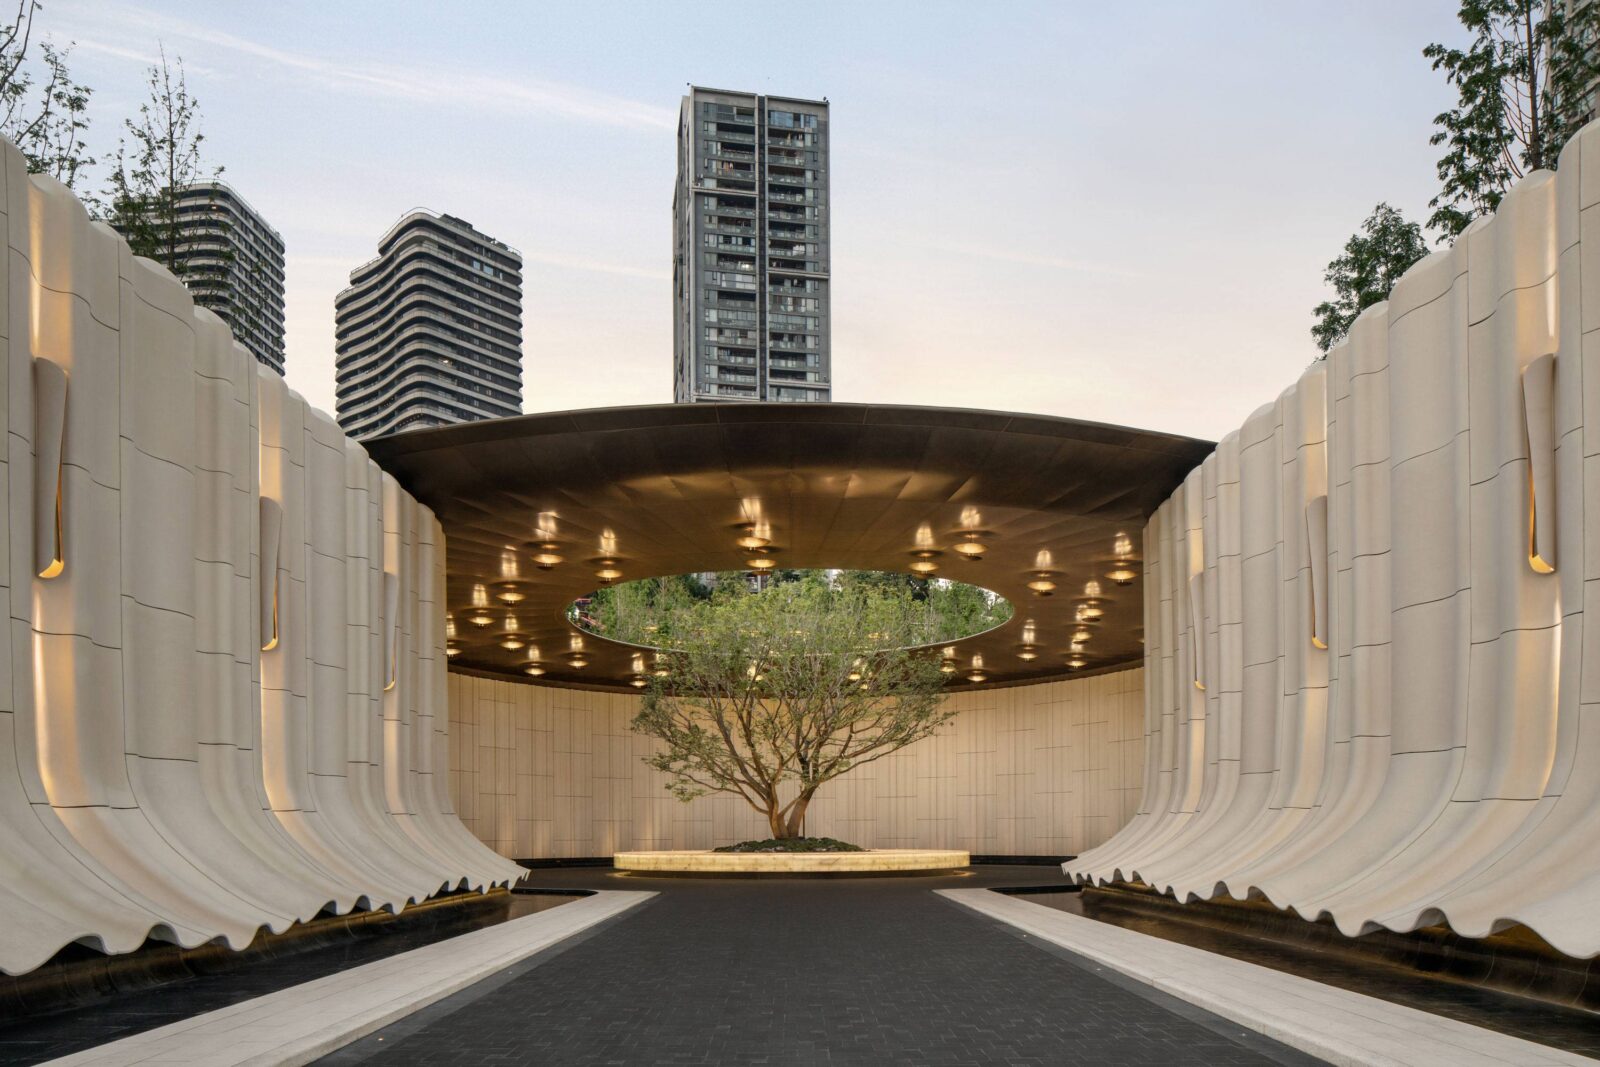
The curtain at the entrance
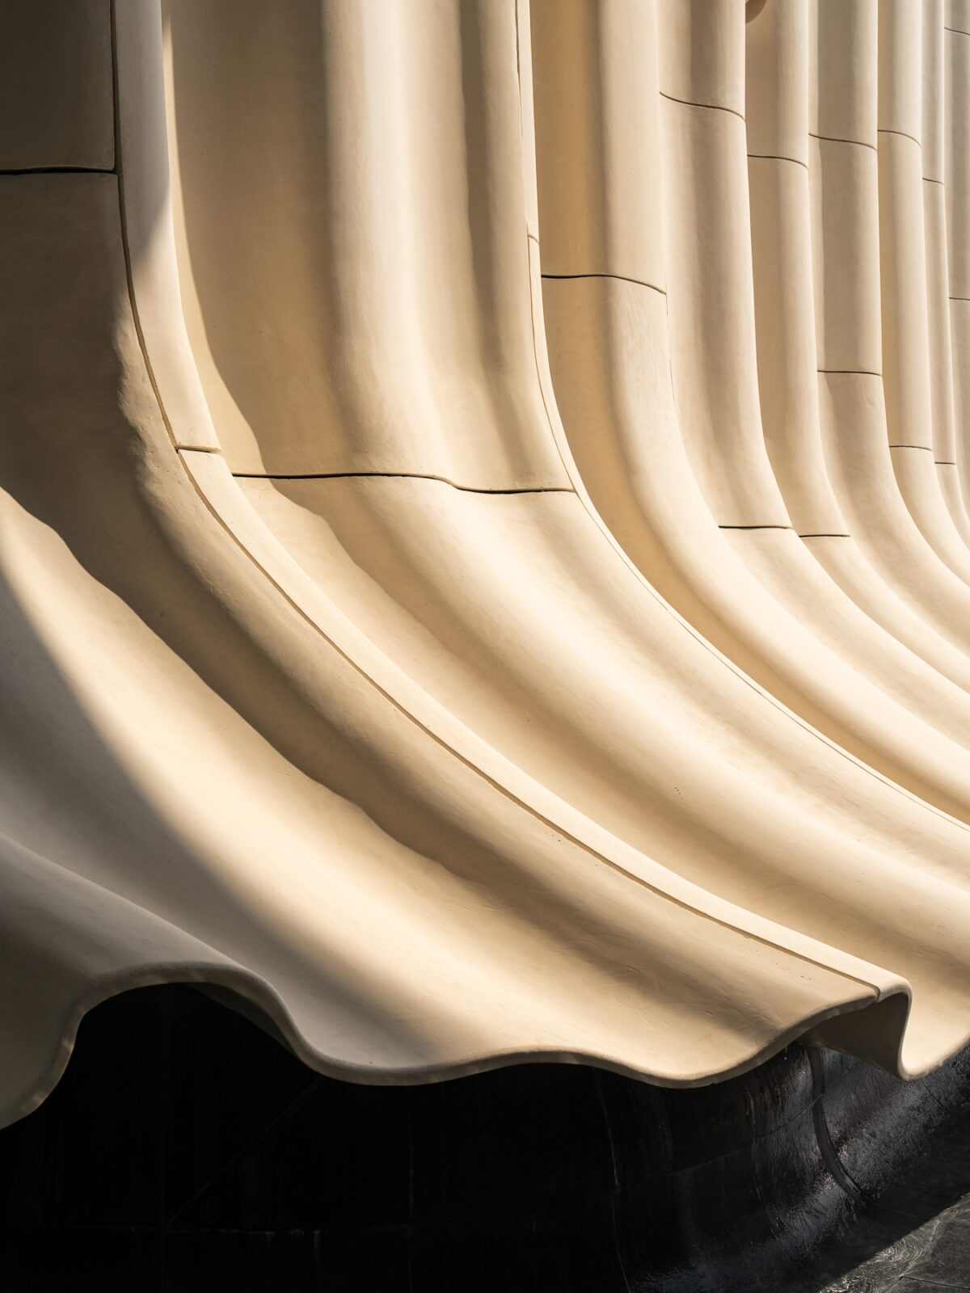
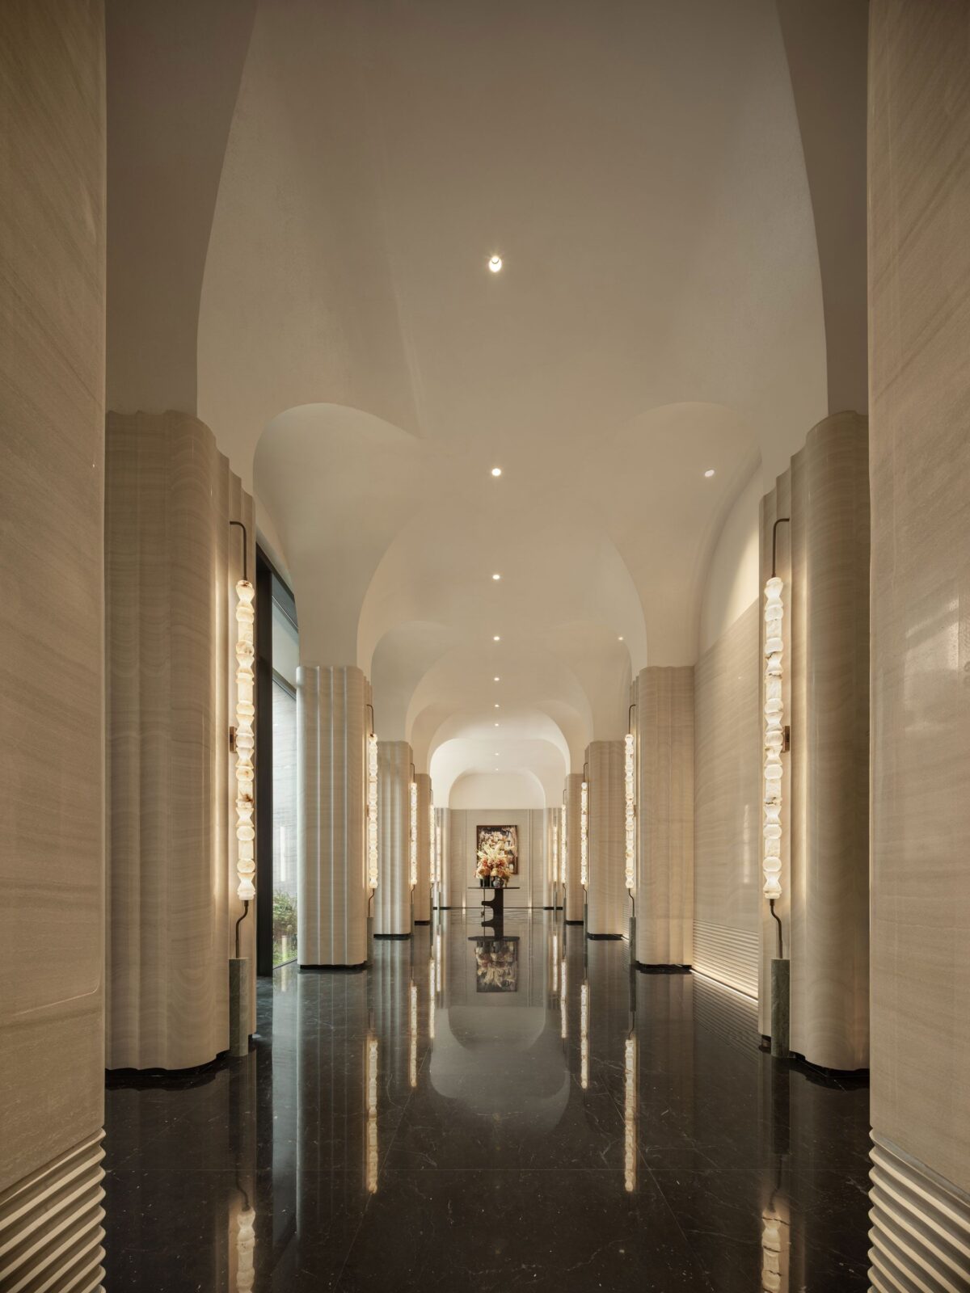
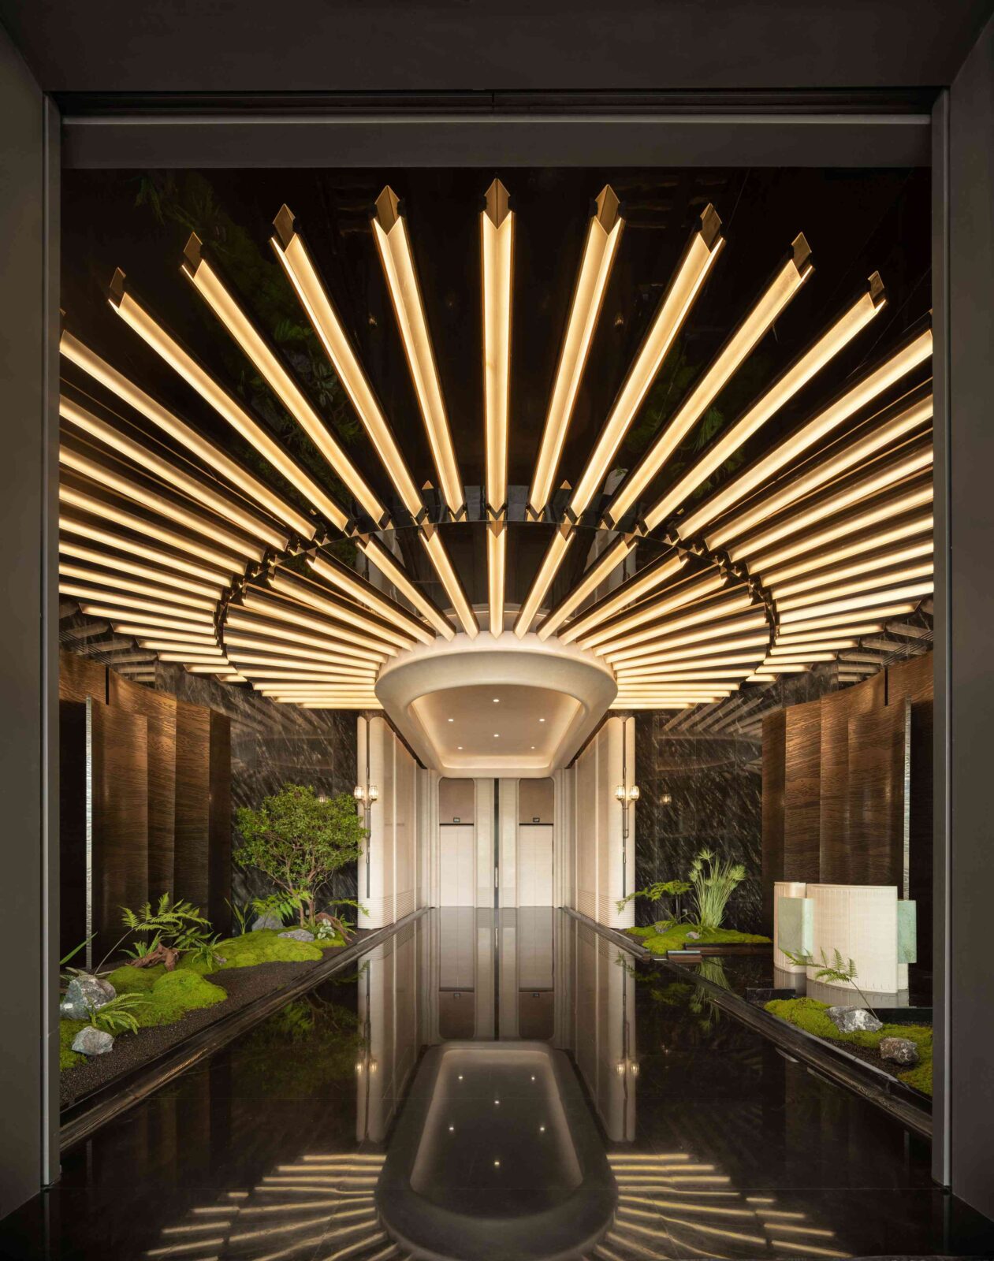
Two sculptural walls run down either side of the entrance as if they are long folds, a shape inspired by the hillsides above the city and the water that runs down them. This “heavy fabric“, which looks like it has seemingly been caught halfway through falling, guides visitors as they arrive, inviting them to follow one route into the clubhouse. Also in the entrance, an ancient tree crowned by an opening in the roof creates a bit of magic, serving as a spotlight between the curtains.
Playing with a 40-metre drop
The land across the development falls by close to 40 metres, roughly the height of a twelve-storey building, so the designers had to work with the topography to ensure optimal structural integrity. Those contours ended up leading to a series of flat platforms at different heights, an arrangement inspired by the terraced fields around Chongqing and by the way the city stacks its streets one above the next.
As these platforms are linked together, visitors move up and down through the building without the breaks a steep site usually forces. Something of the character of the city’s old hillside lanes survives in this route, which opens out in stages as the ground rises and falls.
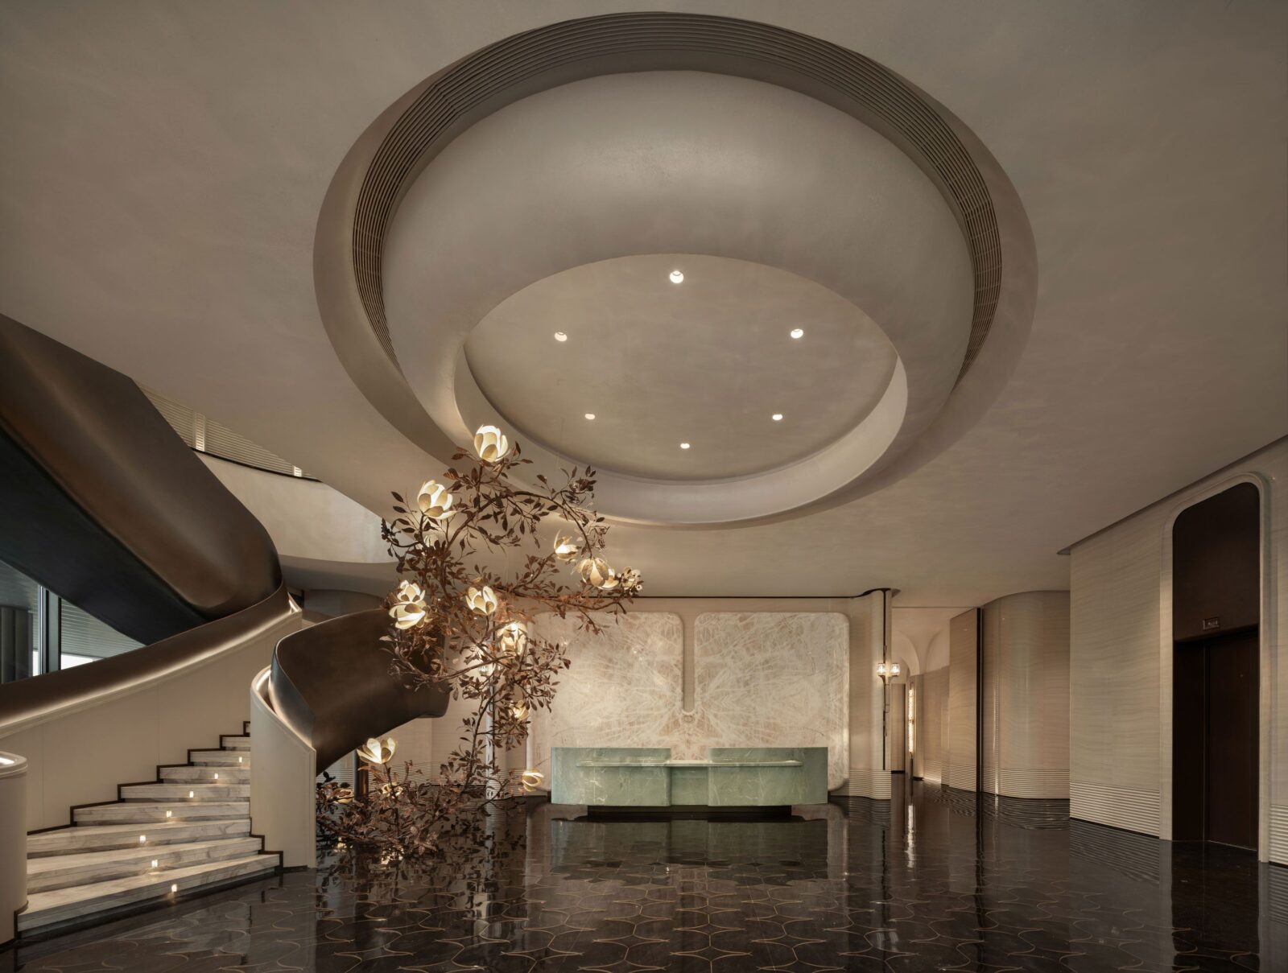
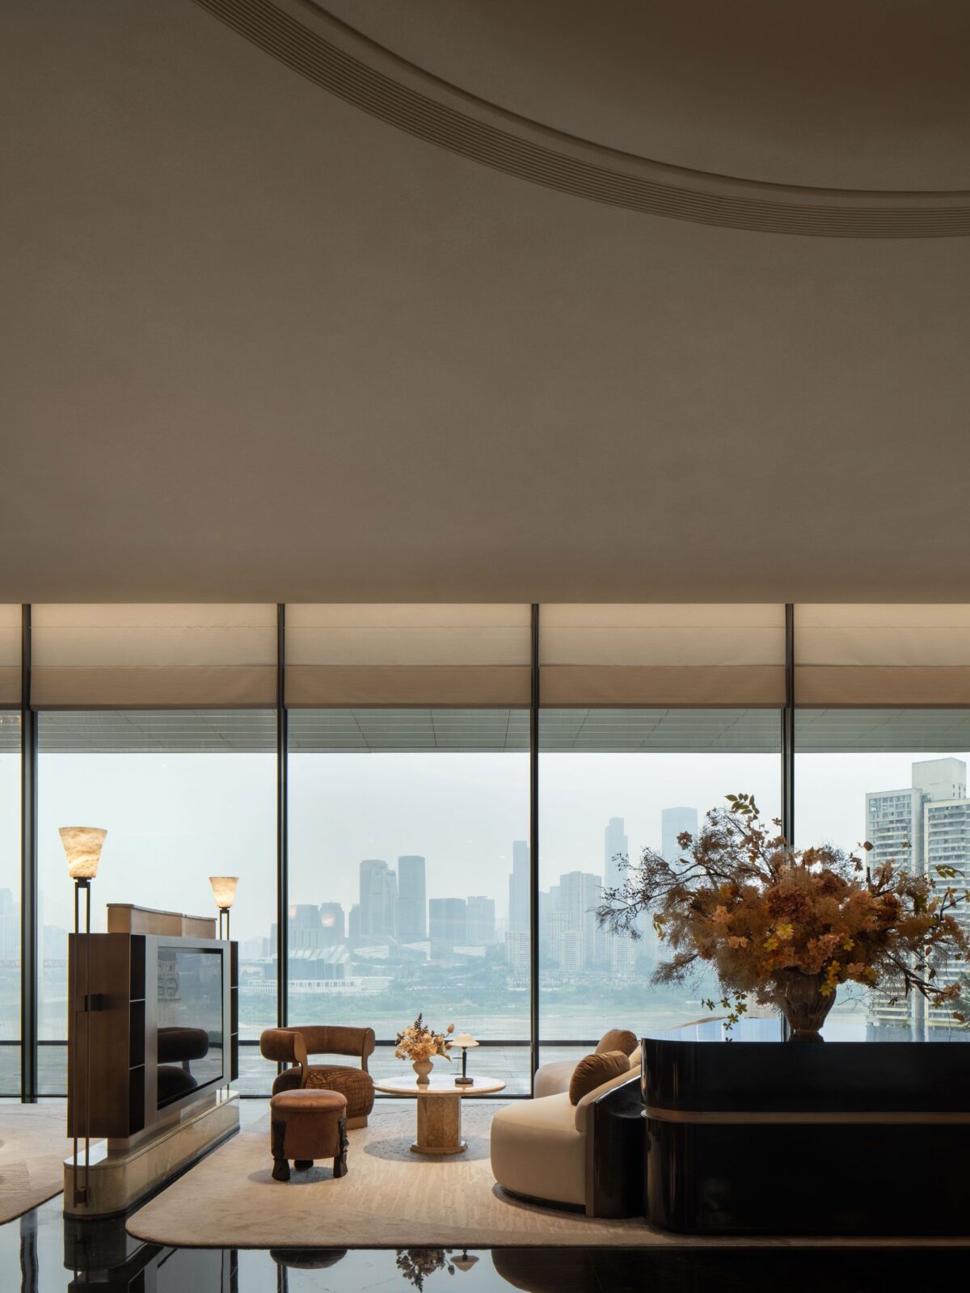
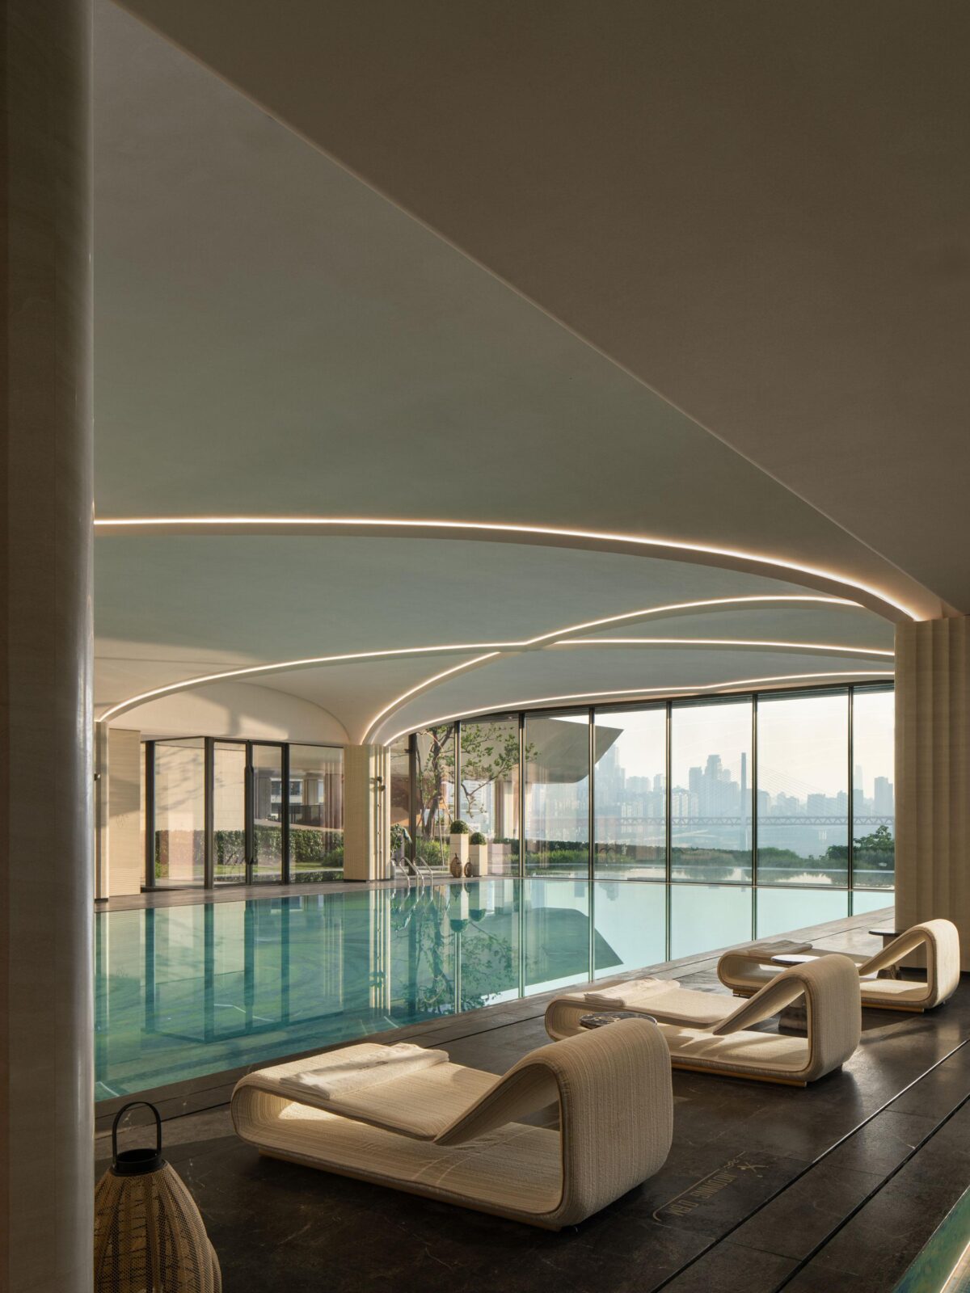
Inside, the designers played with vertical and horizontal lines, using the vertical elements to draw the eye up and exaggerate the height of the rooms and the horizontal ones to stretch the space sideways and pull the far walls apart. To further use the topography, the reception hall is double-height, and its huge windows face the city skyline and rivers.
Getting that classical look
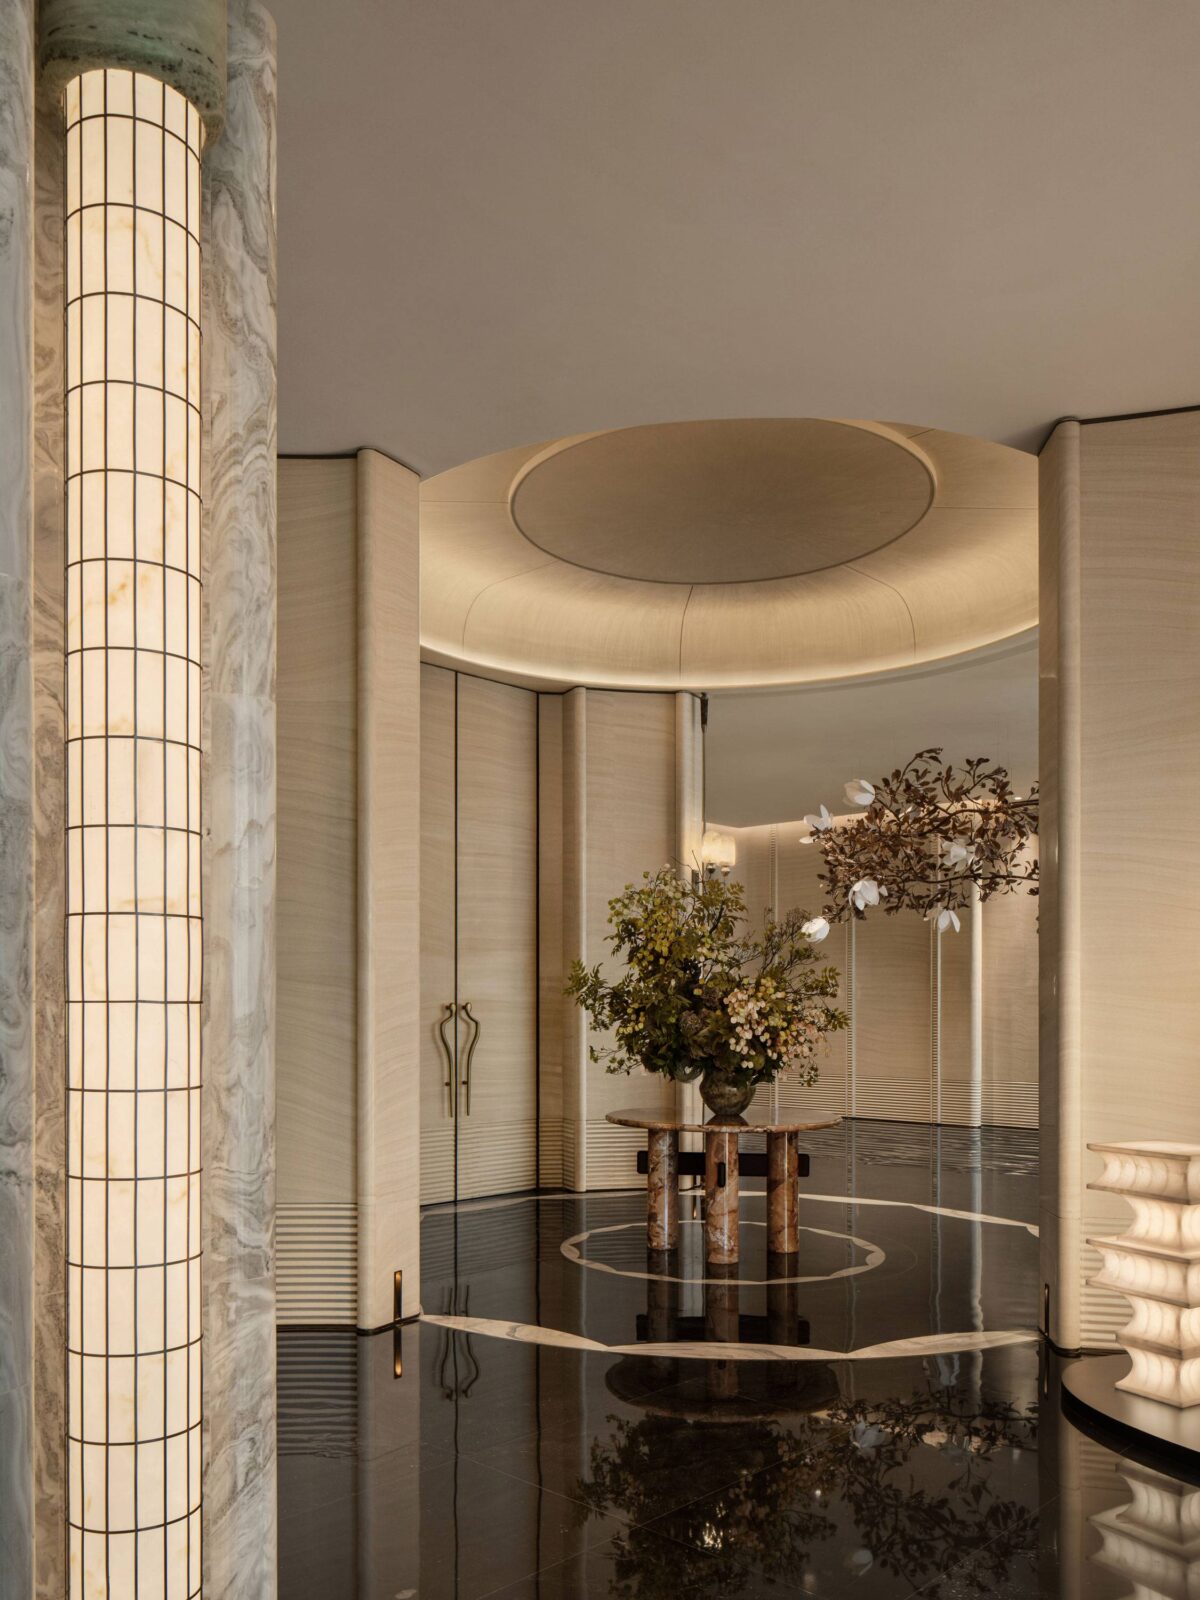
The interior design follows the principles of classical French architecture: rooms laid out symmetrically about a central ceremonial axis, columns set at regular intervals and a sequence of spaces that moves from the most public to the most private. What the designers changed was the decoration that usually comes with those principles, so there are no mouldings, no carved capitals and no applied ornaments. Instead, ŌTN took advantage of the layout and architecture, using the straight lines, shallow curves and simple proportions to keep the rooms formal and stop them from feeling stiff.
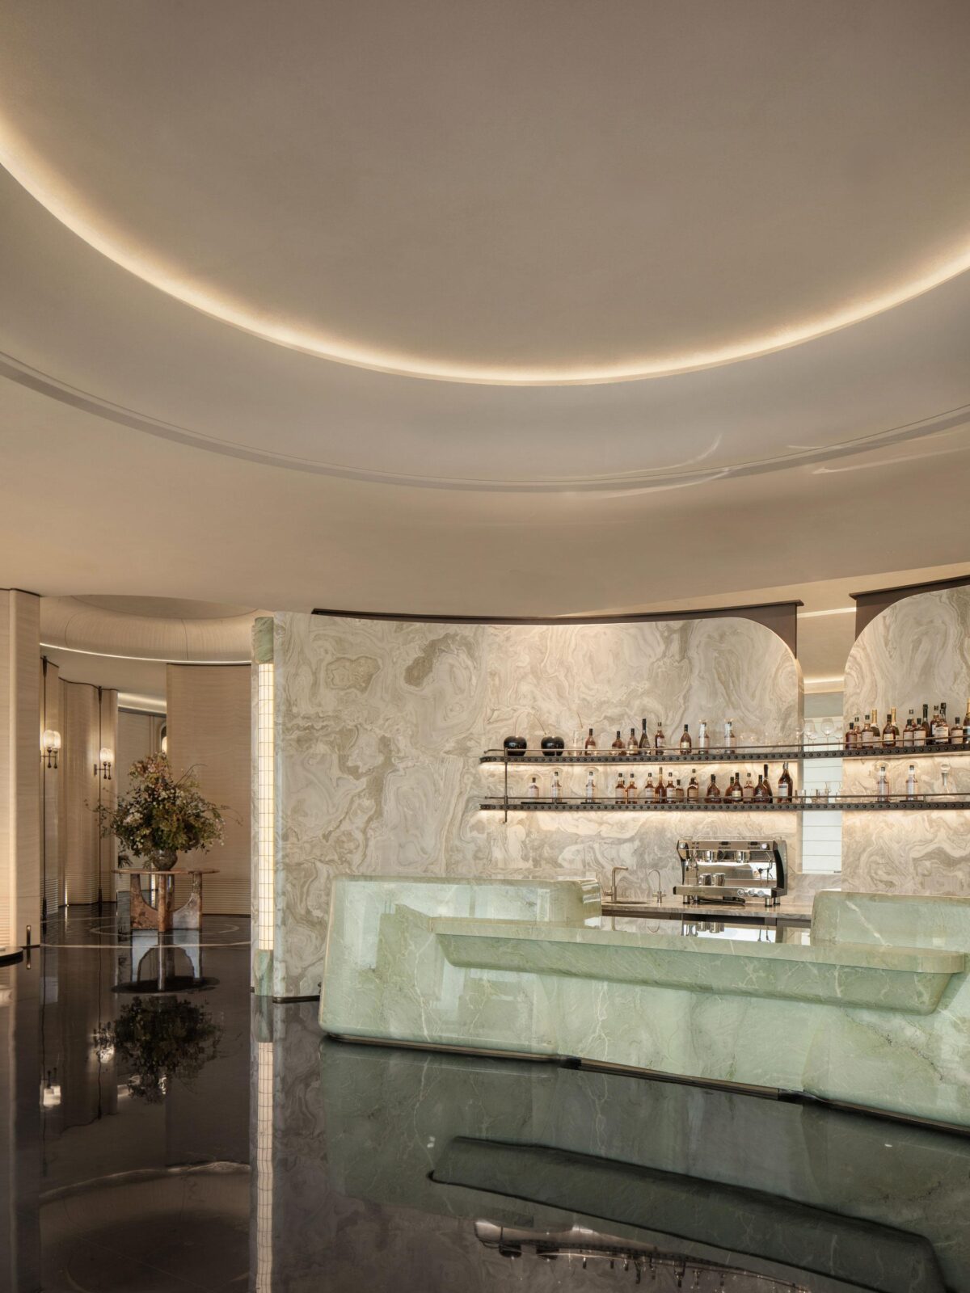
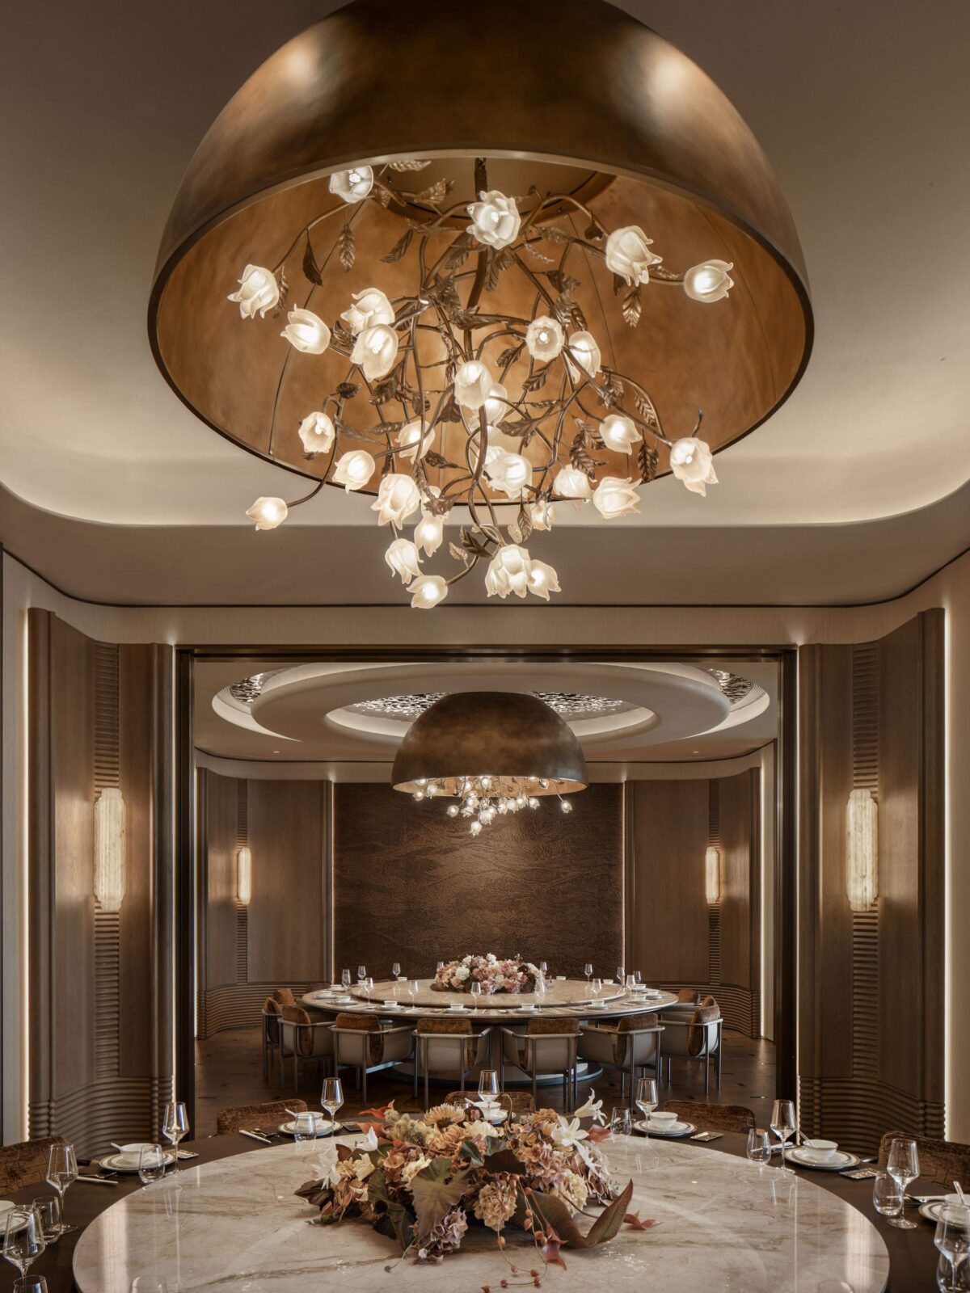
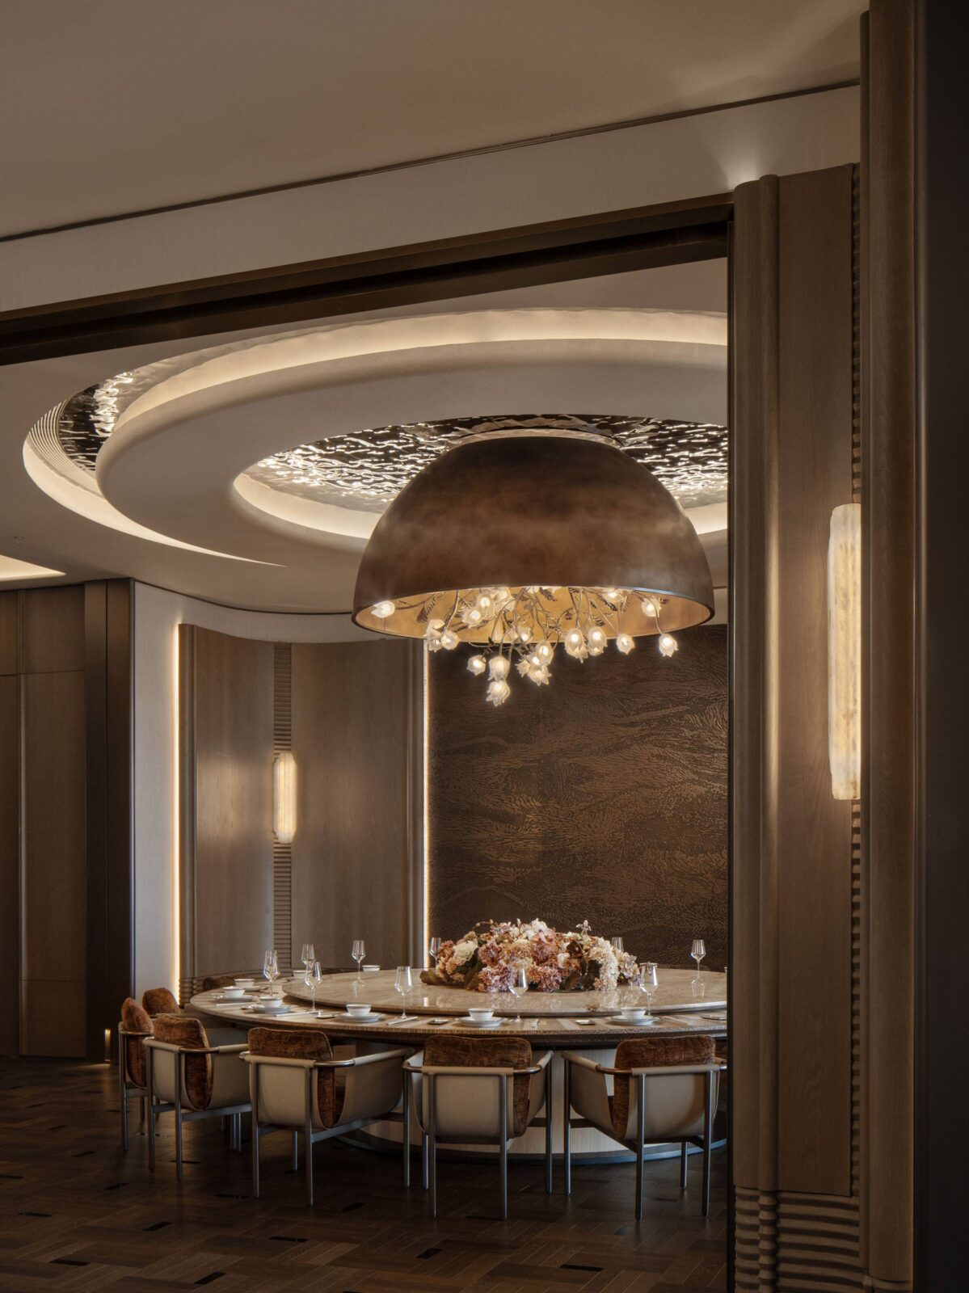
Materials do the job of the ornaments, and as the chosen colours are very soft, texture is needed to bring luxury: natural marble and ceramic slate, whose veining and mottling form a pattern no decoration could match; timber flooring for warmth underfoot; artistic coatings that leave a texture on the walls; and ripple-finished metal panels, whose fine ridges catch light unevenly throughout.
Two sets of routes
The clubhouse runs on two separate sets of routes: one for guests and one for staff. The service corridors are concealed behind the public rooms so that deliveries, cleaning and the rest of the operation never cross paths with anyone visiting. That separation is what allows the Urban Lounge, the main public room, to hold a business meeting, a private reception, a party and a person sitting alone with a drink on the same day.
Project information
Interior Design Company: ŌTN (Origin Thread Narrative)
Lead Designers: Cai Yuhong, Huang Hao
Design Team: Zheng Xingxin, Cheng Pengyuan
Client: Chongqing Changrong Real Estate Development Co., Ltd.
Photography: Qiang
Location: Chongqing, China
Date: May 2026


