



Header: Xinyun Li
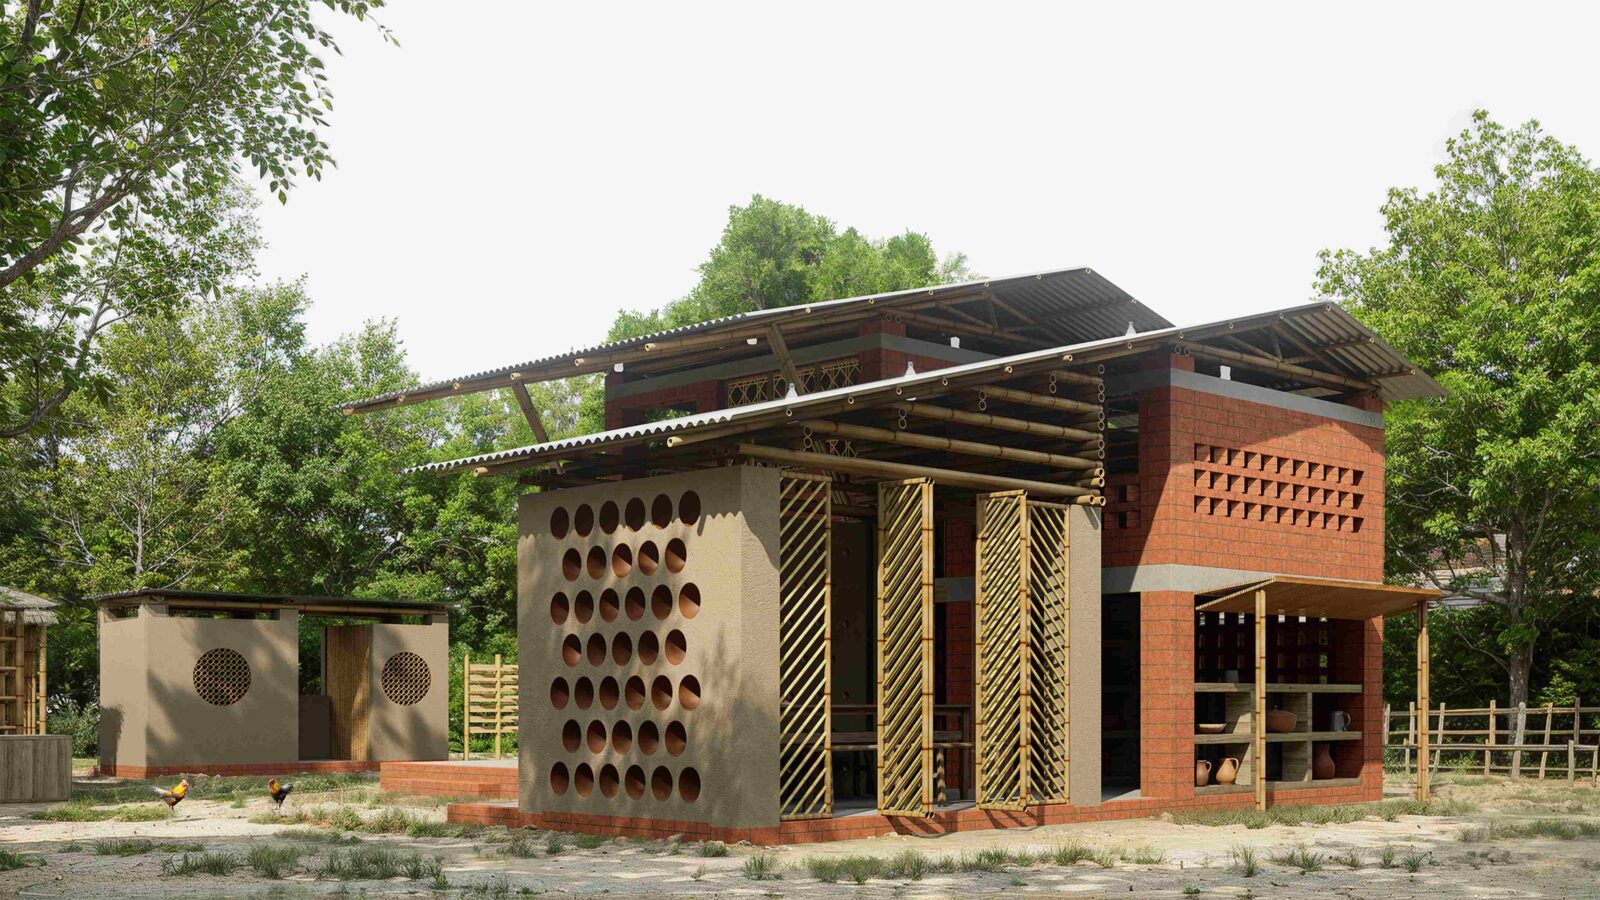
The $2,500 Vernacular Home is an unbuilt residential concept by architect Xinyun Li for Para Dash, a bamboo-weaving village in Modonpur, rural Bangladesh. Developed as an exploration of affordable, climate-responsive housing, the project proposes a multi-generational home built primarily with locally available materials and familiar construction techniques. Mud, straw, bamboo, locally fired brick and reclaimed tin form the basis of a design that responds to the region’s heat, heavy rainfall, seasonal flooding and patterns of domestic and economic life.
The proposal draws on building traditions already present in the village rather than introducing an unfamiliar construction system. Its spatial organisation, materials and environmental strategies adapt local knowledge to contemporary household needs while keeping construction and future maintenance accessible to local residents.
Building with local materials and knowledge
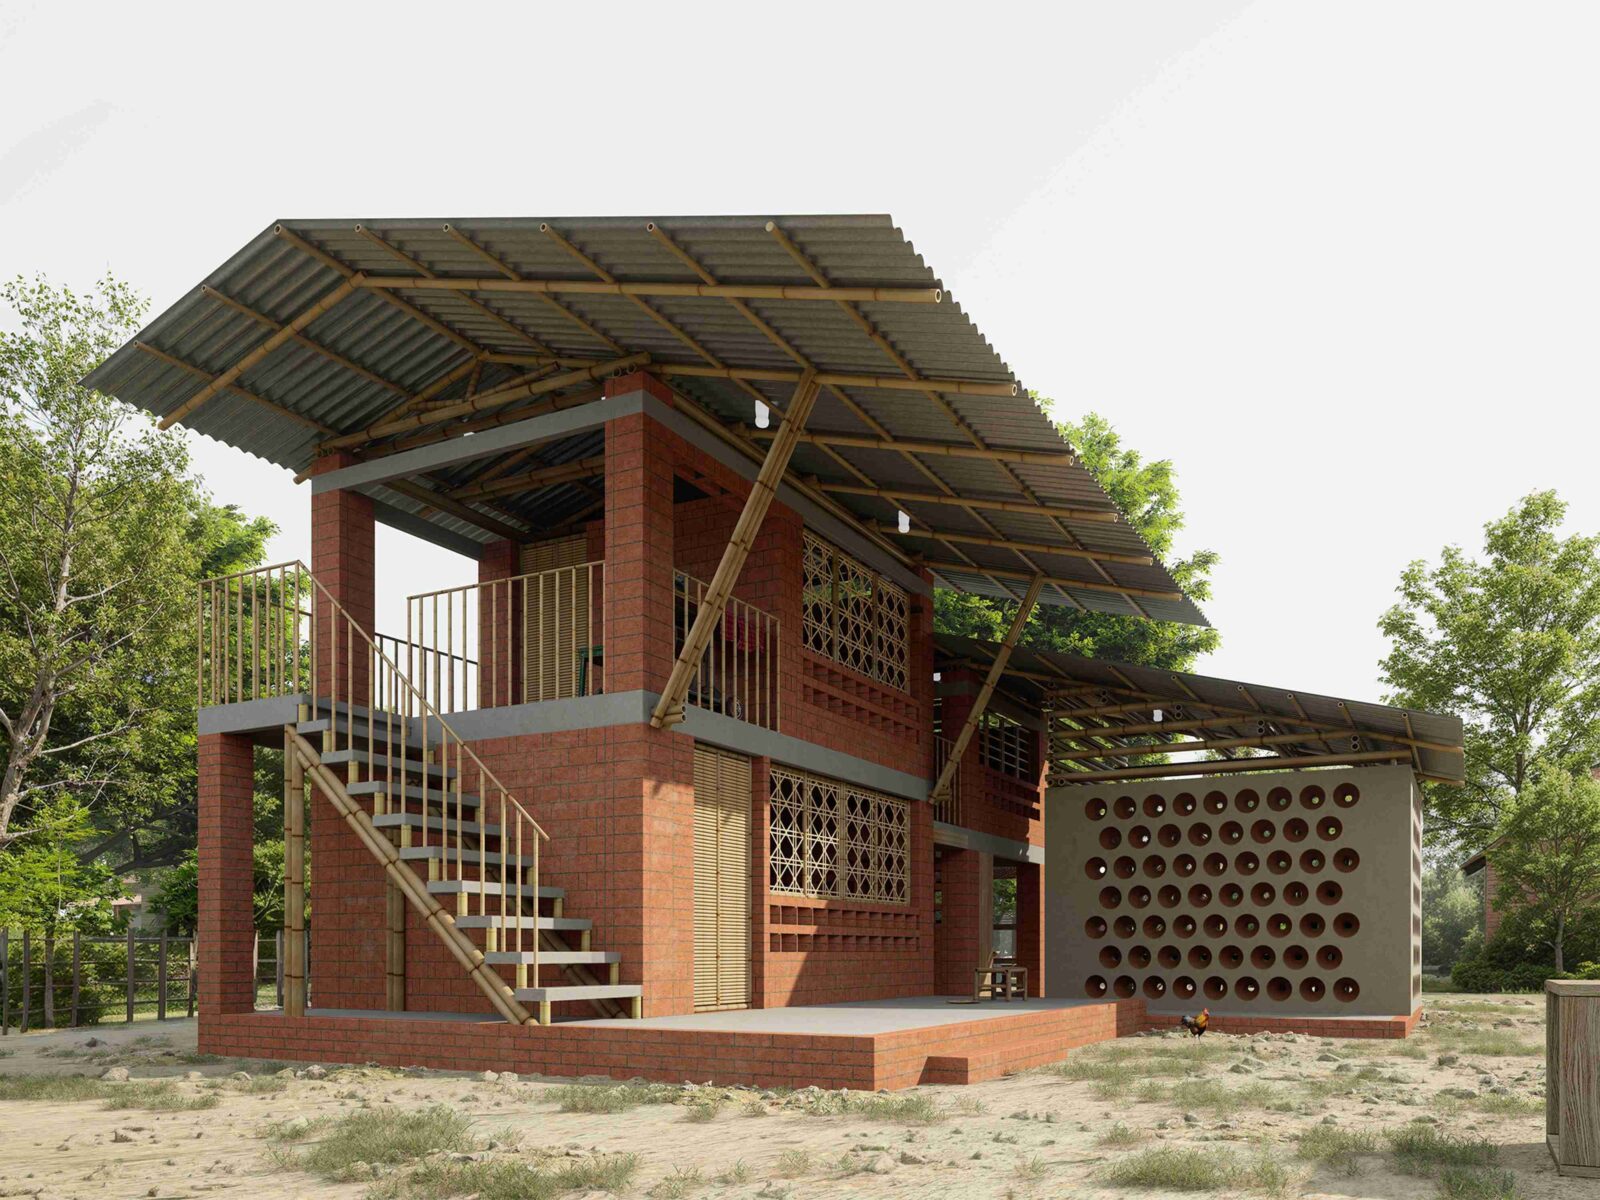
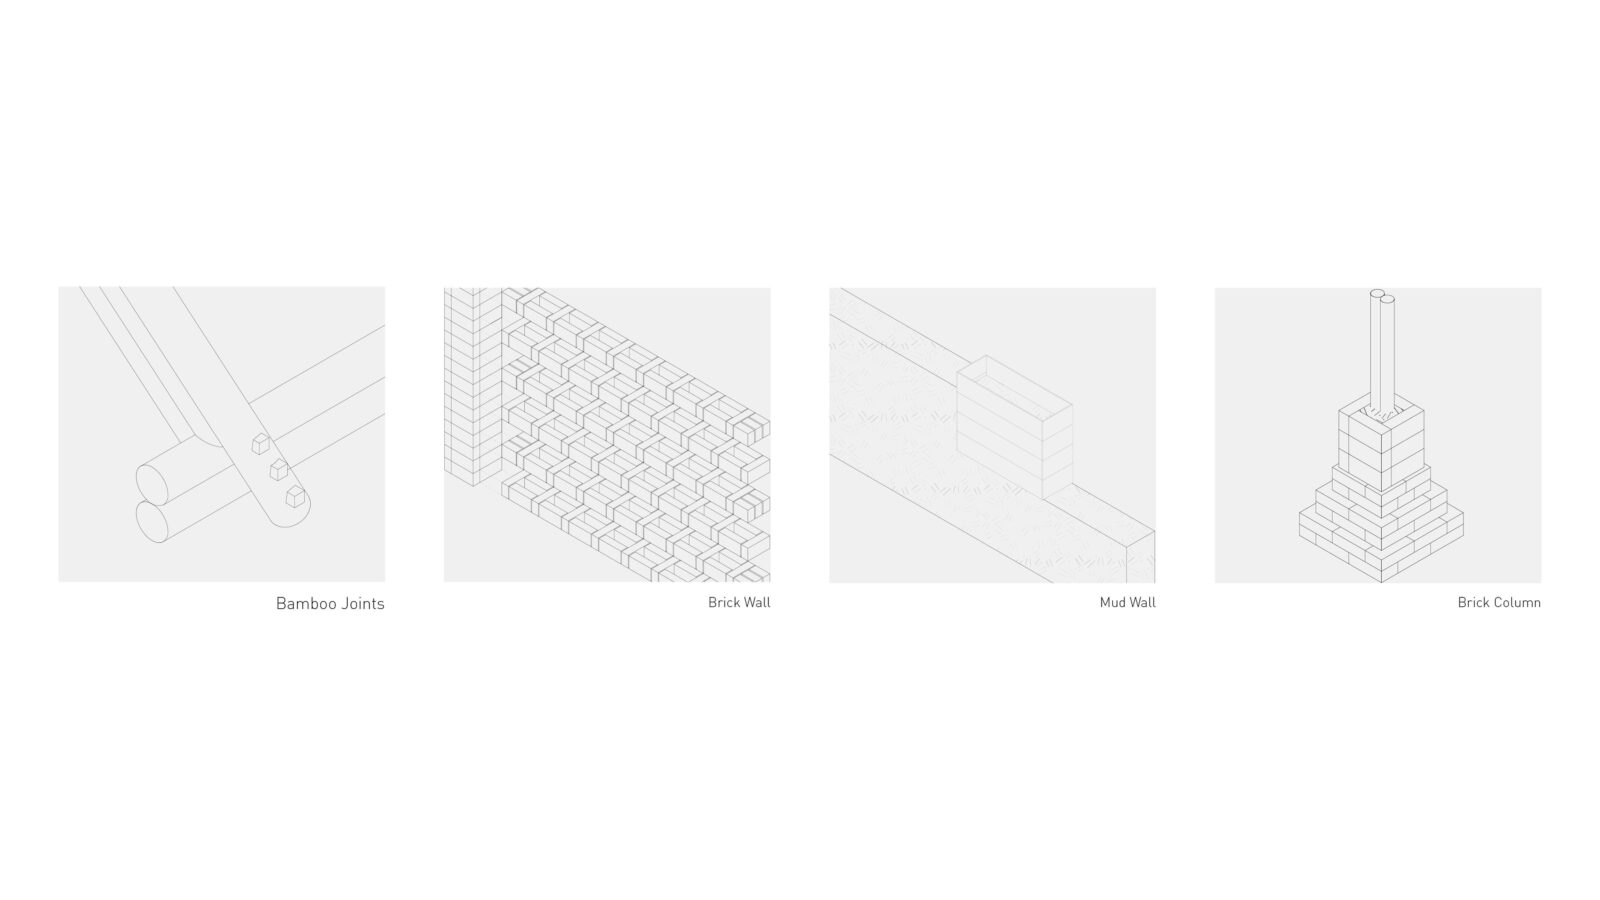
The house is designed around materials that can be sourced locally and assembled using established techniques, including bamboo joinery, mud-wall construction, brickwork and lightweight metal roofing.
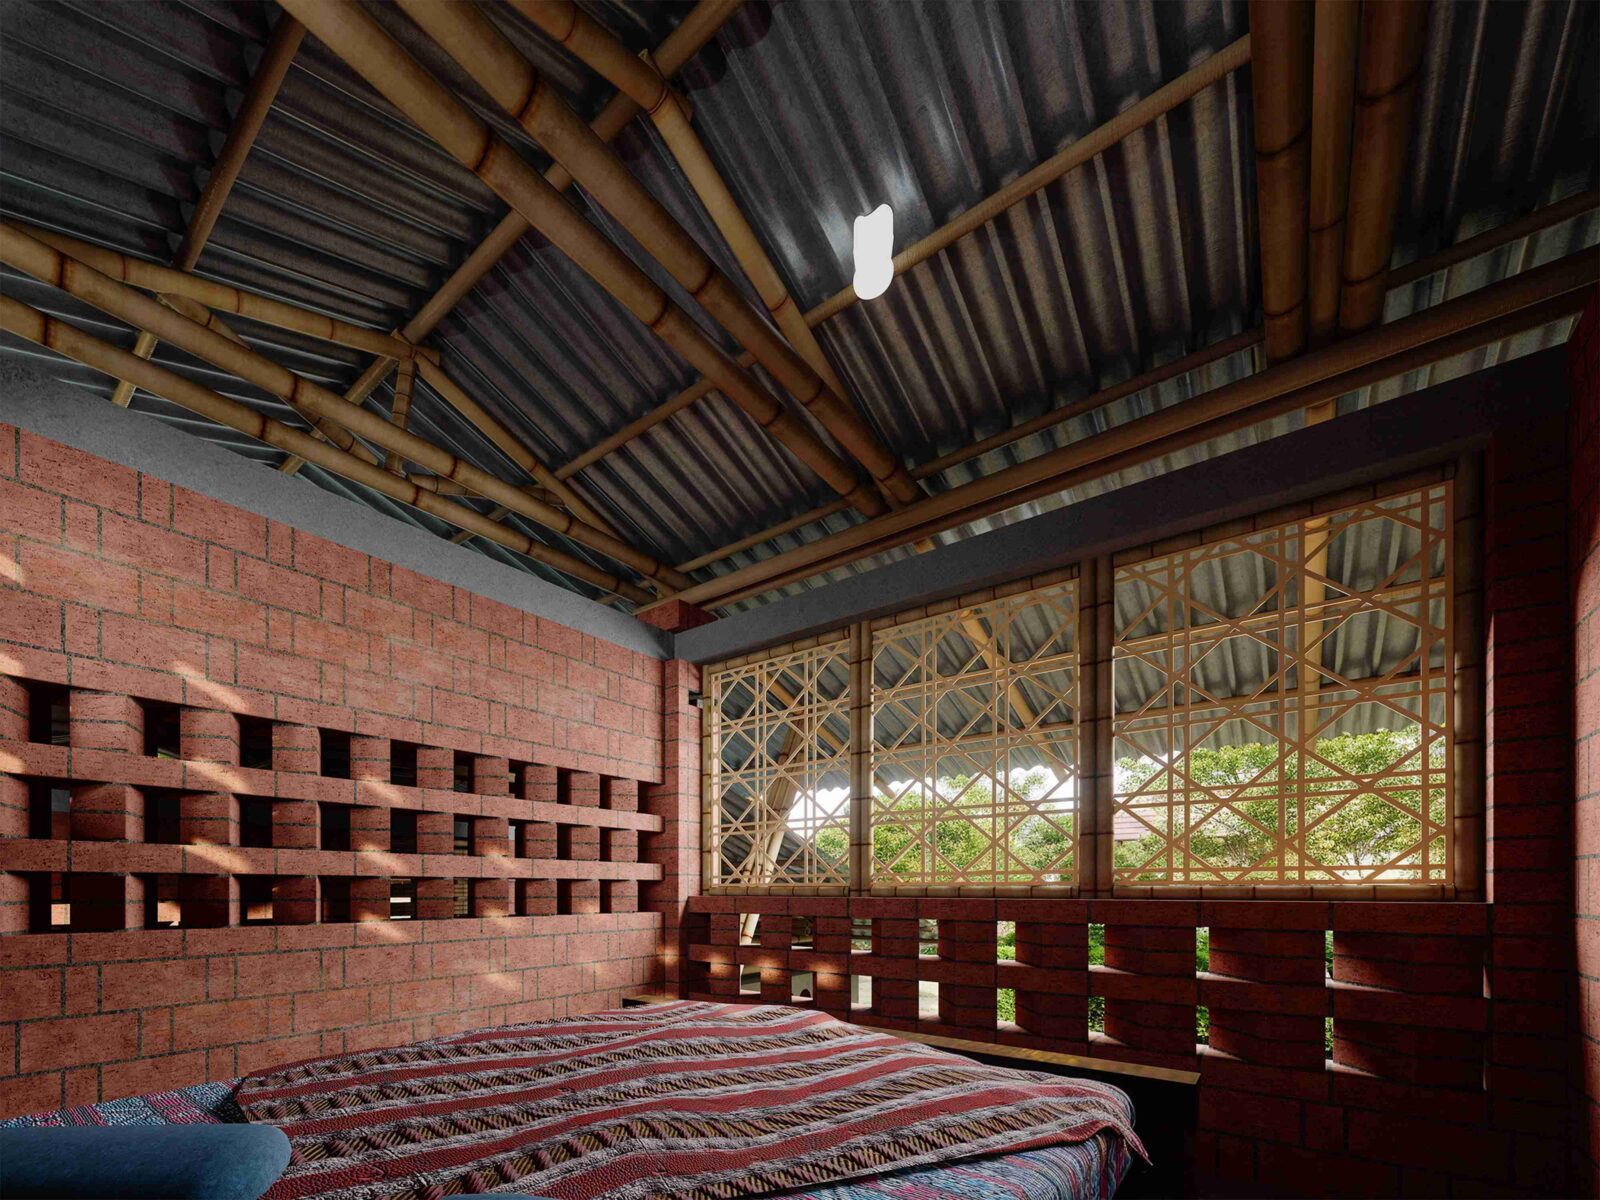
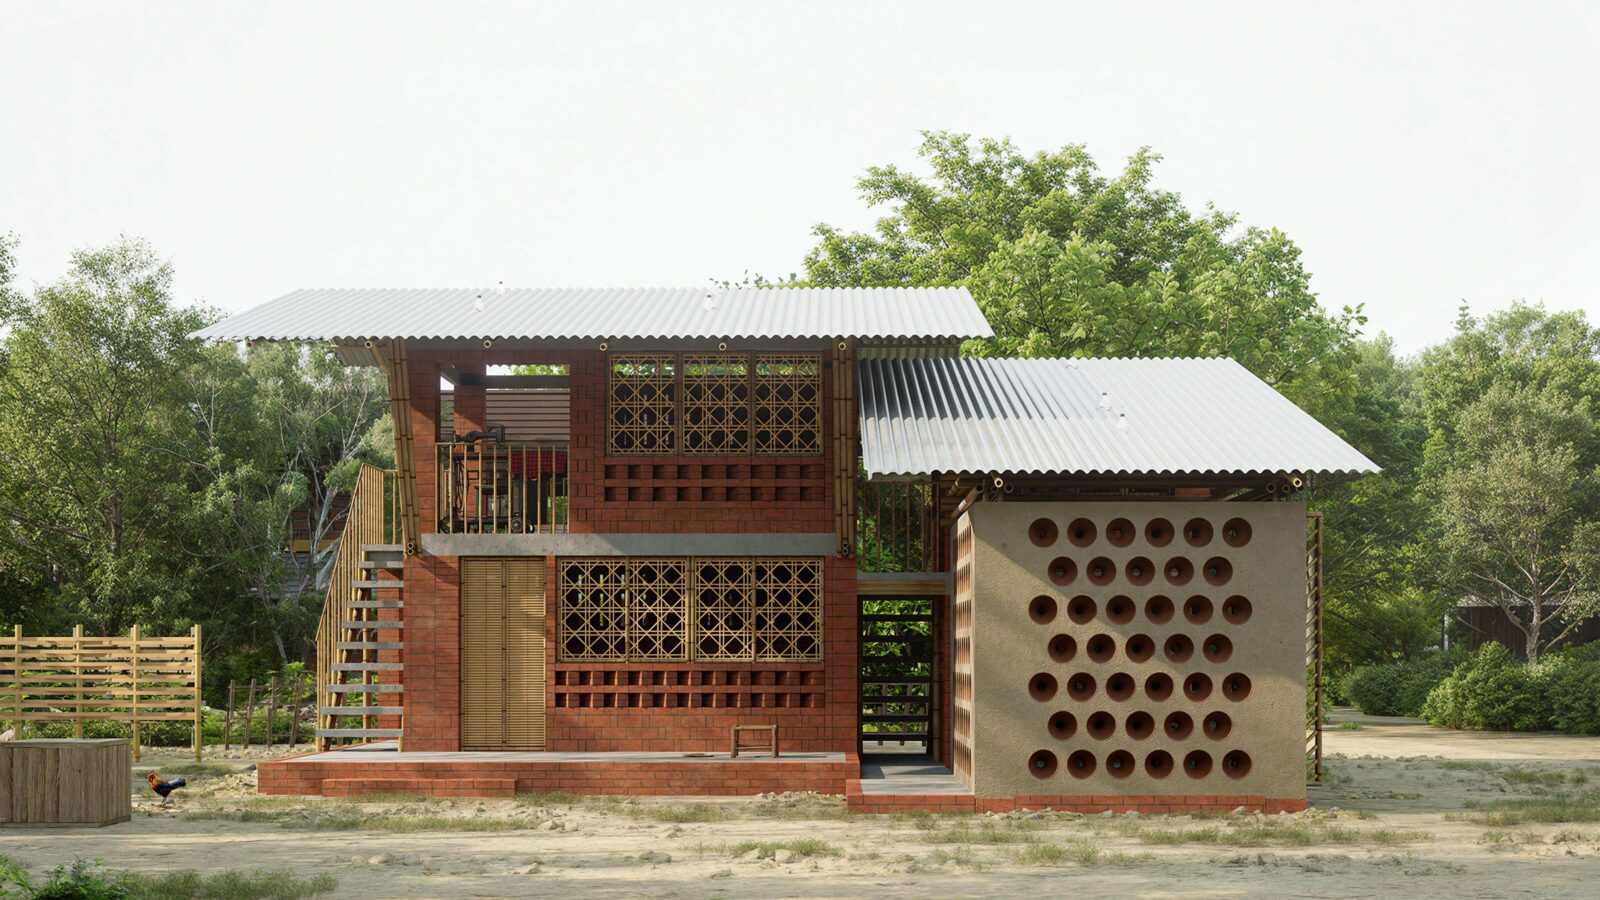
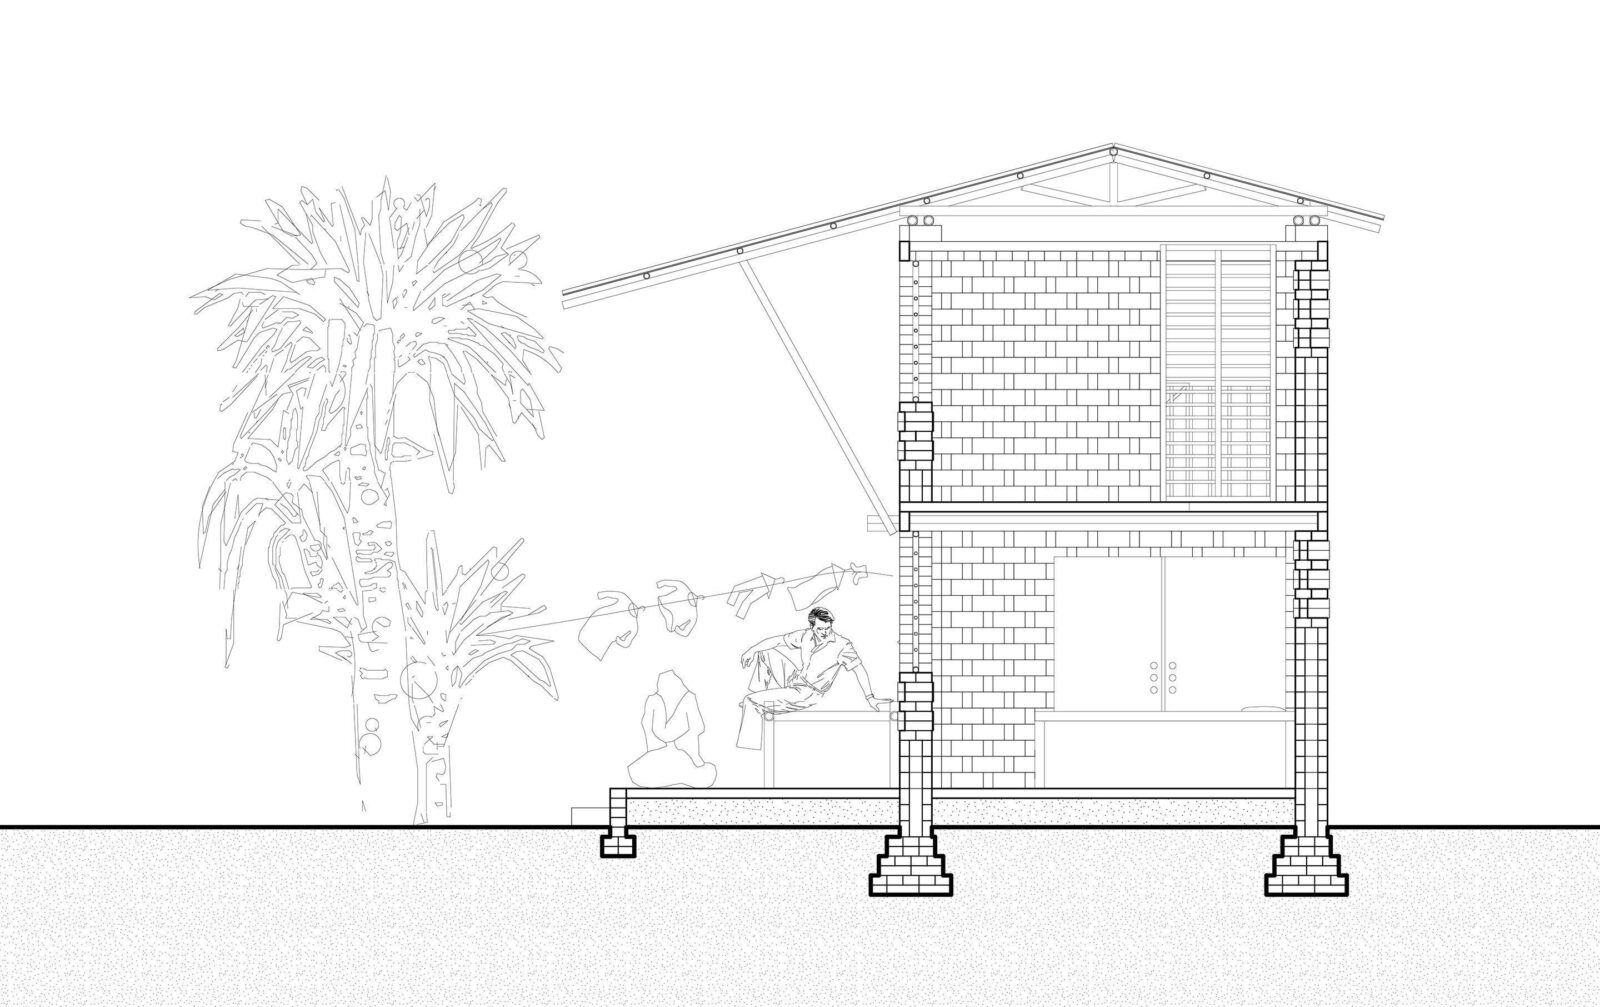
A raised veranda forms a shaded transition between indoors and outdoors while lifting the main living spaces above potential floodwater. The steeply pitched roof responds to heavy seasonal rainfall by allowing water to drain quickly and creates a tall interior volume that helps warm air rise away from occupied areas.
Because the proposed construction relies on familiar materials and methods, individual components can be maintained or replaced using locally available resources and skills. Natural and minimally processed materials are prioritised to reduce dependence on specialised products or construction systems that may be difficult to obtain in a rural setting.
Designing for heat, airflow and daylight
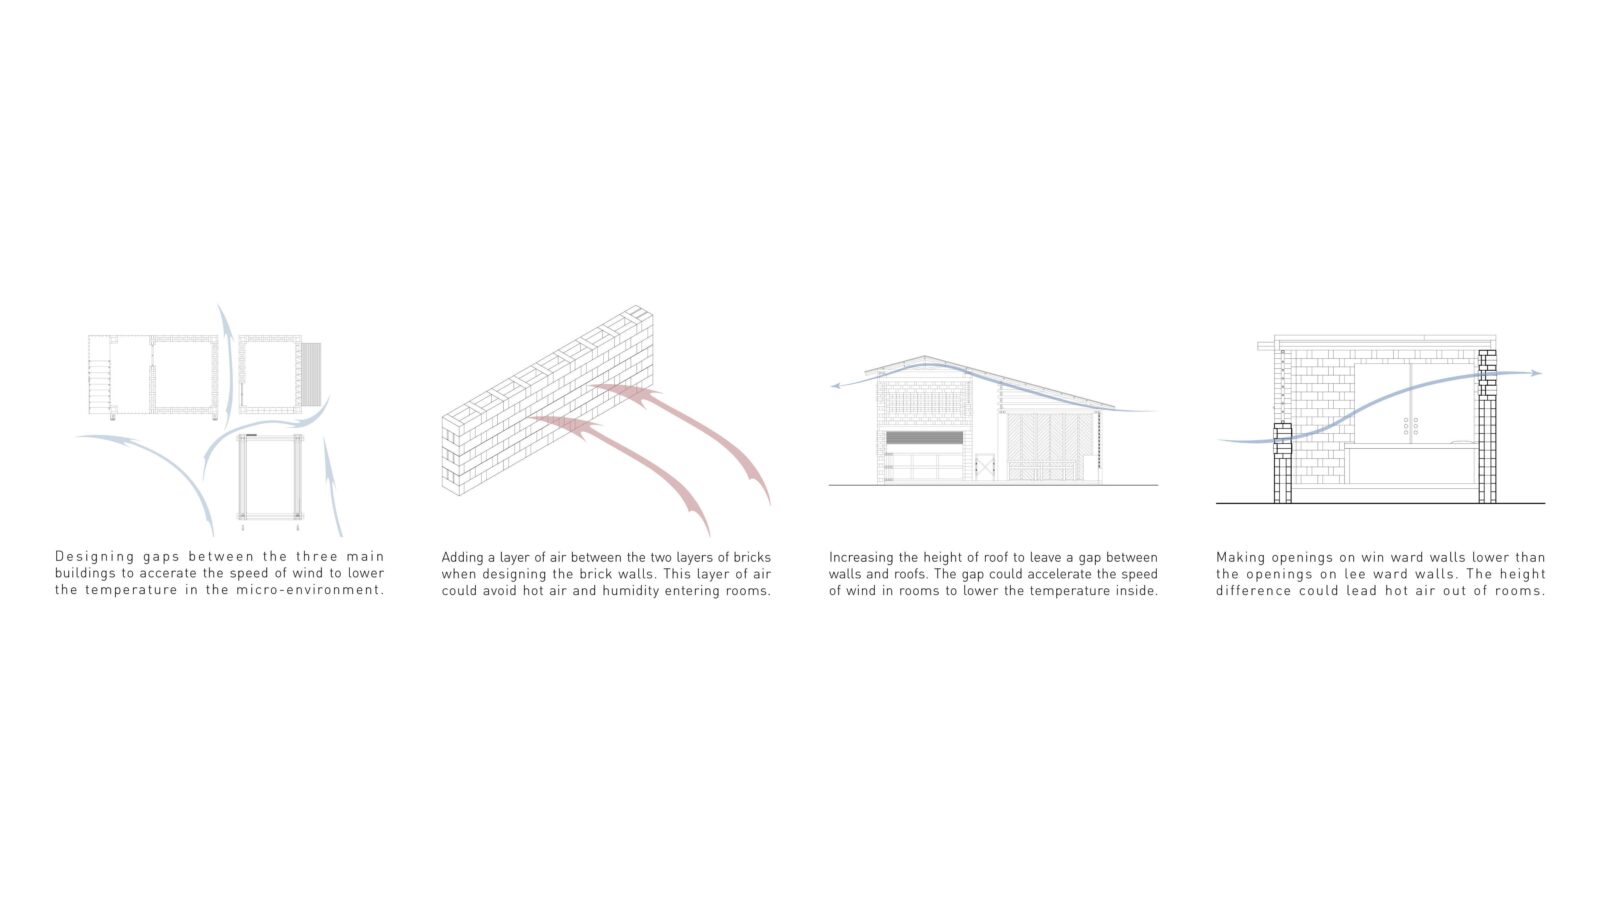
Passive environmental strategies shape the orientation and section of the house. Rooms are arranged to receive prevailing winds and support natural cross-ventilation, reducing dependence on mechanical cooling.
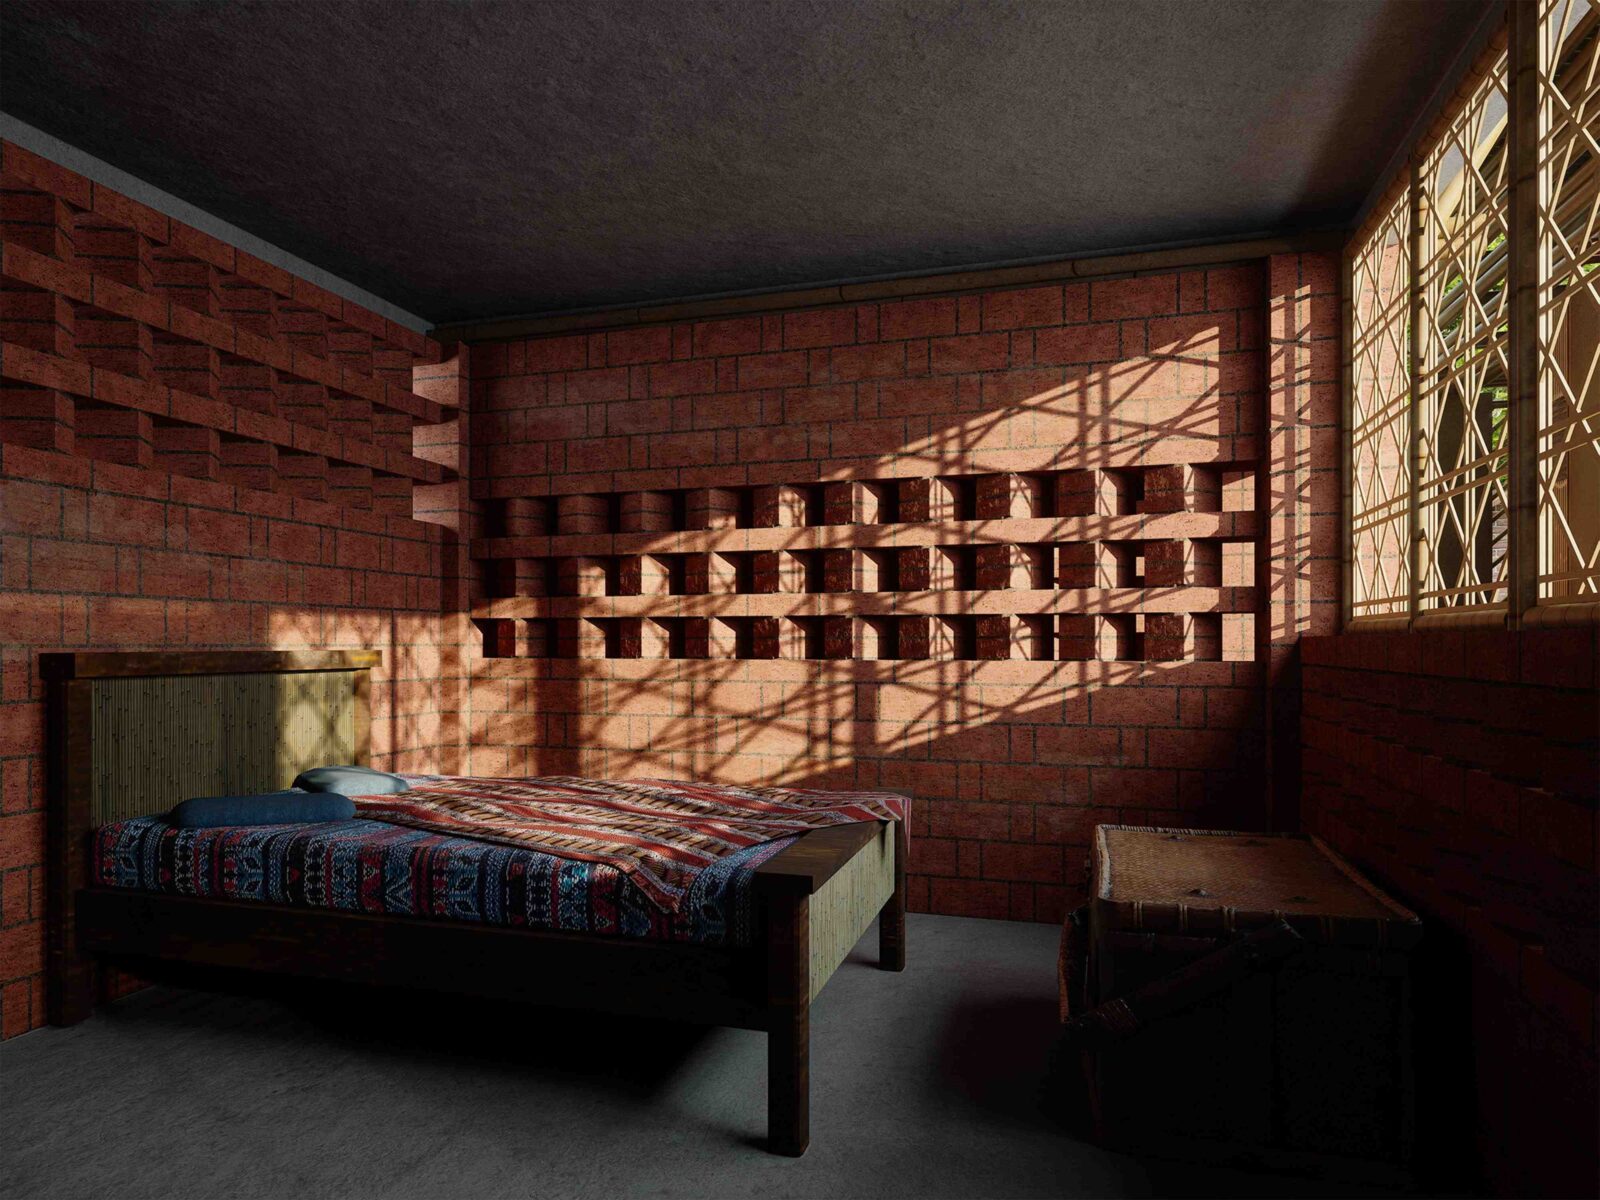
Windows positioned at different heights on opposing walls encourage air movement through the interior. Cooler air enters through lower openings while warmer air can escape through higher ones. The tall roof and ventilated roof cavity provide additional space for rising warm air and help reduce heat accumulation below the roof.
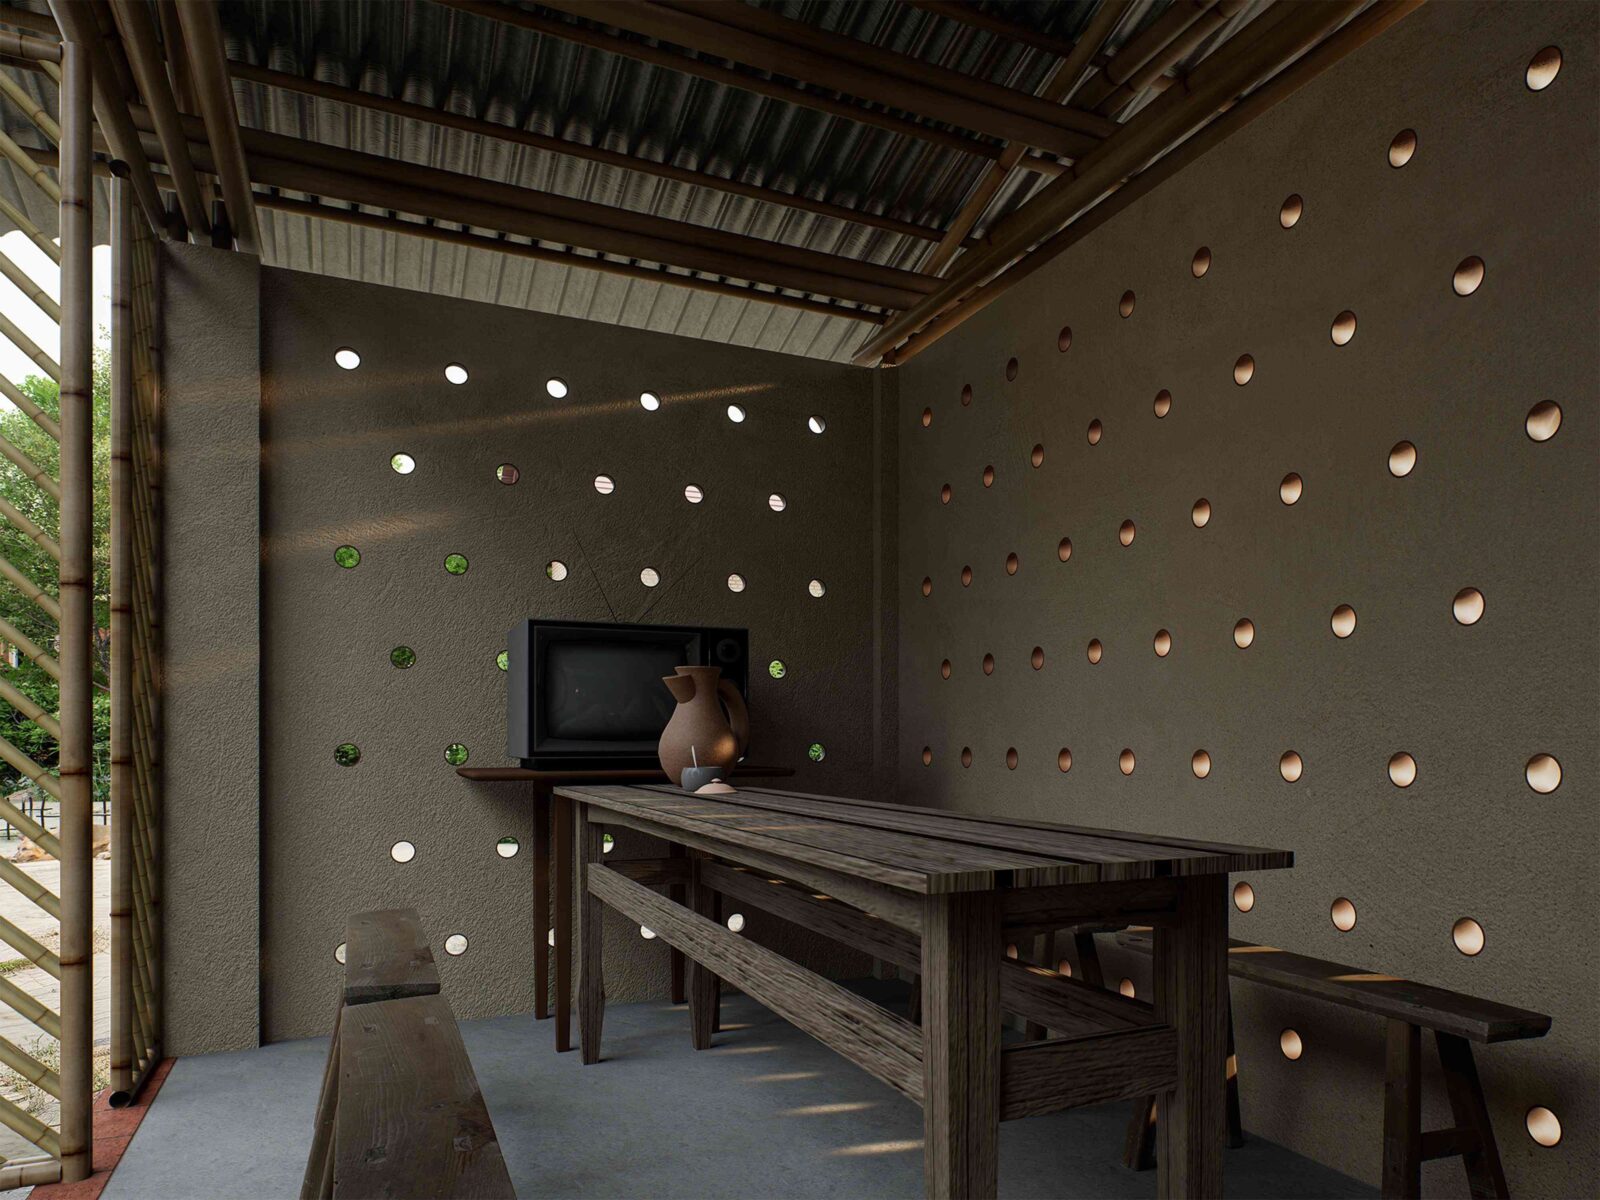
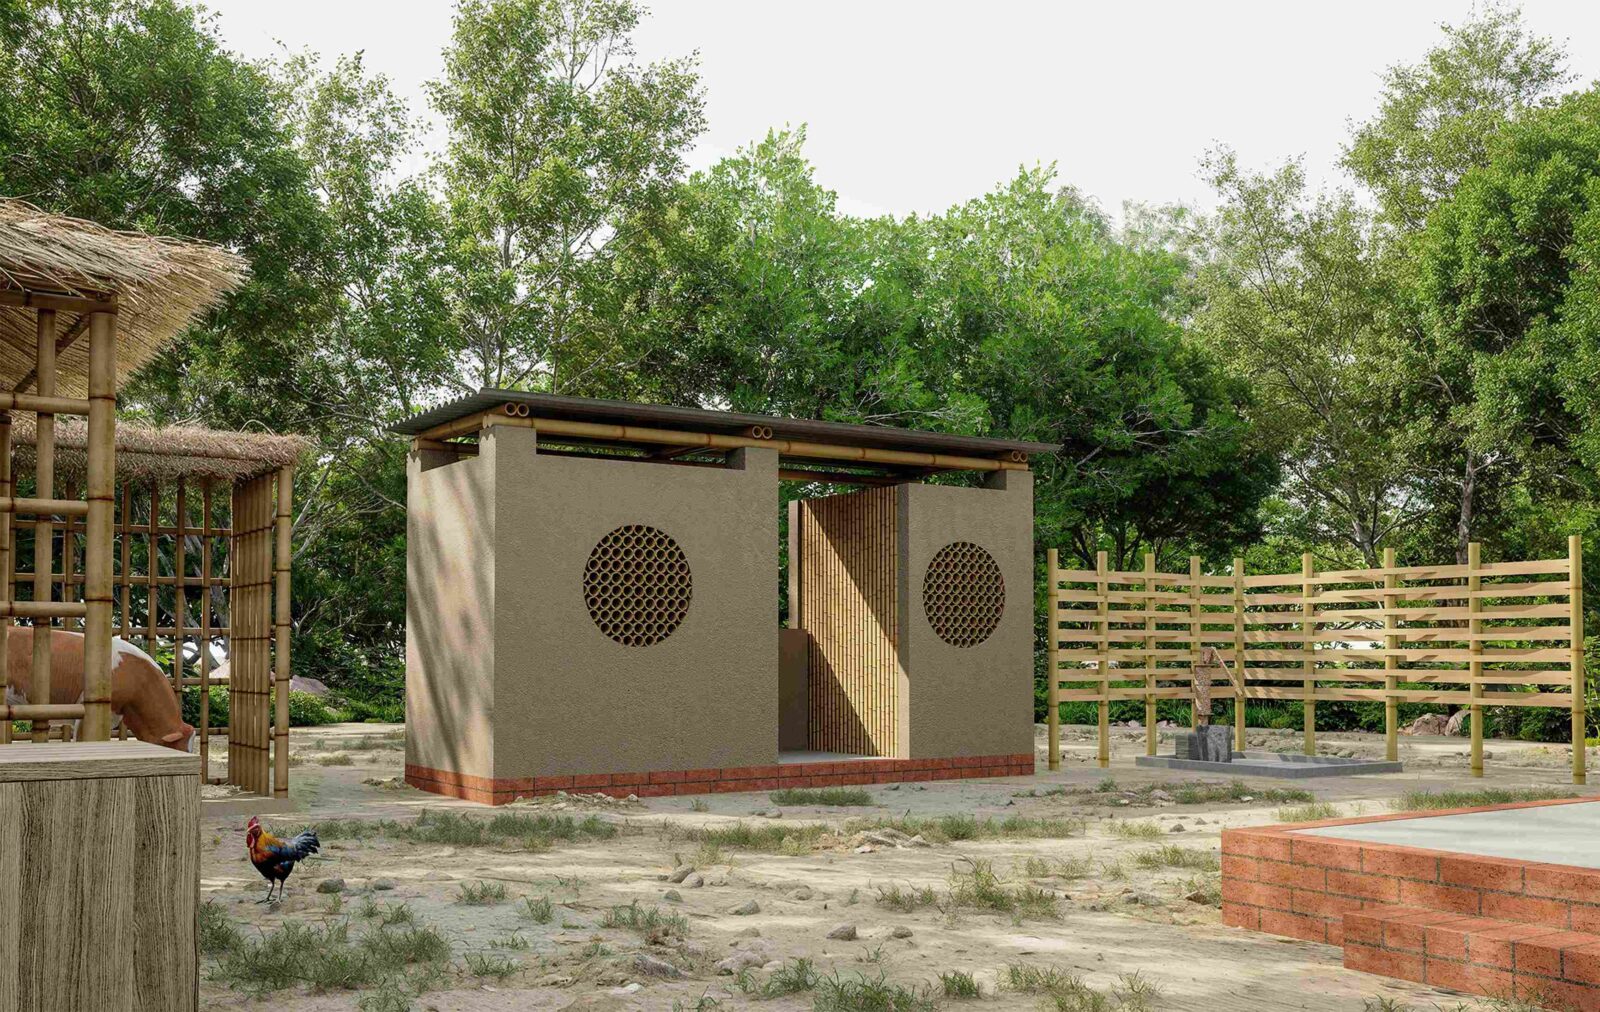
Along the tea house façade, clay vessels integrated into the wall are proposed as ventilation openings. Drawing on locally available ceramic craft, these elements create additional passages for incoming air while incorporating a familiar material into the environmental system of the building.
Natural daylight is introduced through windows and simple low-cost interventions. Recycled transparent bottles filled with water are incorporated into portions of the roof concept to refract daylight into darker interior areas during daytime hours, reducing the need for artificial lighting.
Connecting home, work and village life
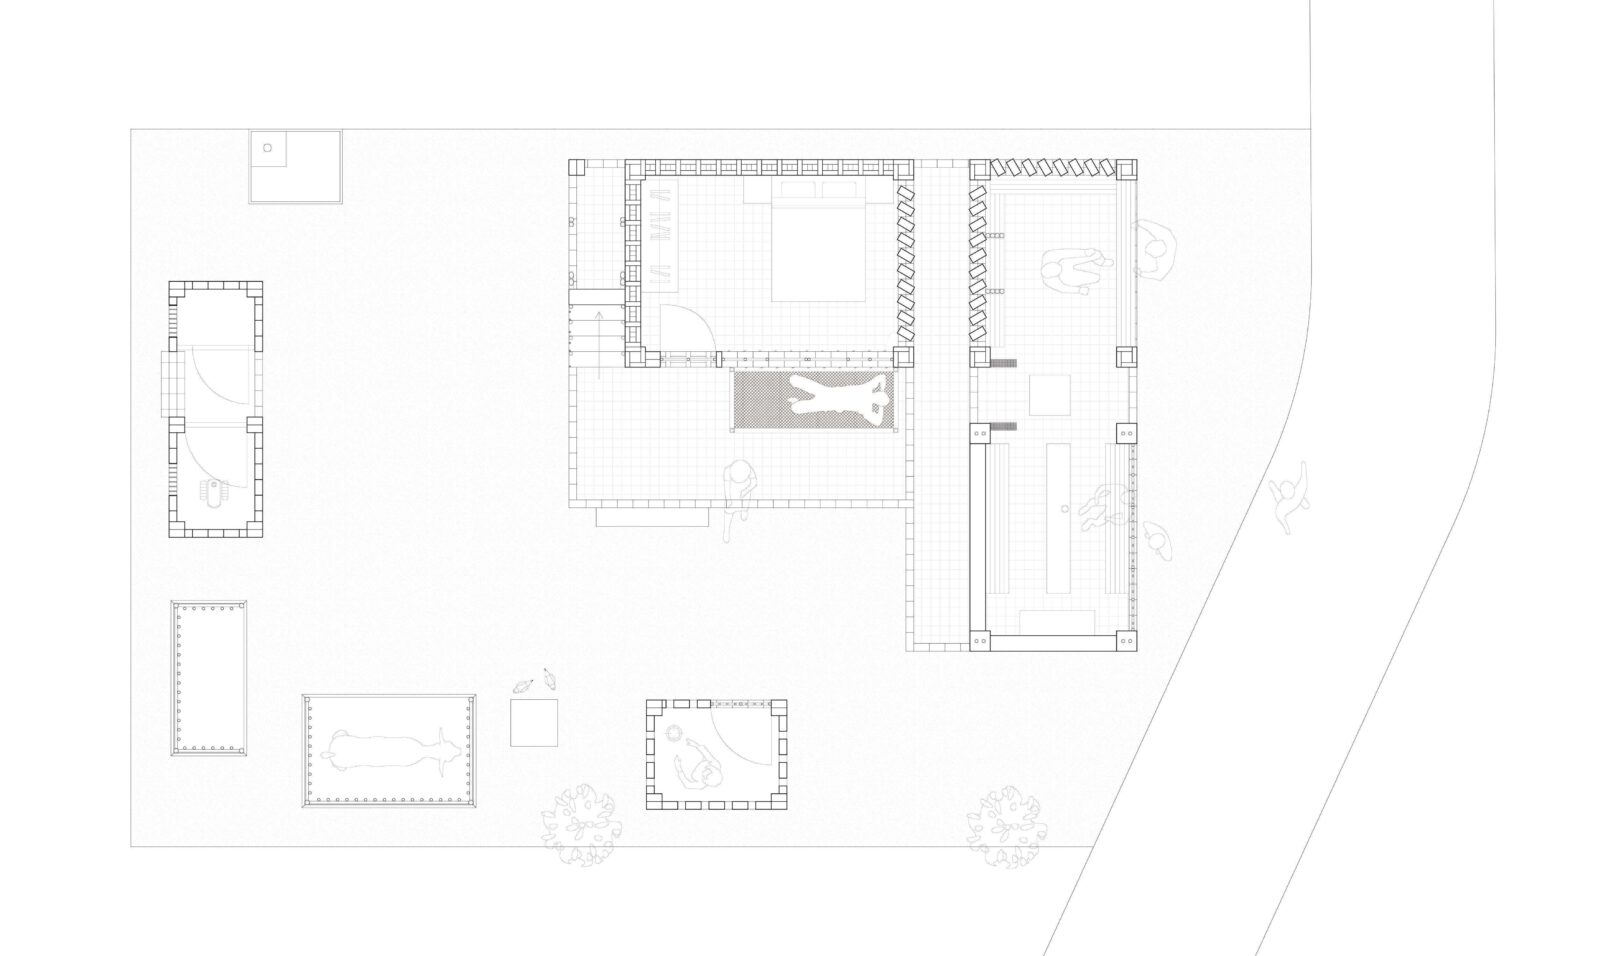
The compact plan accommodates both domestic life and income-generating activities for a multi-generational household. Separate sleeping areas provide privacy for different generations, while shared spaces support everyday family activities.
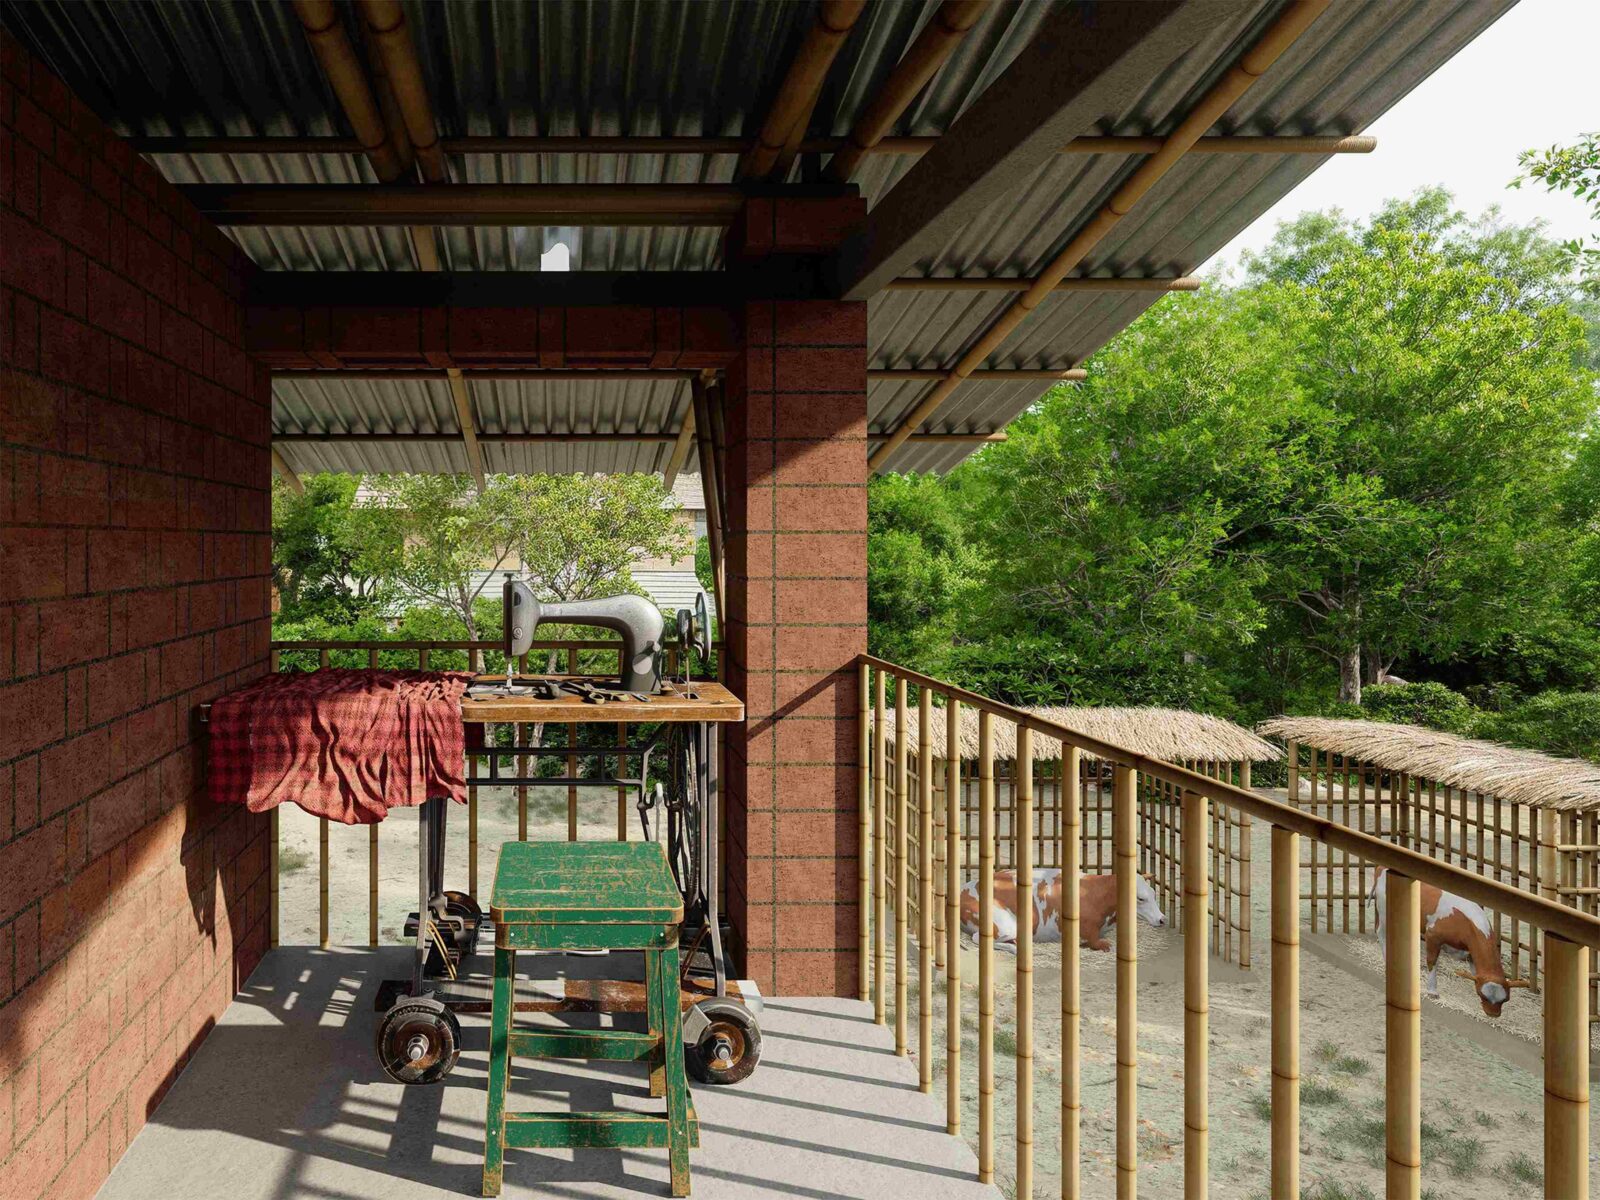
Bamboo weaving, an important local craft in Para Dash, is incorporated directly into the organisation of the home. A weaving workspace is located on an upper balcony adjacent to the younger couple’s room, allowing craft production to take place alongside domestic routines.
At the edge of the property, a small shop and tea house face the village road. Their position creates a transition between the private courtyard and the public street, allowing commercial activity to remain connected to the household without compromising the privacy of the main living areas.
The different functions are organised through a sequence of verandas, courtyards, workspaces and enclosed rooms rather than being contained within a single undifferentiated interior. This arrangement reflects the way domestic, social and economic activities overlap in rural village life.
An affordable approach to rural housing
With an estimated construction budget of under US$2,500, including labour and materials, the proposal examines how limited resources can be combined with local knowledge to address housing needs without relying on complex technologies or imported building systems.
Rather than treating sustainability as an additional technological layer, the $2,500 Vernacular Home uses climate, material availability, craft traditions and everyday patterns of use as starting points for the design. The project proposes an approach to rural housing in which environmental performance, affordability, domestic life, and local livelihoods are considered together.
Materials and local fabrication
The proposed construction uses materials that are locally available in Bangladesh, including locally manufactured clay brick and corrugated tin sheets, together with natural straw, mud, bamboo and handmade pottery.
The brick and tin sheets follow standard local dimensions and are manufactured by nearby factories. Mud walls are formed and hand-finished using traditional local techniques. The ceramic ventilation elements embedded in the mud walls are custom-made in a neighbouring village at a smaller scale than typical local pottery. Straw is bundled and tied using vernacular construction methods practised in the area, while bamboo is used with traditional local joinery and assembly techniques.
Project information
Lead Architect: Xinyun Li
Client: Para Dash
Location: Modonpur, Bangladesh
Source: v2com newswire

