



Header: Simon Howell
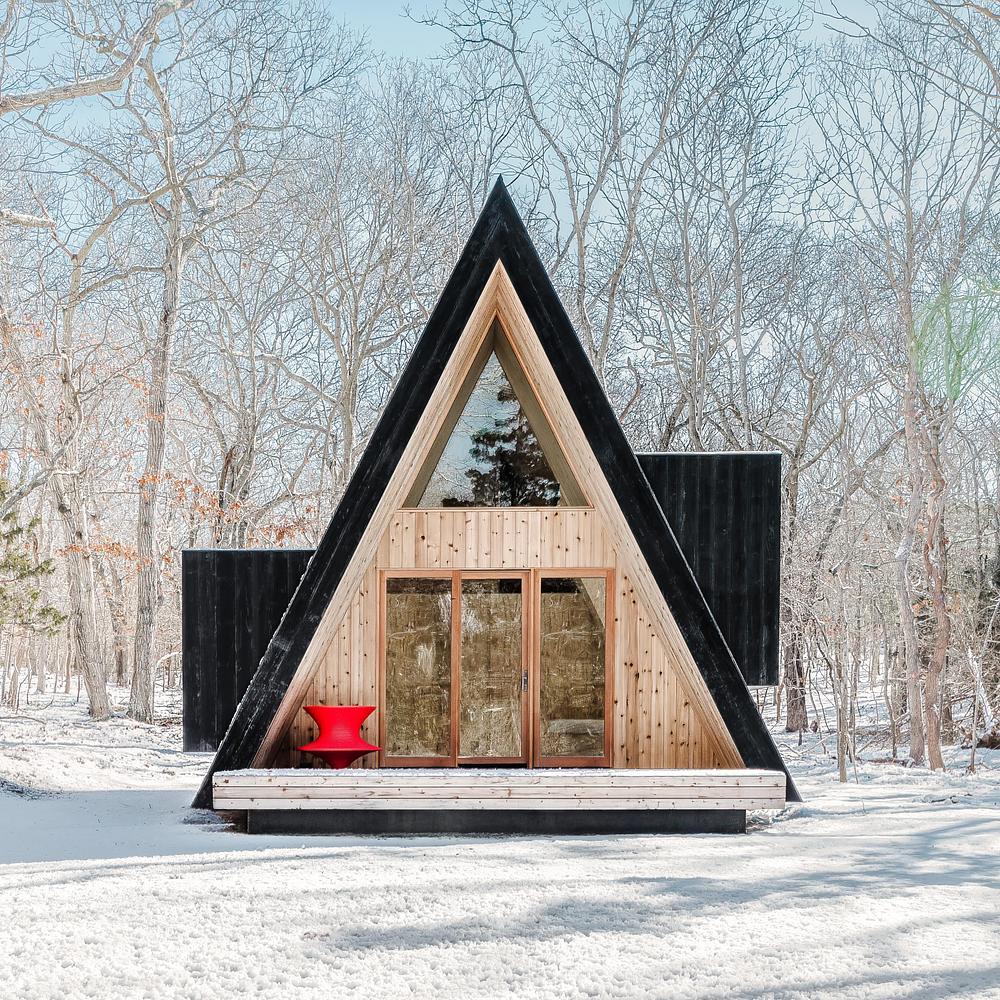
Tucked among the trees in Springs, New York, a 600-square-foot pavilion shows how quiet architecture can shape daily practice. Designed by Bruce Engel, founder of BE_Design, the Woods Retreat serves as a private sanctuary for a teacher who hosts meditation, kundalini yoga, and body-focused recovery rituals. The building turns simple geometric form and elemental materials into a focused environment for stillness and breathwork.
Reinterpreting the A-Frame for yoga and sound
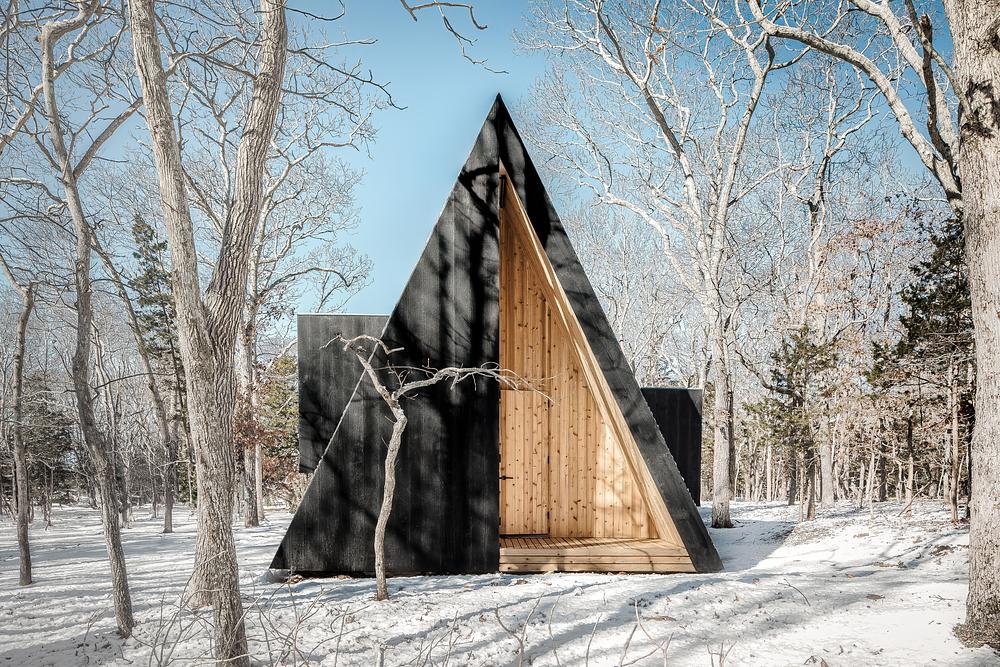
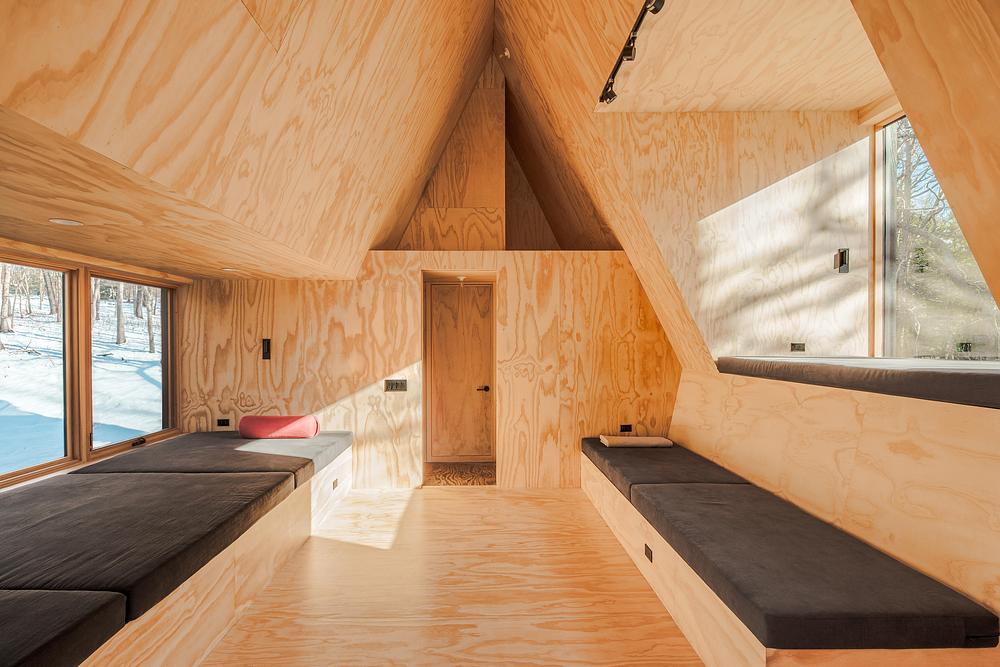
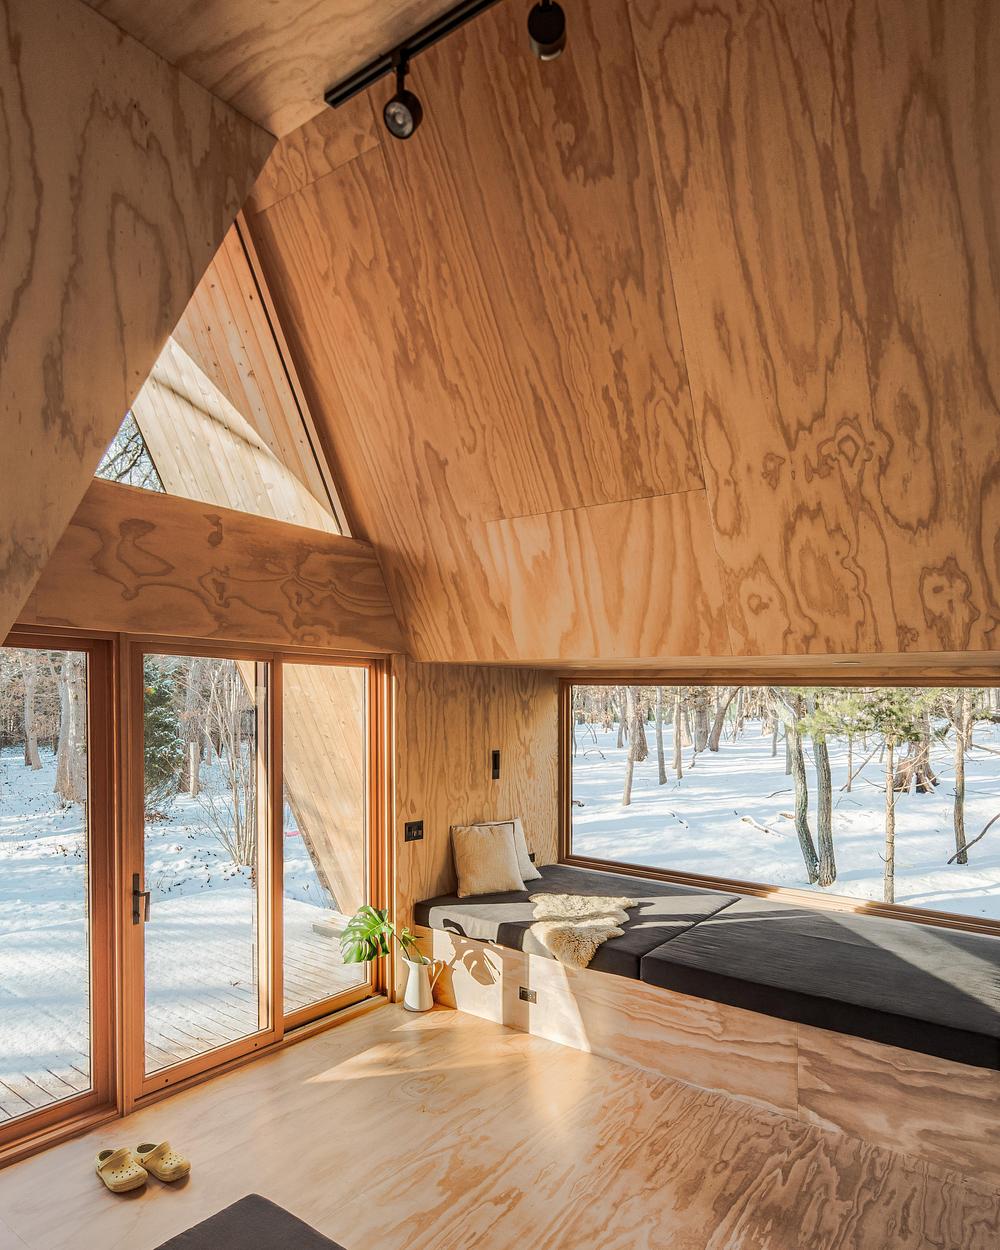
The building updates the traditional A-frame silhouette, rising like a compact temple within the woodland context. Its sharp triangular envelope establishes a visual link between ground and canopy, mirroring the balance of physical grounding and mental clarity that sits at the core of yogic traditions. The generous interior height gives gong ceremonies room to resonate, letting acoustic vibrations fill the vertical volume.
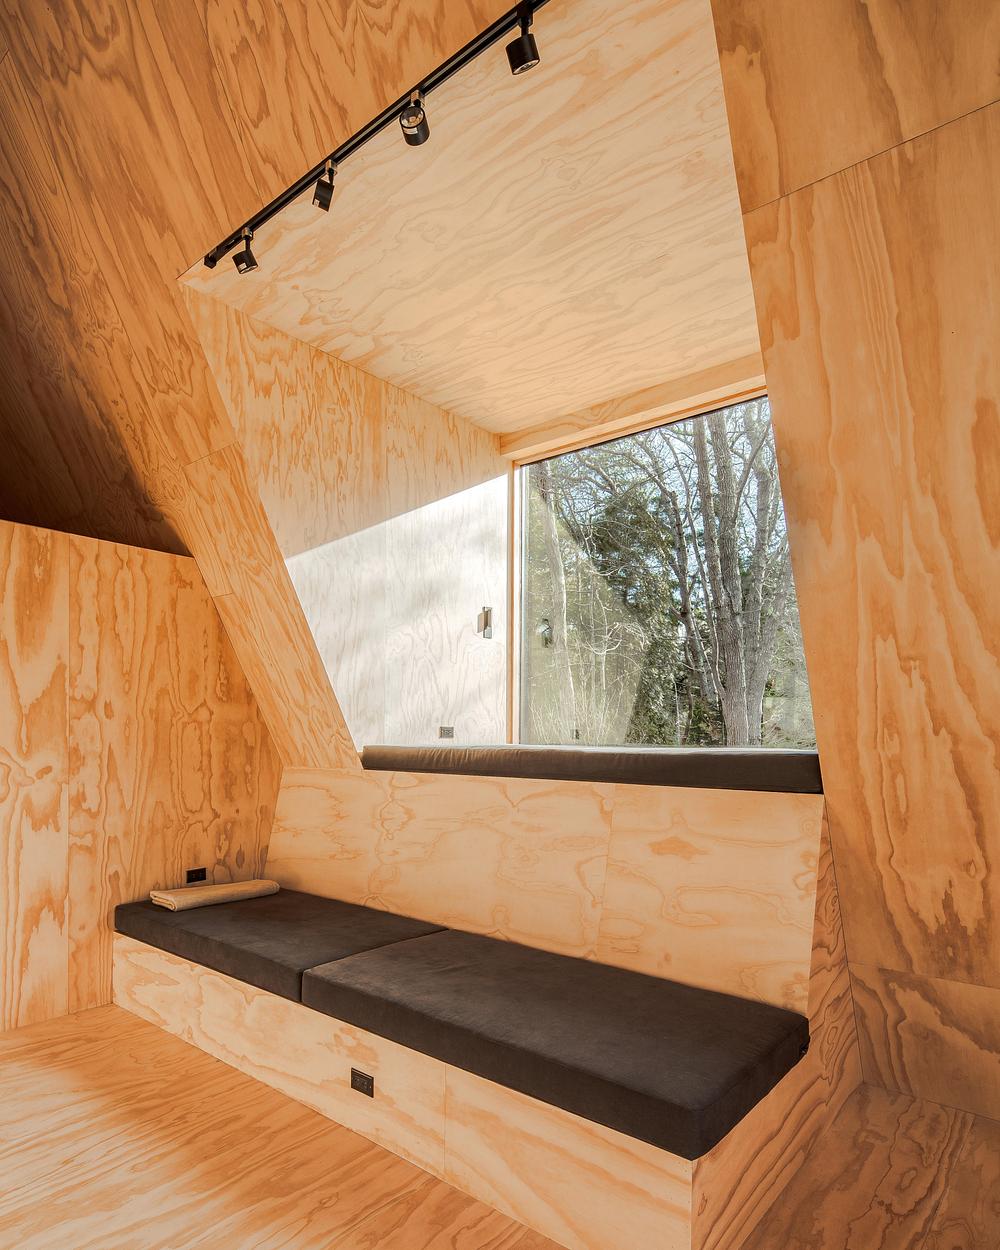
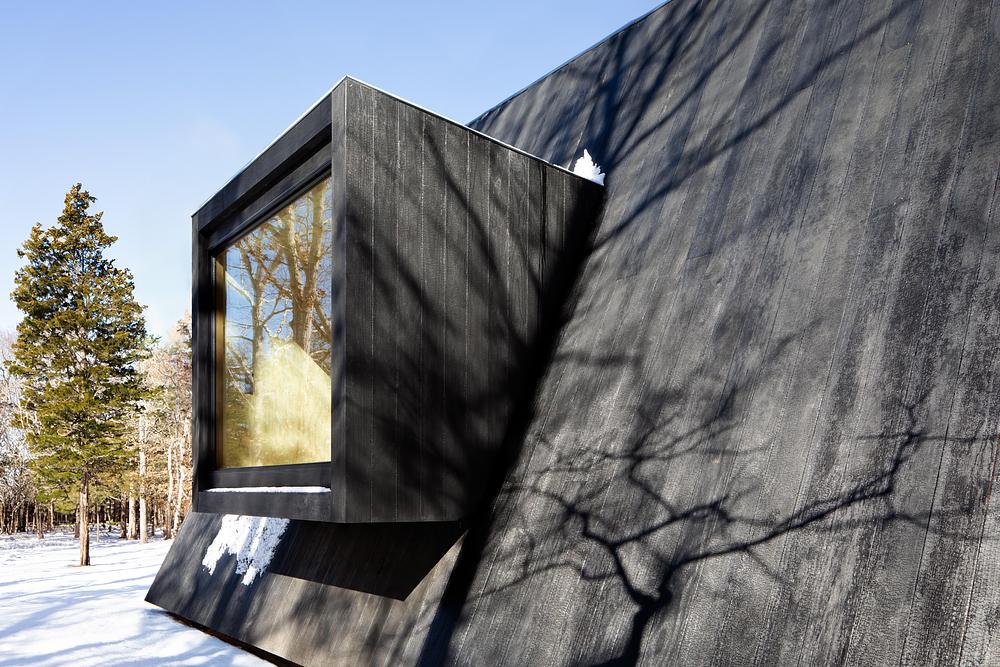
Extending from the main structure, two cantilevered niches reach out toward the surrounding trees. These alcoves create alcoves for solitary seated practice, rest, or quiet reflection. By shifting between the tall central space and the tight framing of the niches, the layout creates a rhythmic experience of compression and expansion that reflects the natural cadence of deep breathing.
Restrained interior and built-in flexibility
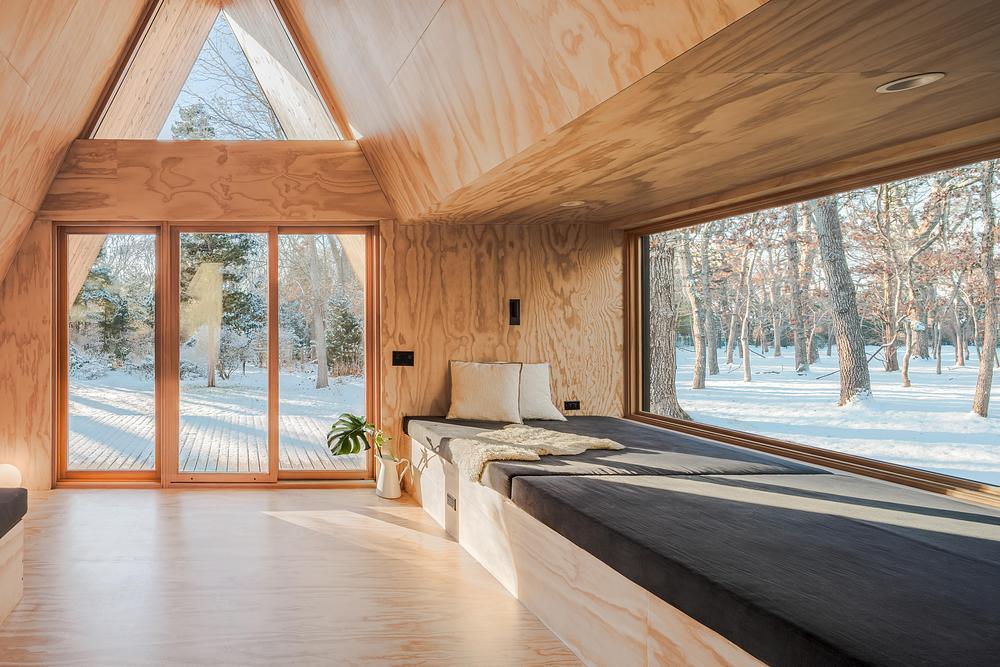
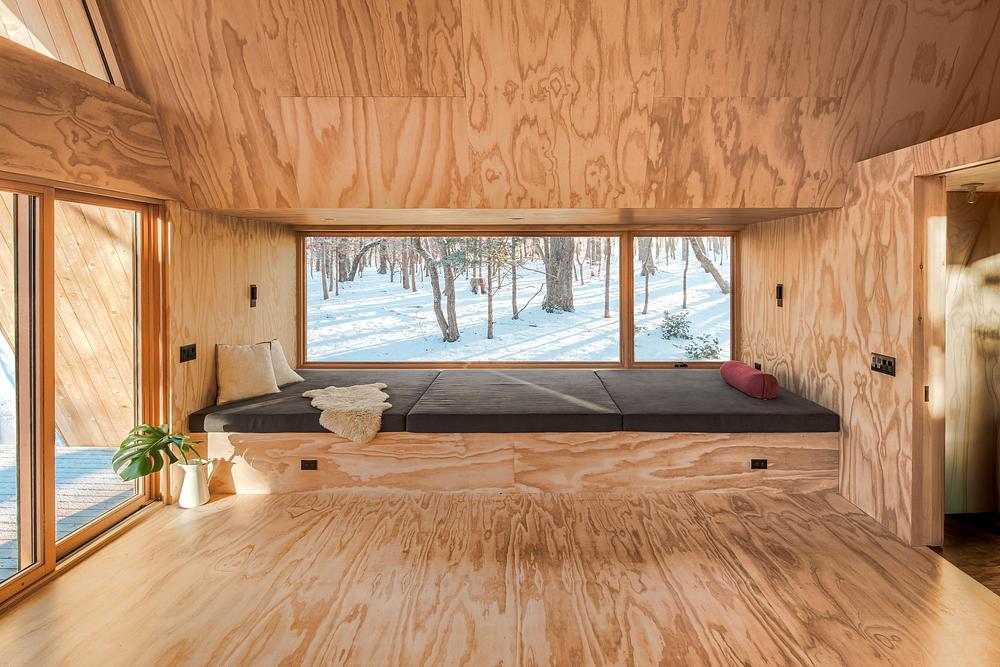
Inside, the material and physical choices clear away unnecessary visual noise. To support deep focus, the floor plan relies on built-in cushioned platforms that offer dedicated spots for postures and meditation. These custom platforms double as hidden storage spaces, keeping yoga mats, blocks, and ritual objects entirely out of sight when not in use.
The main room adapts easily to different needs throughout the day. A space structured for active group movement in the morning can quickly transition into a quiet overnight shelter for extended restorative stays.
Materials chosen for climate and craft
The exterior envelope is faced in sustainably sourced, scaly charred Accoya wood. The charring process protects the timber cladding against weather exposure and insects, giving the cabin a dark, textured skin that sits quietly against the bark of surrounding trunks.
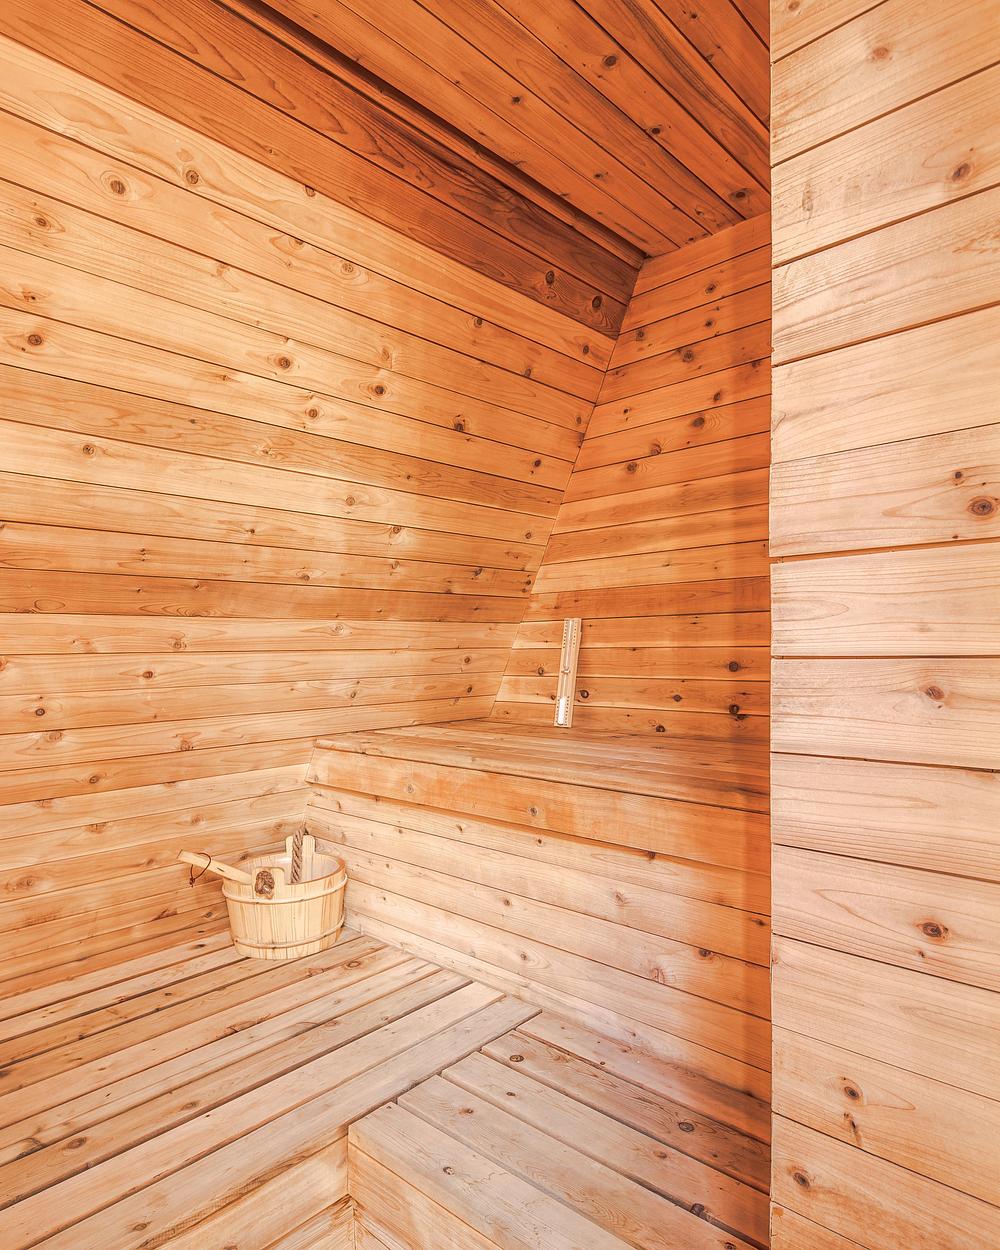
Inside, yellow cedar wraps the interior walls and ceilings, chosen for its natural moisture resistance and durability in the humid climate of coastal Long Island. Low-maintenance plywood panels complete the interior surfaces, providing a warm, unpretentious backdrop that ages gracefully with minimal care.
Designing the outdoor recovery sequence
The design extends practice beyond the physical walls through a deliberate outdoor circuit. A covered front porch forms a gradual arrival zone where visitors slow down before entering. At the back, a secluded rear deck links directly to an outdoor shower, a timber sauna, and a dedicated cold plunge tub.
This outdoor path sets up a deliberate routine of contrast therapy: moving from intense heat to icy water, then resting in the cold forest air. By arranging these elements along a continuous path, the architecture organises physical recovery into a clear, intuitive sequence.
Architecture rooted in context and restraint
BE_Design brings a global perspective to high-performance residential work. Bruce Engel established the practice after years living and working across East Africa, where he led community and educational projects including the Komera Leadership Center and the Kula Vocational Training Center in Rwanda. Working across New York and Kigali, Engel’s studio focuses on regionally grounded construction, local craft, and building methods tailored directly to climate and culture.
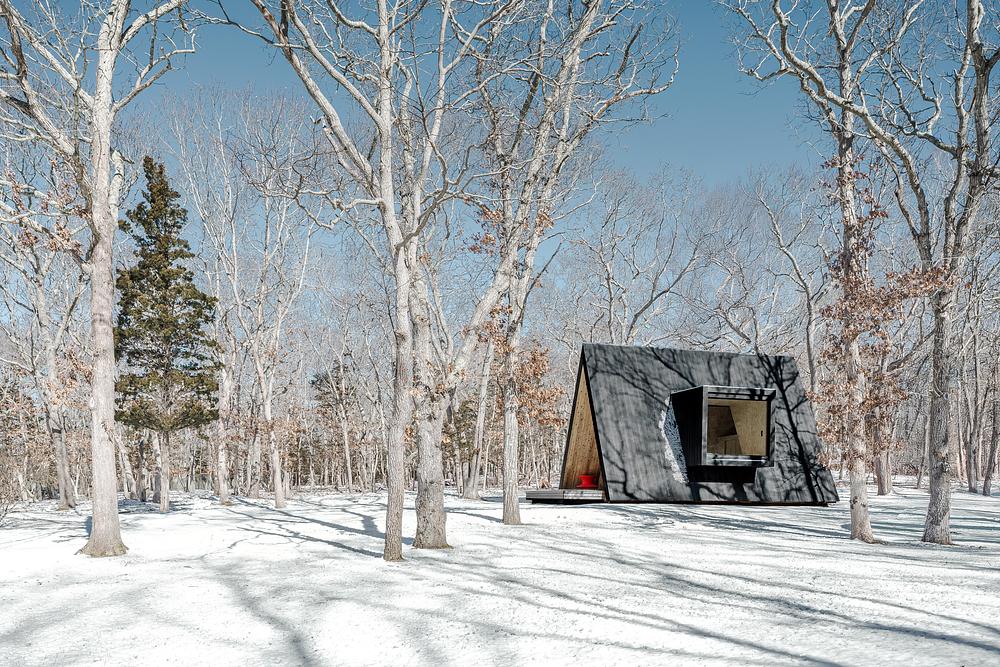
Woods Retreat shows that a wellness space does not need to be large or elaborate to have a lasting effect. In just 600 square feet, BE_Design creates a setting where architecture becomes part of the practice itself, from the tall A-frame volume that carries the sound of a gong to the low, enclosed niches made for quiet reflection. The journey continues outside, where the porch, sauna, cold plunge and forest air turn recovery into a physical sequence. With its charred timber skin and restrained interior, the retreat does not try to dominate its surroundings. Instead, it gives people a reason to slow down, pay attention and reconnect with the simple rhythms of breath, movement, heat, cold and rest.
Project information
Project Name: Woods Retreat
Location: Springs, New York, United States
Building Area: 600 square feet
Architect: BE_Design
Principal Architect: Bruce Engel
Key Materials: Scaly charred Accoya cladding, yellow cedar, high-durability plywood
Primary Facilities: Yoga and meditation studio, cantilevered viewing niches, covered front porch, outdoor shower, sauna, ice bath
Source: v2com newswire

