
Header: Claus Brechenmacher-Reiner Baumann Photography and George Papapostolou Photography
Mastrominas Architecture has recently finished the Theros All Suite Hotel on the outskirts of Kos town, in the Greek Dodecanese, a beautiful archipelago in the southeastern Aegean Sea. The studio’s founder, Ilias Mastrominas, was the lead designer and actually owns the hotel with his family: his wife Katerina planted the gardens, and their daughter Aspasia is the Managing Director. Built over two stages and completed in 2025, the 88-suite hotel won the “Architectural Design Resort, Midscale & Lifestyle” category at the LIV Hospitality Design Awards 2025.
Kos as the starting point
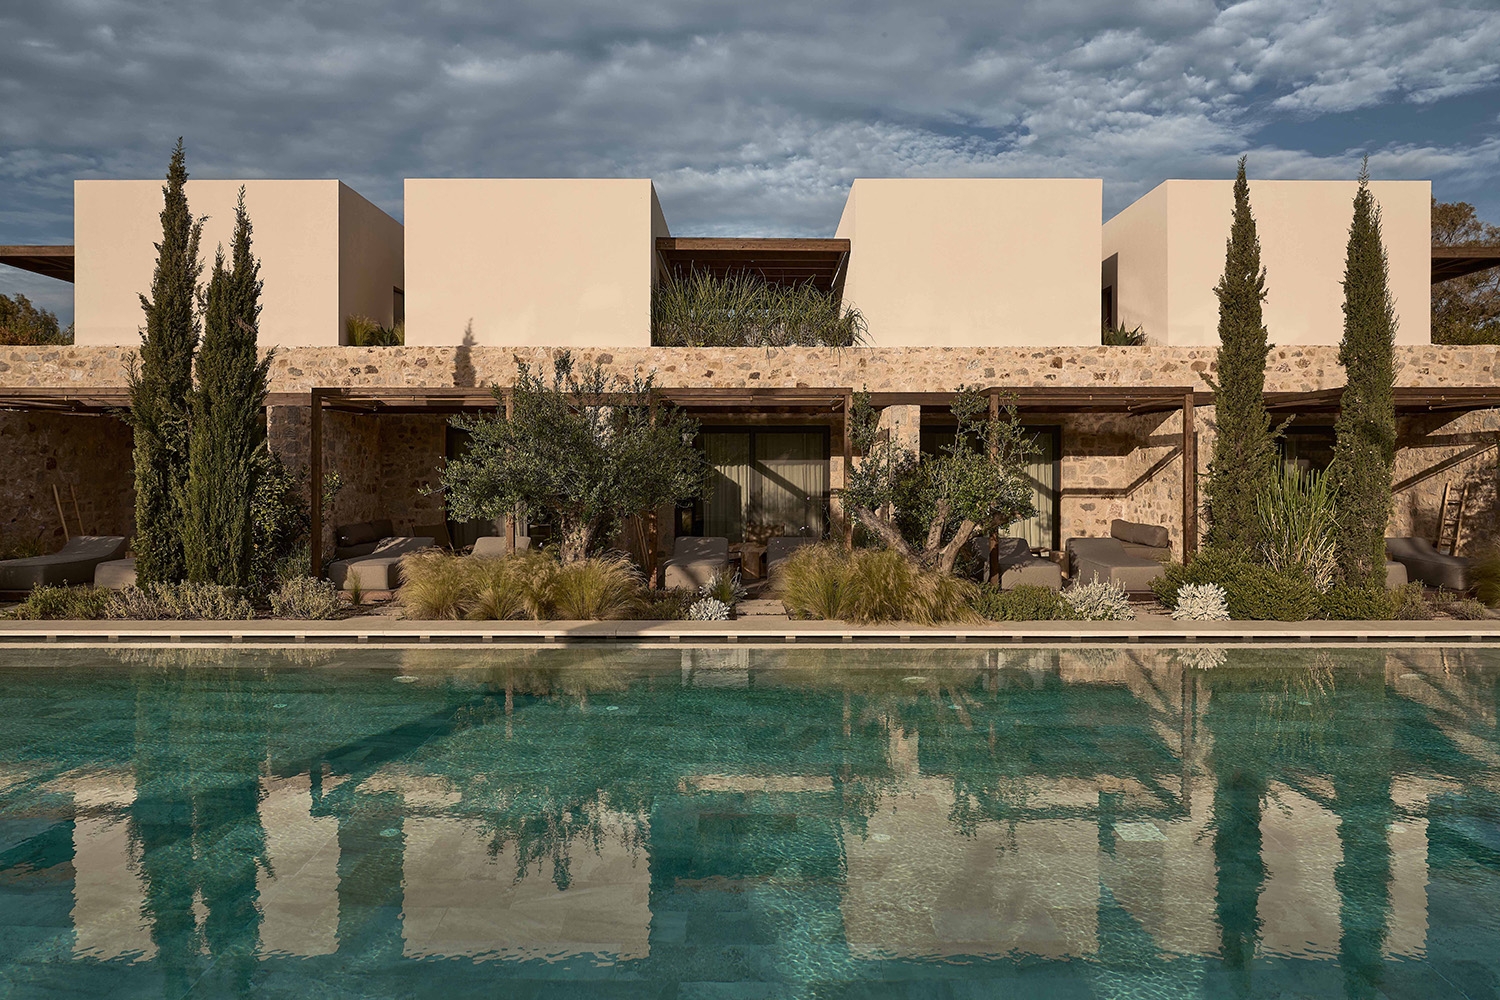
Mastrominas took the hotel’s character from the island itself. Kos was the birthplace of Hippocrates, the ancient physician regarded as the father of medicine, and the design keeps returning to his ideas of health and well-being. The studio was also inspired by the way people have long built here, such as the stone cottages and windmills scattered across the island.
The plot proved to be the project’s main challenge. It is long, narrow and rectangular, wedged into the semi-urban edge of town, with a protected stretch of eucalyptus and tamarisk trees along one side that runs down to a quiet beach about 120 metres away. To make the strange shape work, the designers split the hotel into a public building at one end and private suites behind it.
The main stone building
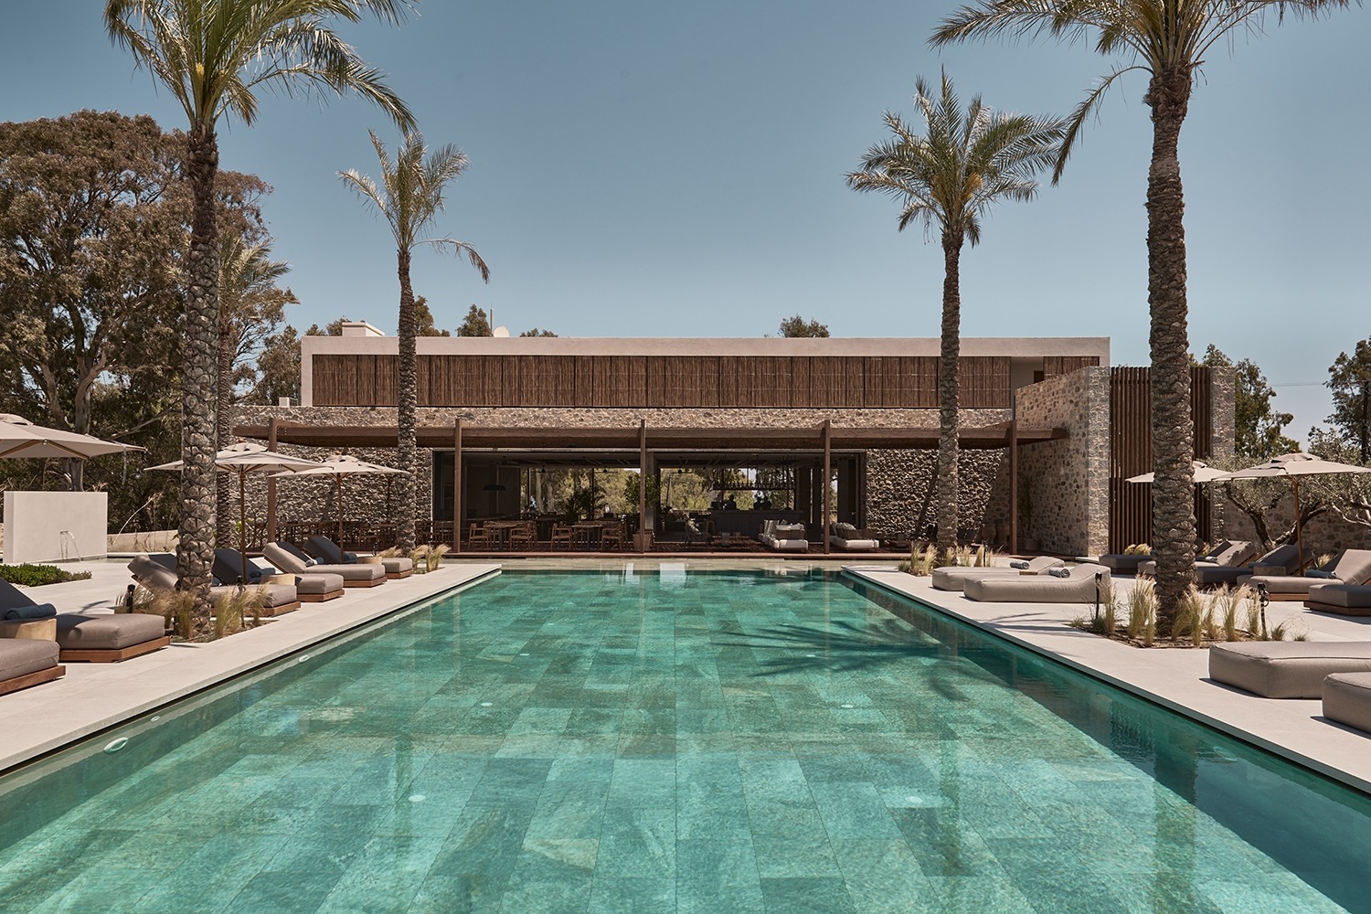
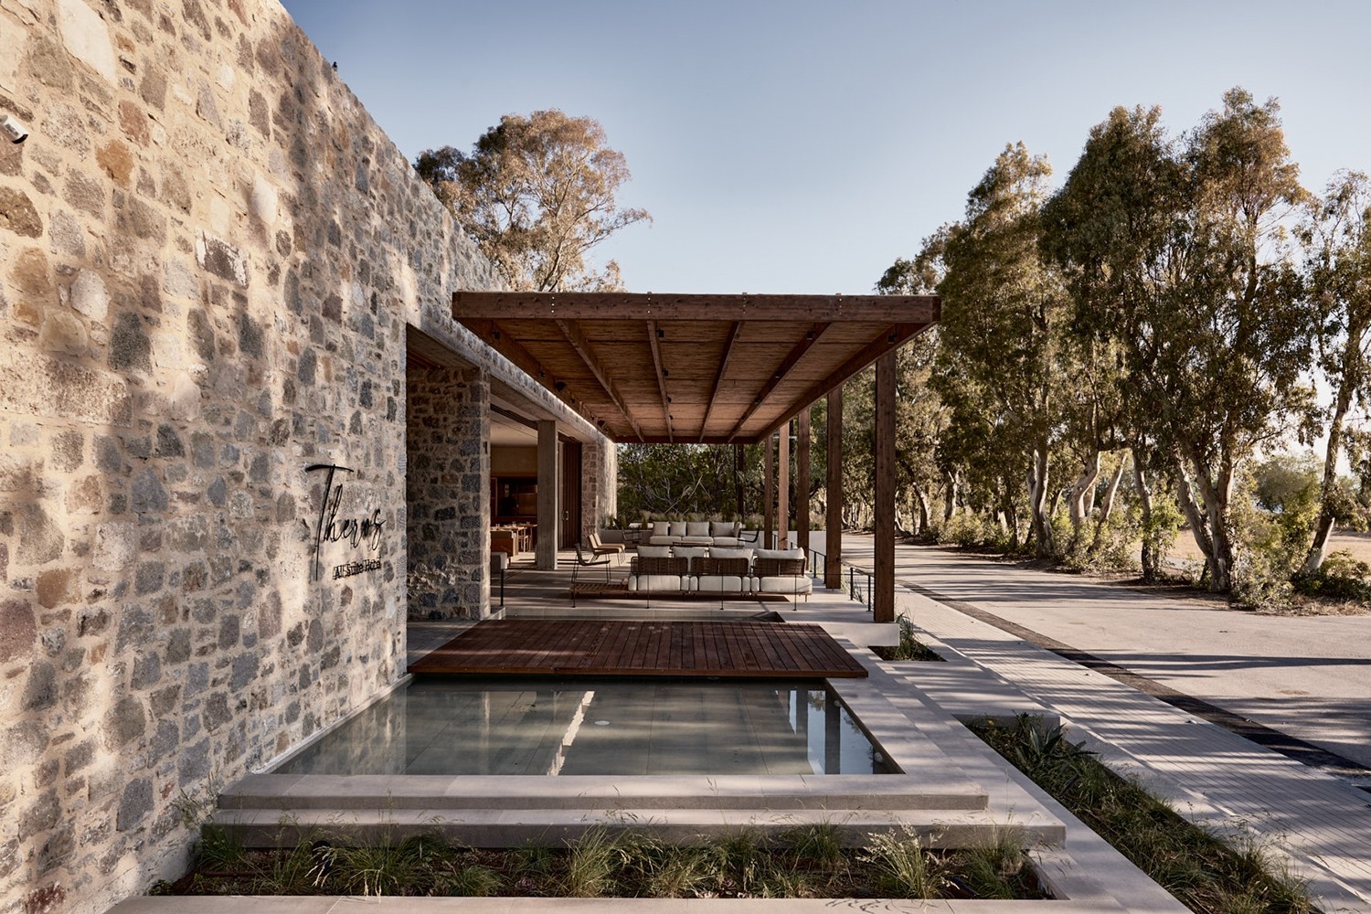

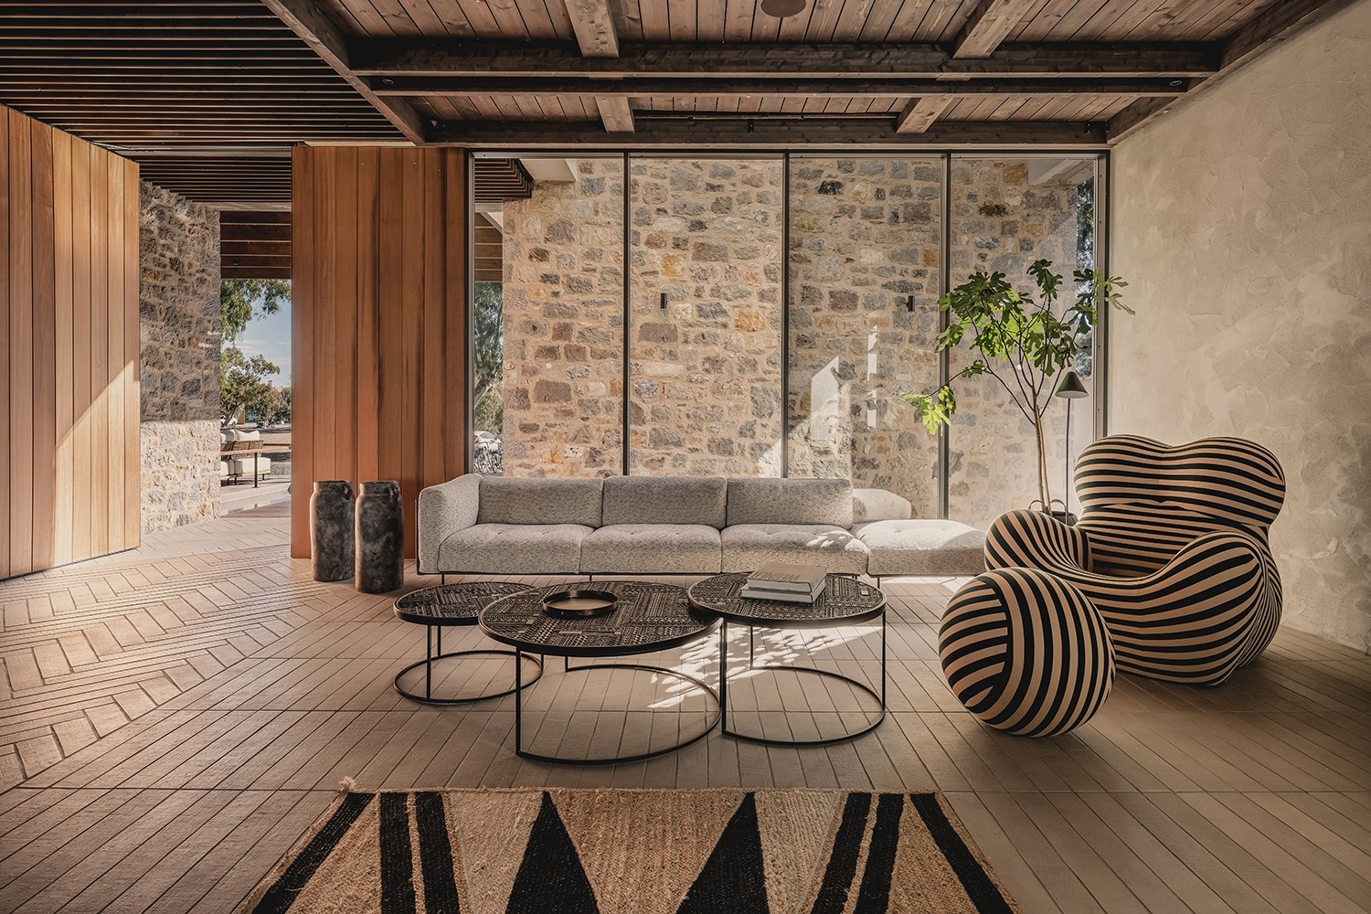
The public rooms are all located inside a single solid block of stone along the short eastern edge of the plot. Reception, restaurant and lounge share one open floor under a flat roof, with no walls between them. Tall sheets of glass on the two long sides slide back into the walls, so the room opens straight onto a terrace on either side.
Guests can access the resort through a wooden bridge laid over a shallow ornamental pool, a detail that directly references the landmark of Kos town: a medieval castle. Past the reception, the western terrace provides guests with the main swimming pool, ringed by tall palms and olive trees. The eastern terrace faces the other way, towards the row of eucalyptus and the beach beyond.
Suites in hidden neighbourhoods
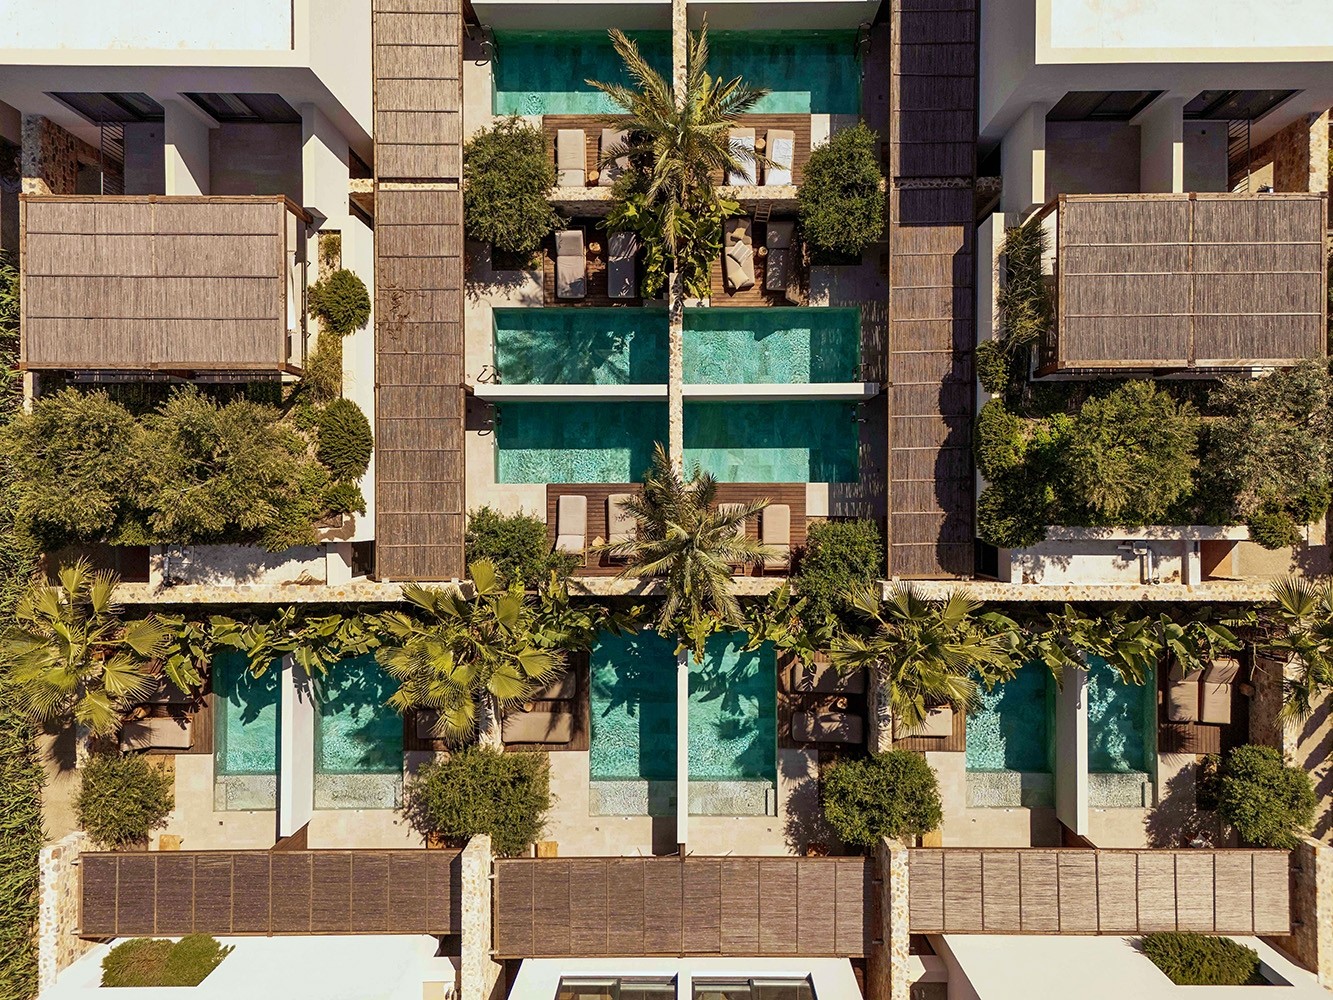
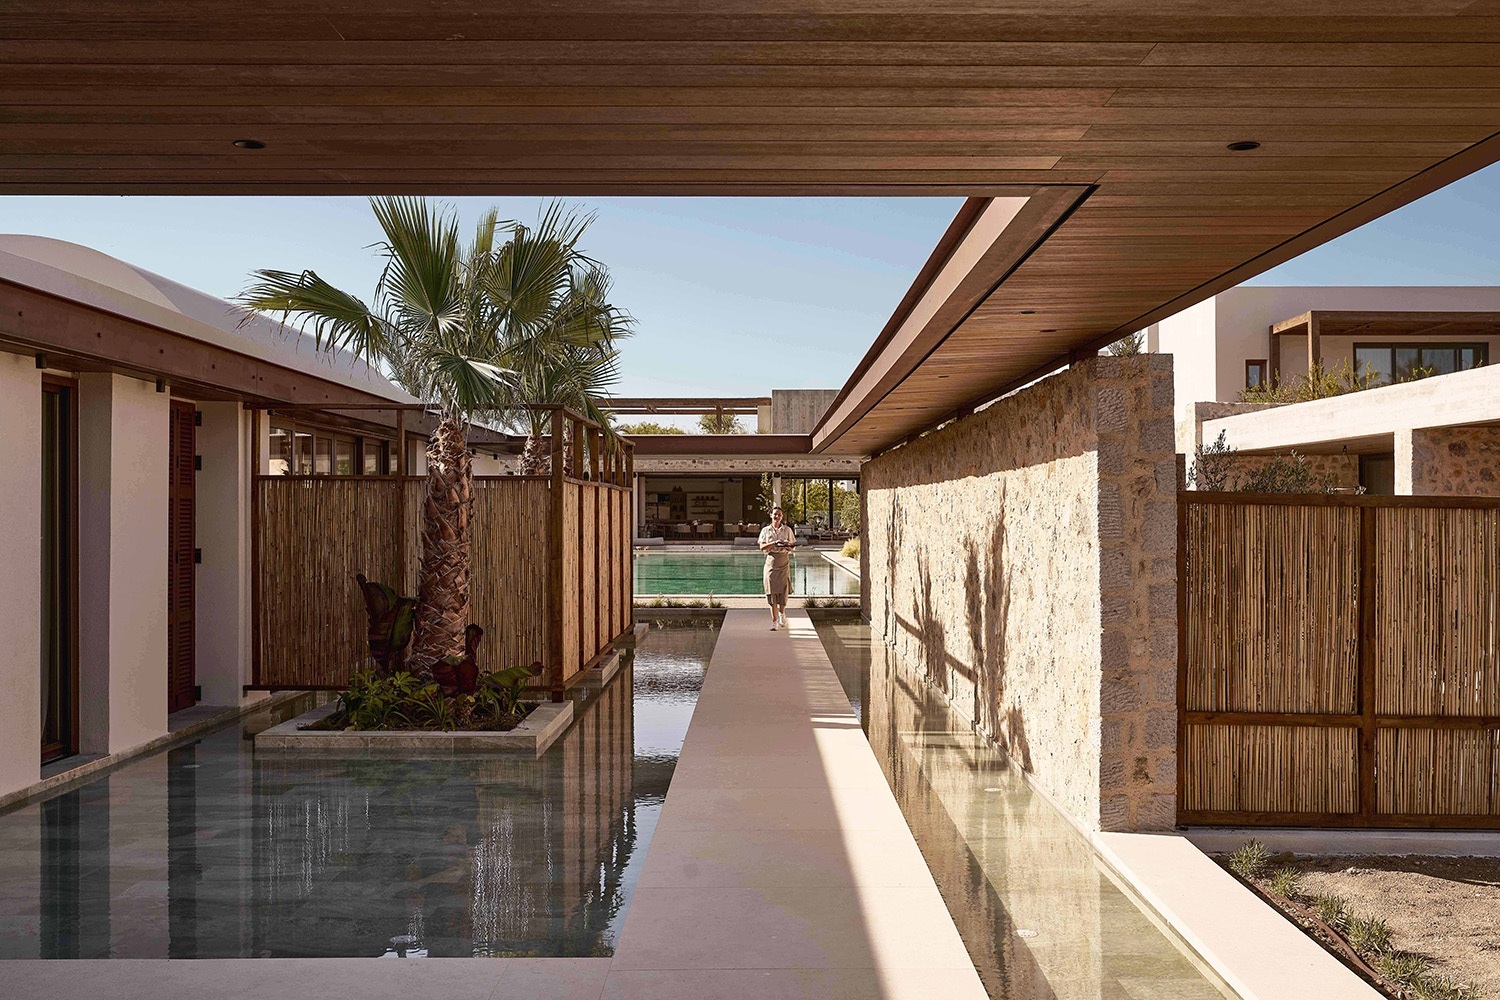
The 88 suites were placed in what the architects call “neighbourhoods”, tucked behind the public building. The passage from public to private becomes clear as the garden and the materials change, as guests walk through straight paths between the clusters, edged by reed beds and cypresses on one side and blank stone walls on the other.
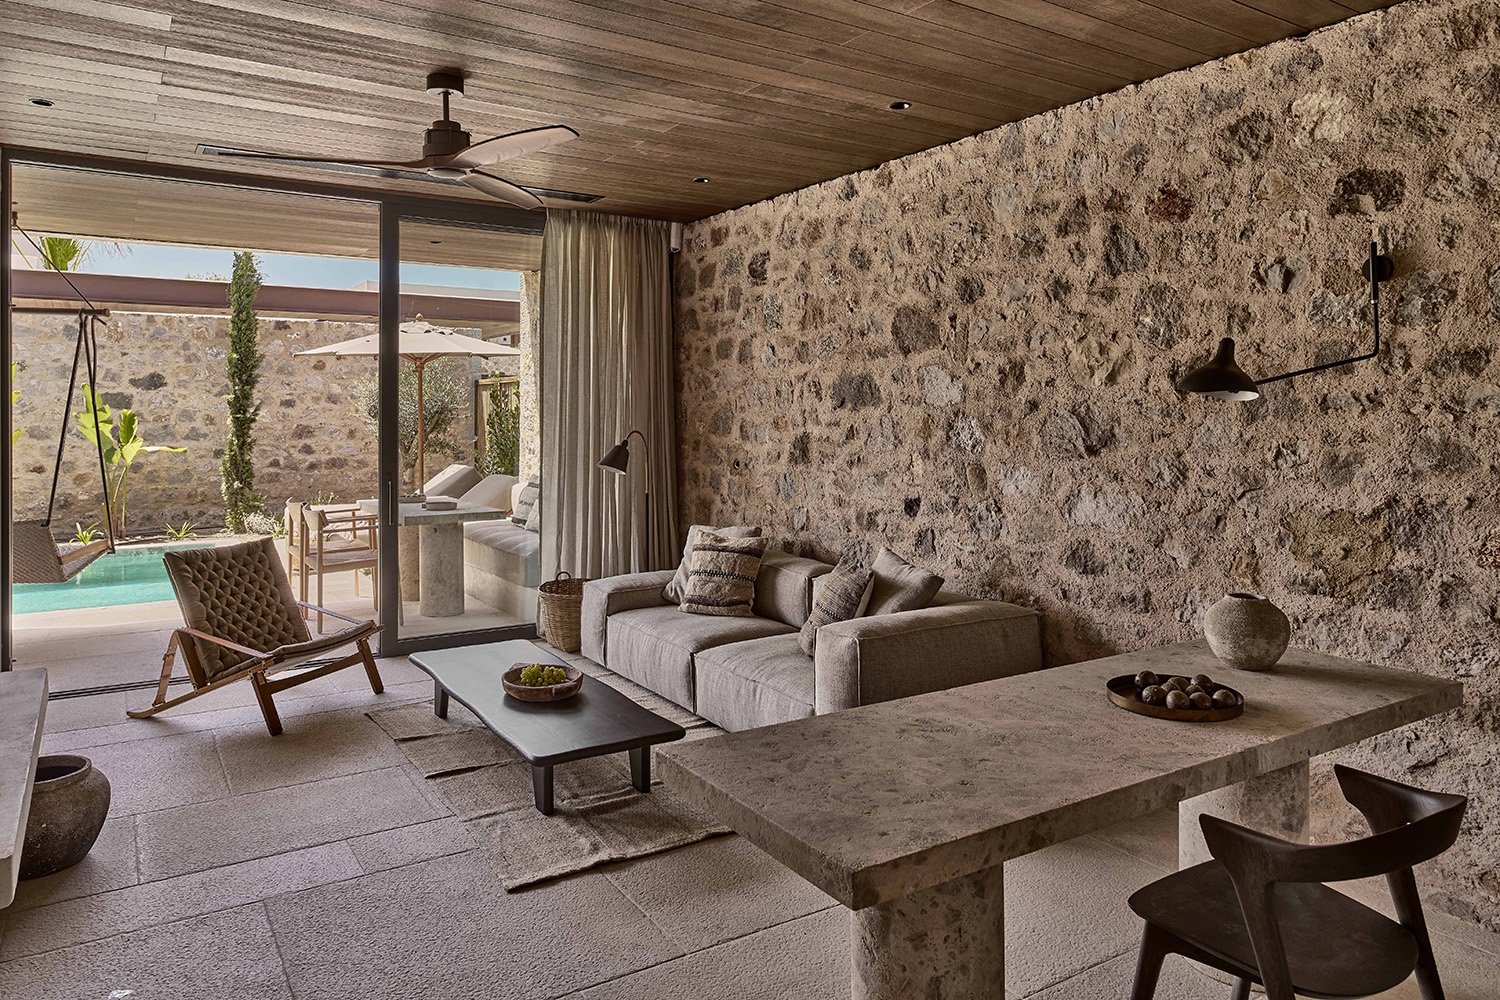
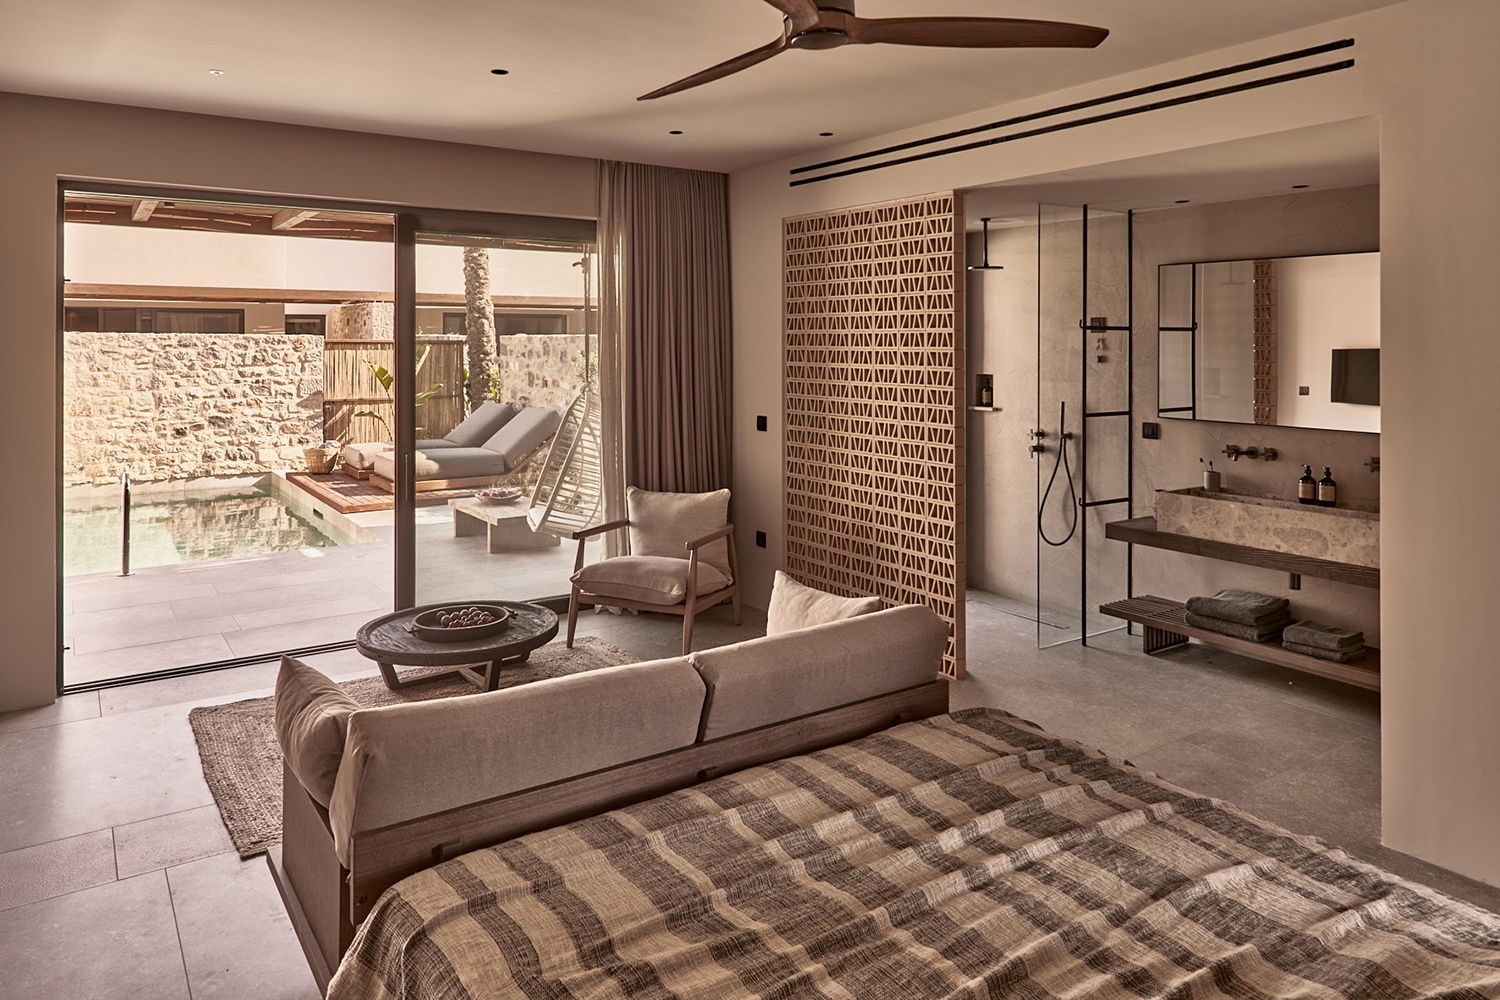
The stone walls are built with a wide mud joint, the thick band of mortar between the stones that masons have long used in the island’s cottages and windmills. The solid walls keep the rooms private, and narrow slots cut into them let air pass through to cool the interiors without the need for AC. Gates reminiscent of castle doors open through the walls into shared courtyards, decorated with plants once common in the old gardens of Kos.
The ground-floor suites each have a private pool surrounded by palms and olive trees, while the suites above them enjoy wide verandas with hammocks and roof gardens. Inside, the rooms have neutral colours and natural materials, furnished by B&B Italia, Poliform and Living Divani over ceramic floors. Between the two, the second building stage added a wellness centre whose domes and bathing pools bring one to ancient Byzantine baths.
Native gardens and low energy
The buildings were designed on bioclimatic principles, which means they use their orientation, shade and natural airflow to cut the energy they need for heating and cooling. A KNX system, a single network that controls the lighting and climate across the hotel, works with sensors and solar panels that heat the water. Thick insulation and insulated façades hold the indoor temperature steady through the hot Aegean summer.
Katerina Mastrominas planted the grounds with native Mediterranean species that need very little water: olive, palm, cypress and lemon trees, along with the aromatic and medicinal herbs connected to the Hippocratic tradition. A strip of ground on the northern path grows cherry tomatoes and herbs, which are picked for the kitchen and the wellness treatments.
Project information
Architecture Company: Mastrominas Architecture
Lead Designer: Ilias Mastrominas
Other Designers: Demetris Evangelou, Katerina Syrrakou-Mastromina
Interior Design Company: Mastrominas Architecture
Construction Company: Lambi Hospitality SA
Structural Design: Dimitris Theodosiou, STEMEKA IKE, Panagiotis Valis
MEP Design: Petros Chatzipetros
Photo Credit: Claus Brechenmacher-Reiner Baumann Photography and George Papapostolou Photography
Location: Kos Island, Greece
Date: 2022, 2025 (two stages)