

Header: César Belio
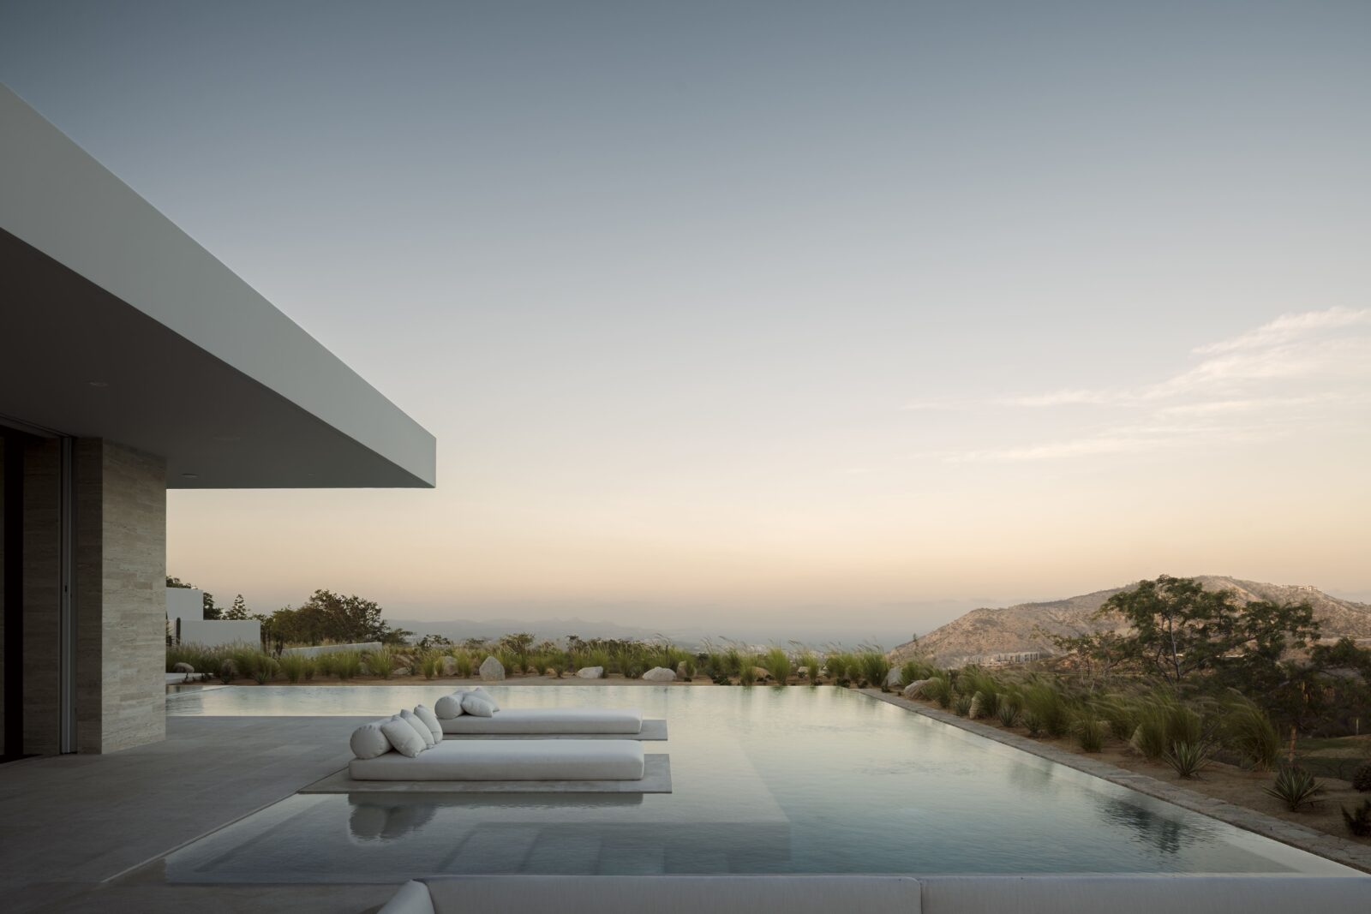
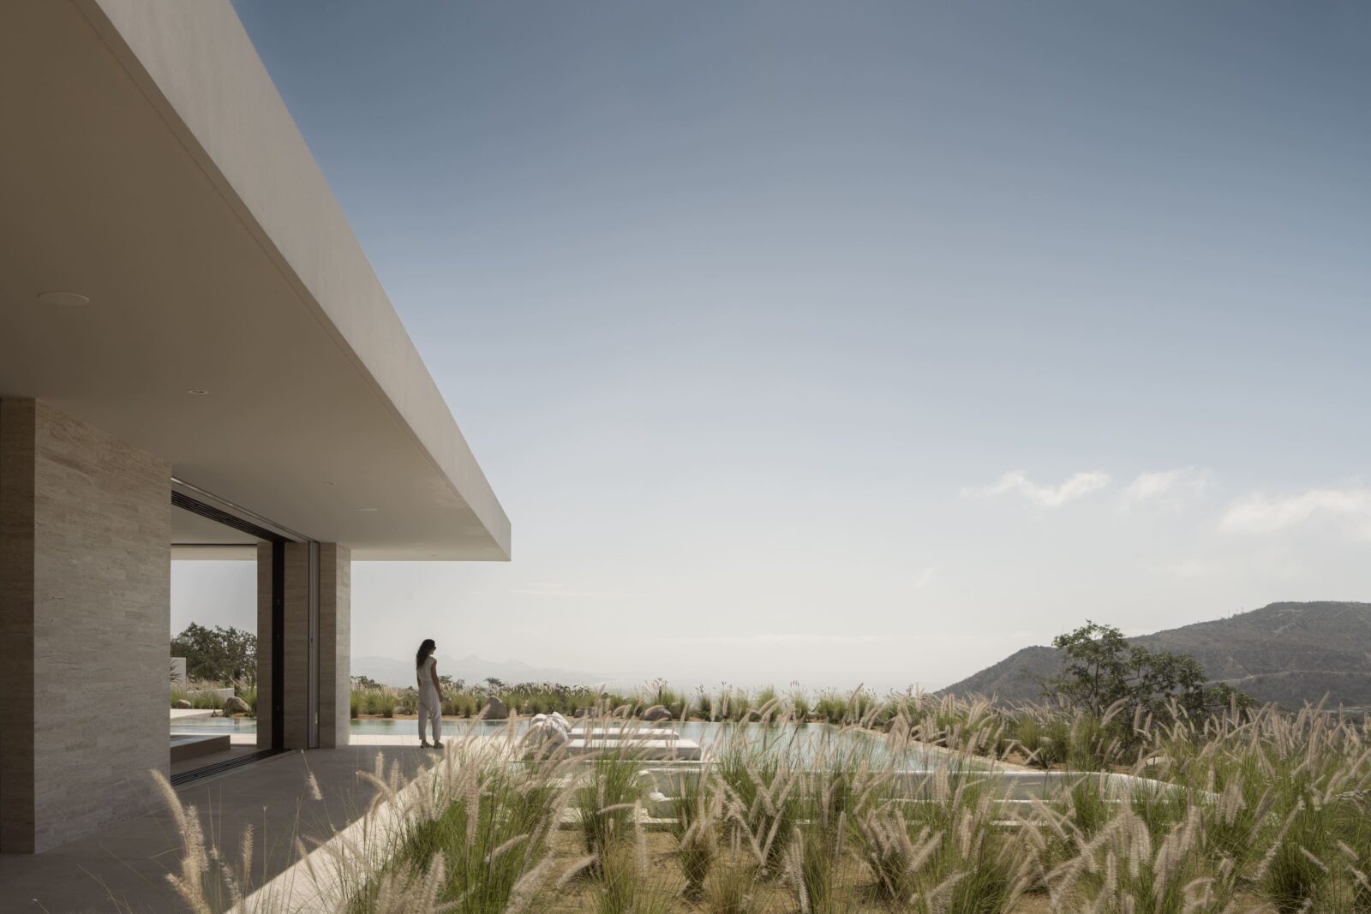
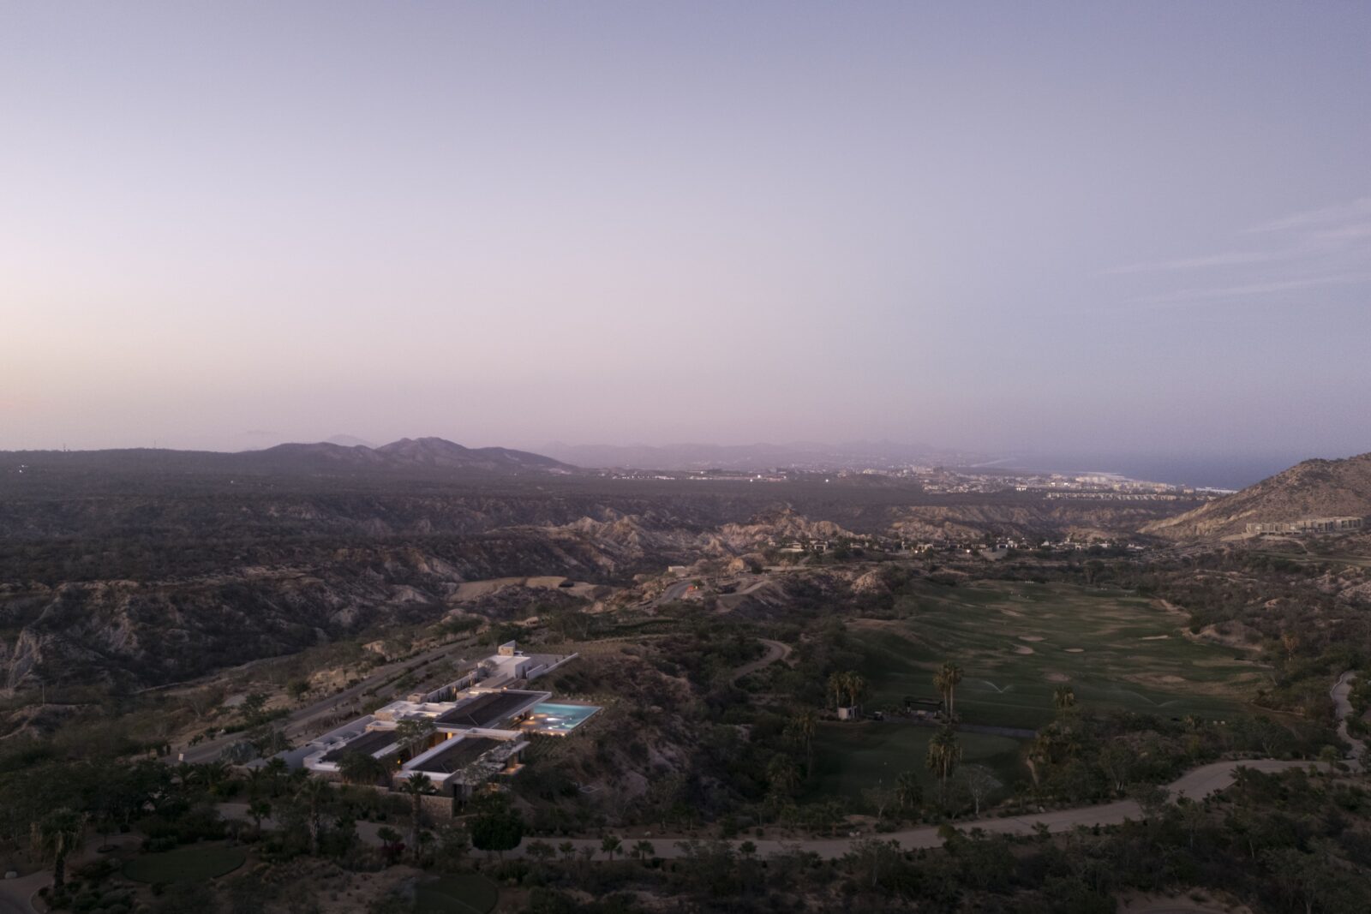
Perched on a cliff edge where the Baja California Sur desert drops into the sea, Casa La Vista establishes a heavy, grounded presence against an expansive horizon. Designed by the collaborative team of MEDEZA, CDQ, and VERTEBRAL, the residence sits above the coast of San José del Cabo and Punta Gorda. The entire layout faces southeast, a deliberate move to frame the exact line where the sky meets the water. Rather than fighting the intense Mexican sun and arid winds, the architecture uses mass and deep shadows to handle the challenging local climate.
Layout shaped by desert gardens
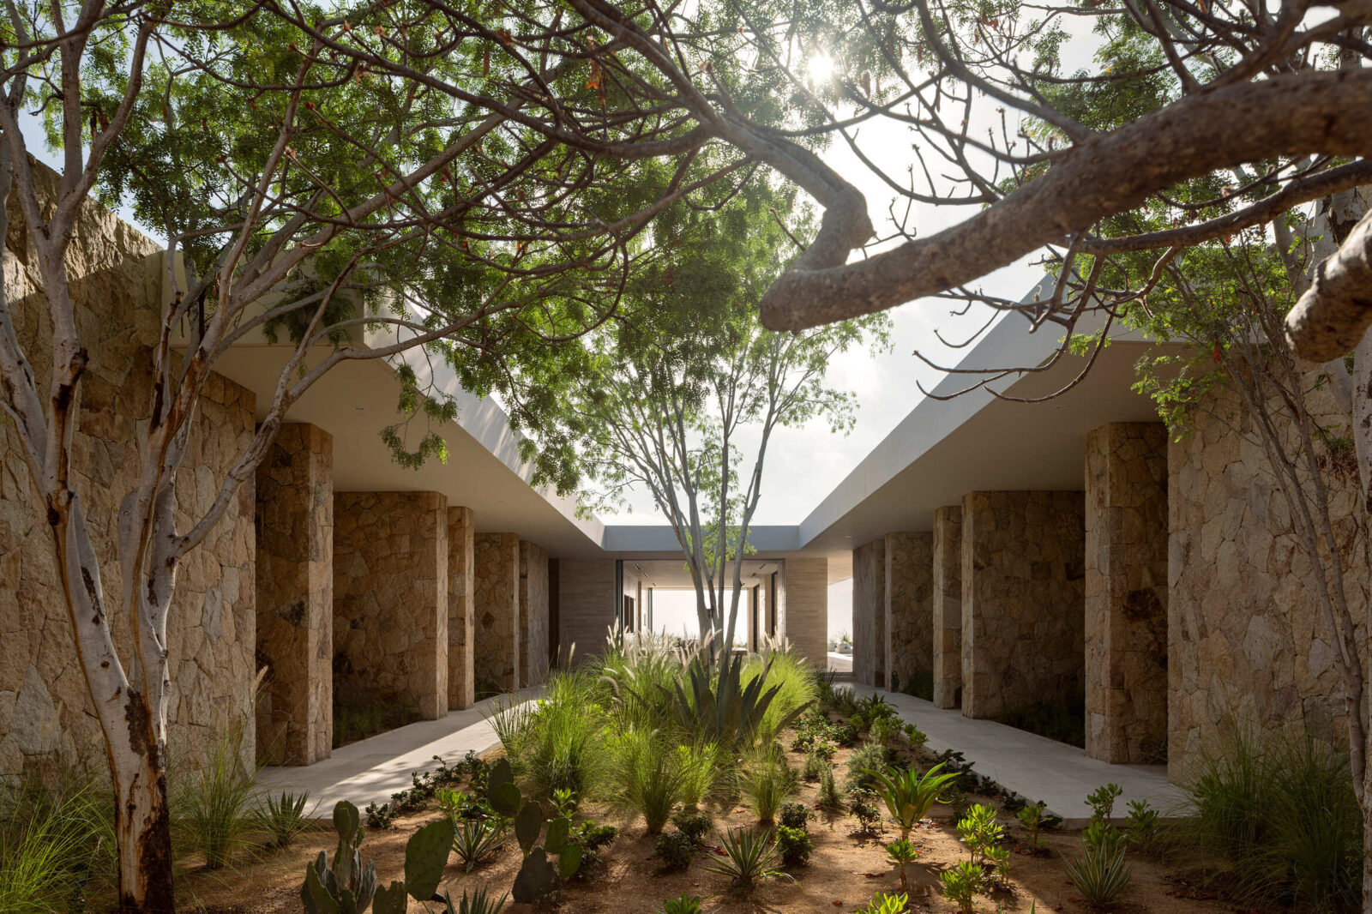
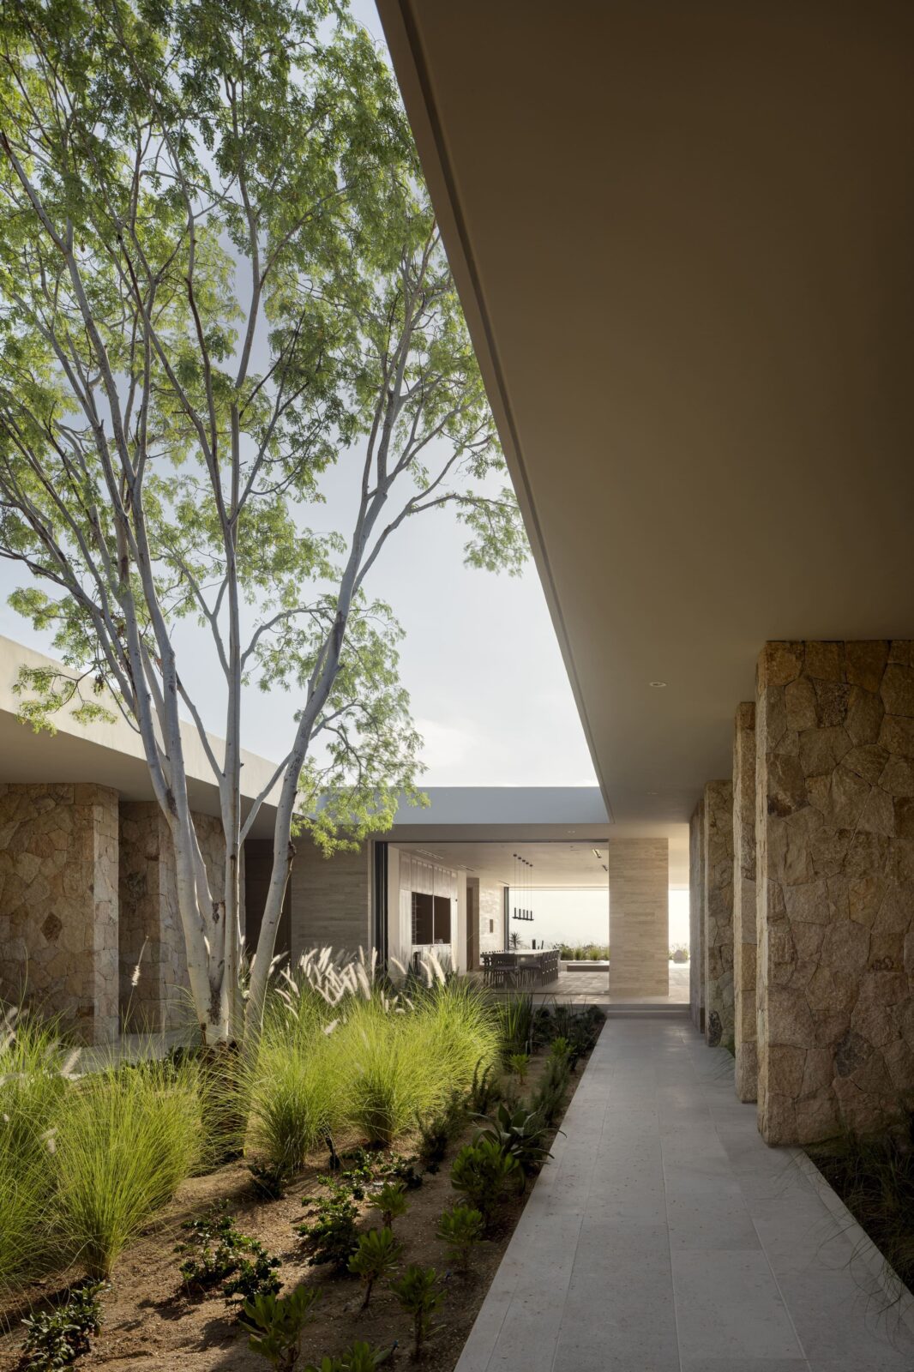
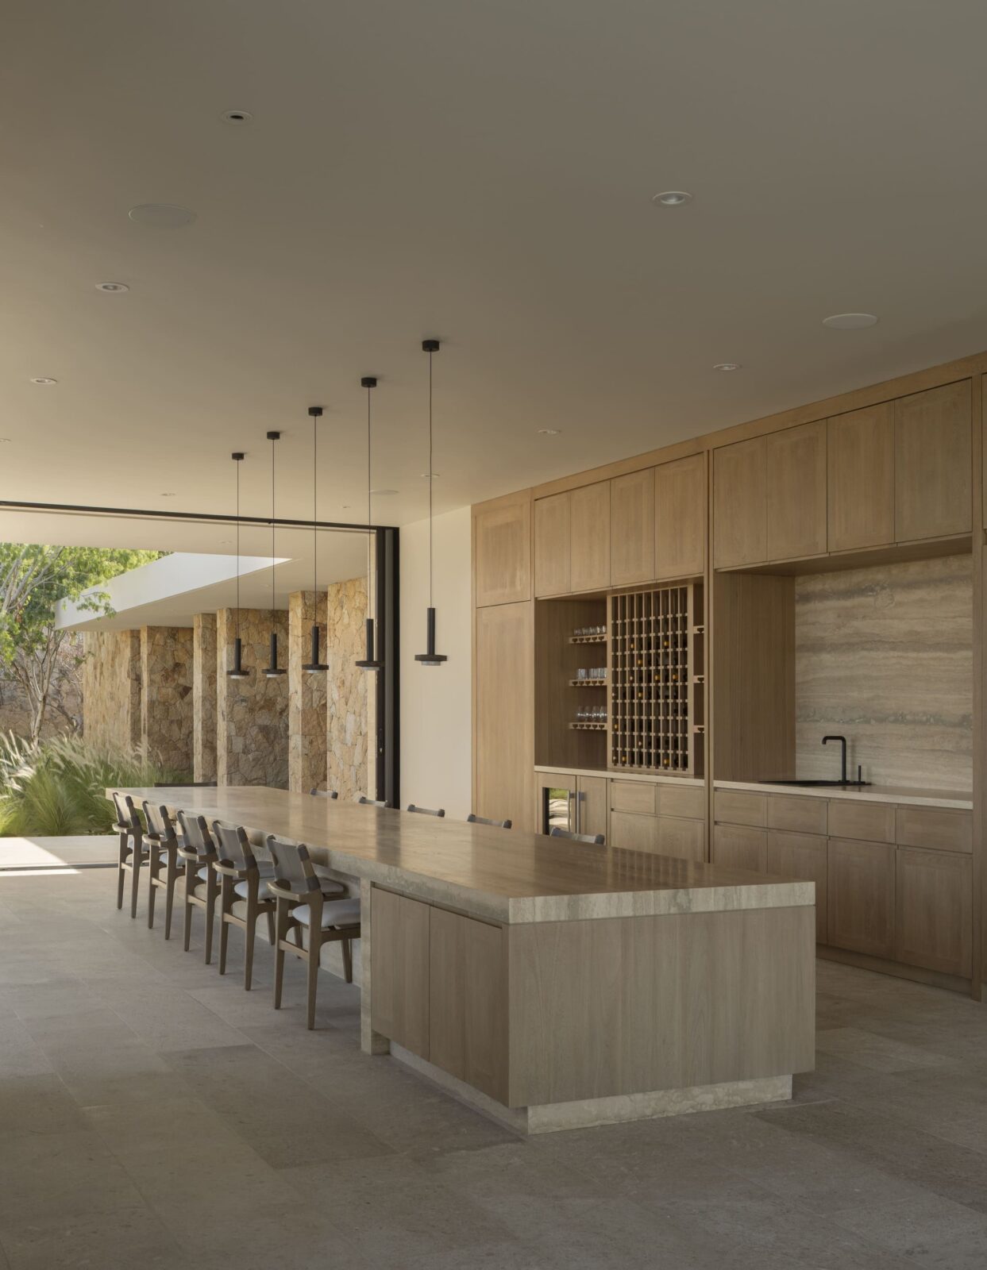
The home is organised into three distinct wings, all pinned together by a single long path that runs straight through the property. Two of these wings house five bedrooms. Instead of a standard hallway, a desert garden sits between these private quarters, forcing residents to step outside, slow down, and notice the landscape as they move between rooms. This central pathway eventually opens into the third wing, an expansive social zone that serves as the household’s main gathering hub.
Local stone and unstained carpentry
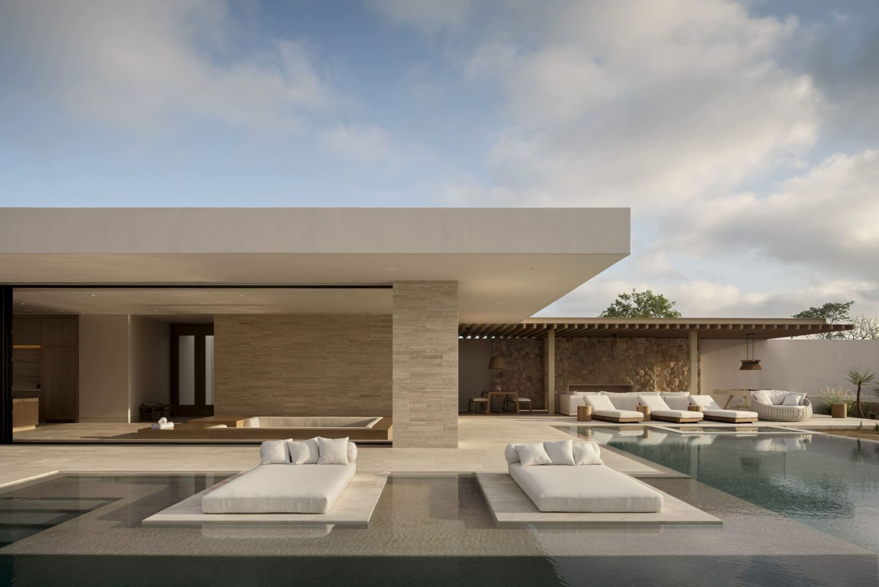
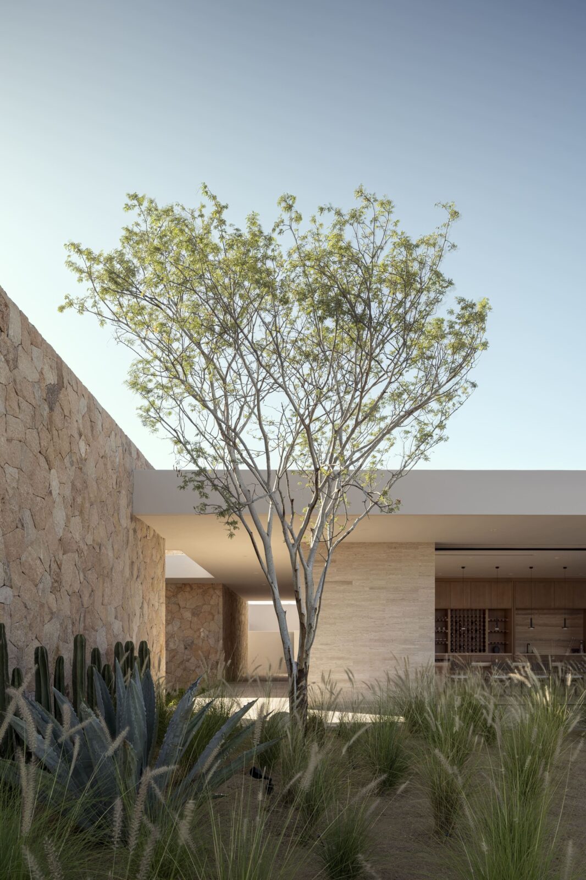
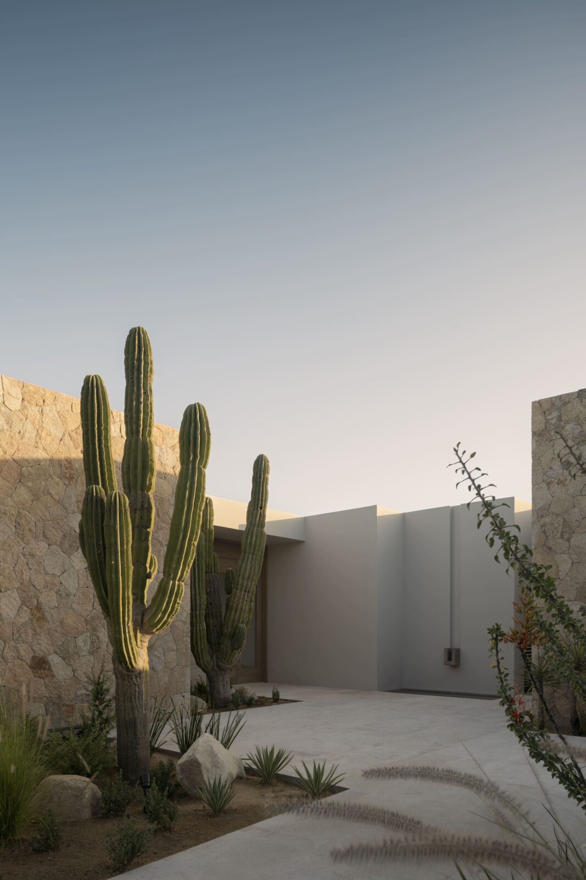
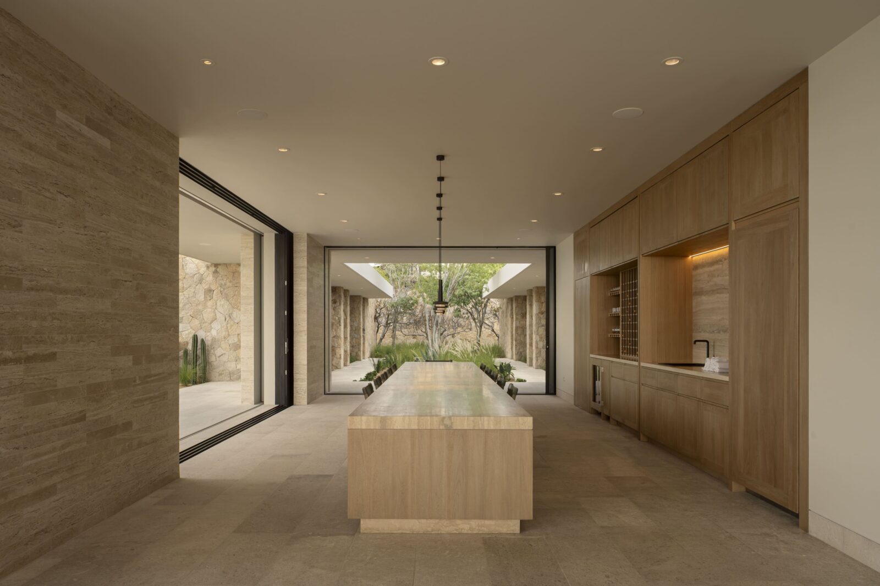
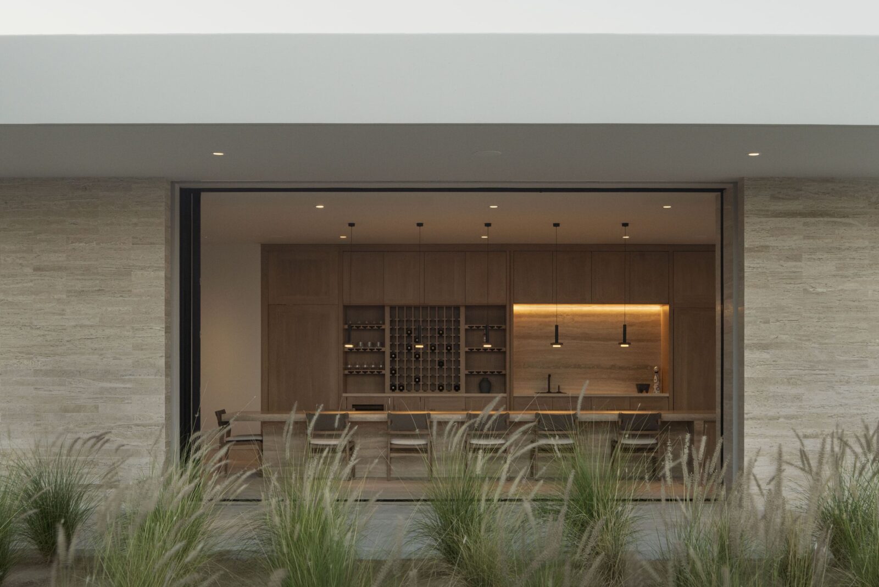
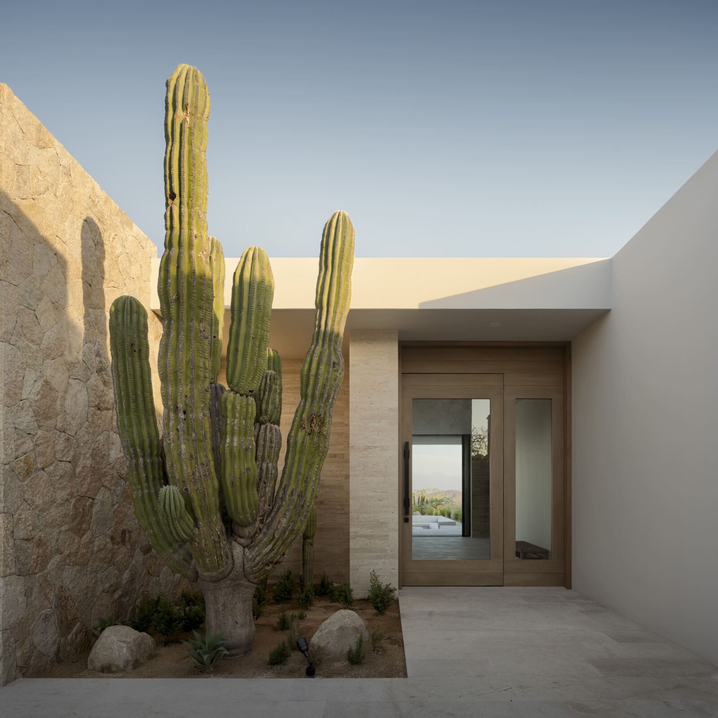
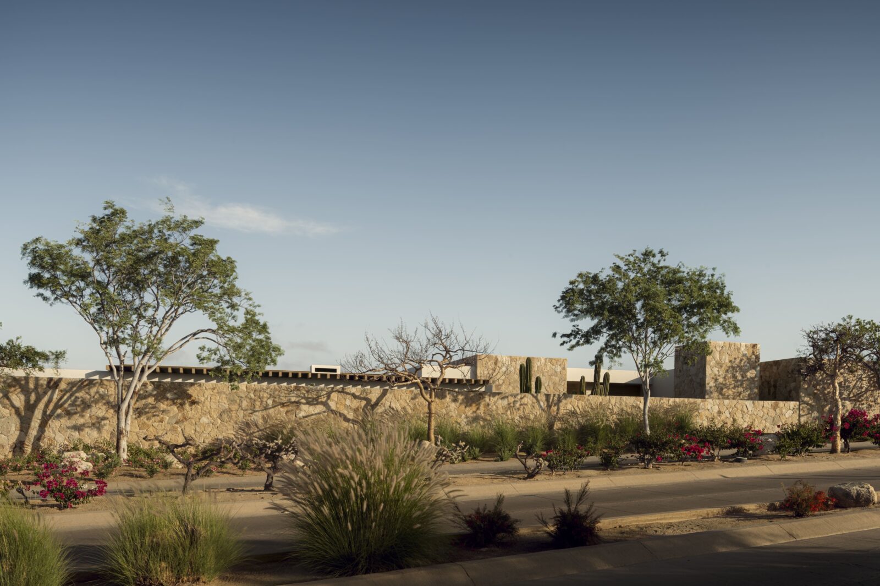
The material choices directly mimic the desert floor. The exterior walls are built using rough stone sourced from the nearby Santa Catarina quarry, wrapping the structure in native, earthy tones that pull the landscape right up to the glass. Inside the social wing, the palette shifts slightly to introduce texture and light. Bright Puebla travertine cladding lines the walls, creating a soft glow that contrasts with the deep warmth of the Ojinaga stone used across the floors and the roof. For the built-in woodwork and cabinetry, the design team selected local Rosa Morada wood, leaving it entirely unstained to expose its raw, natural grain and shifting tones over time.
Natural cross-ventilation
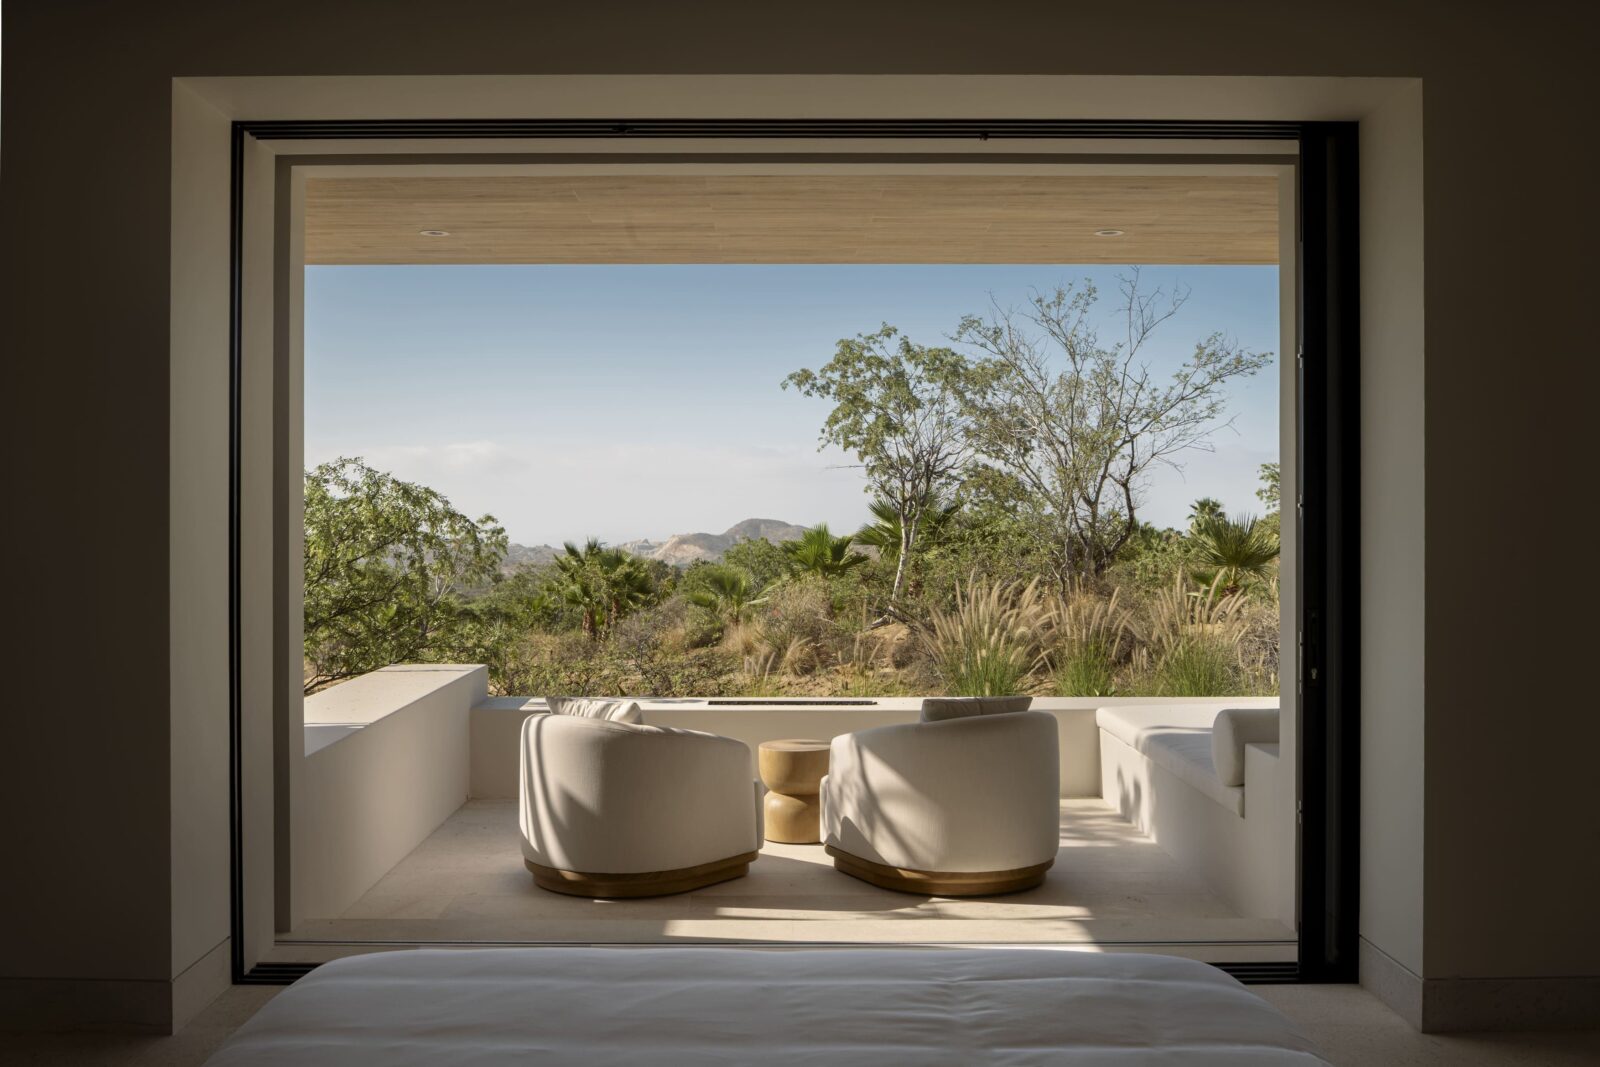
Surviving the peninsula’s extreme climate required a complete restructuring of how indoor and outdoor spaces interact. To shield the glass from direct sun, the architects extended massive roof overhangs far beyond the footprint of the walls, creating deep pockets of permanent shade. When the massive glass doors slide completely into the walls, the central axis turns into a wind tunnel. This setup triggers natural cross-ventilation, drawing gentle breezes across the floor to cool down the internal courtyards without relying solely on mechanical air conditioning.
Cultivated endemic landscaping
The surrounding greenery is not an afterthought, nor is it a manicured lawn transplanted from a different climate. Every single cactus, shrub, and tree is endemic to the region, salvaged and carefully replanted from the immediate ecosystem during construction. The landscaping follows strict structural sequences, arranged in deliberate patterns that frame views, cast moving shadows across the stone surfaces, and naturally soften the heavy lines of the architecture.
The weight of silence
Ultimately, the success of Casa La Vista lies in its refusal to compete with the vastness of its setting. The deep overhangs and open-air walkways create a microclimate that slows down the elements, turning the intense heat and coastal wind into soft, predictable movements through the rooms. It is a building that accepts the constraints of the desert, trading grand architectural gestures for a quiet, physical permanence that allows its residents to live in complete sync with the slow rhythms of the coast.
The design studios behind the architecture
The project brings together two Mexican practices with distinct regional roots and multidisciplinary approaches. MEDEZA, founded in Baja California in 2025 by Francisco Parra, draws its name from the ancient Pericú word for Palo Blanco—a native desert acacia tree. The studio focuses heavily on the relationship between architecture, landscape, and human experience, building a practice that ranges from early concept design and feasibility studies to technical documentation and construction coordination.
Working alongside them is VERTEBRAL, an architecture and landscape design studio established in Mexico City in 2016. VERTEBRAL operates as a diverse collective of architects, artists, musicians, philosophers, and designers, all working under the shared belief that architecture must be physically touched, lived, and deeply understood within its exact local context to create functional spaces for living.
Project Info
Location: San José del Cabo, Baja California Sur, Mexico
Year: 2026
Authors: MEDEZA + CDQ + VERTEBRAL
Principal Architects: Francisco Parra, Elías Kalach, Teddy Nanes
Lead Team: Karla Llorens, Paola Castilla
Design Team: Dennis Martínez, Mauricio Ríos, Gerardo Aguero, Isabella Turquie, Marco Agonizante, Enrique González, Daniela López, Leticia Matsuda, Carlos Castro, Pedro Barajas
Technical Team: Roberto Hernández, Vanessa Ramírez, Elsa Mendoza, Fátima Alvarado, Roberto Valezzi, Omar Machucho, Francisco Garduño
Construction: Querencia Construcciones
Structural Engineering: MD Estructural
Lighting Design: Ilumplan
Photography: César Belio