Header: Tomáš Manina
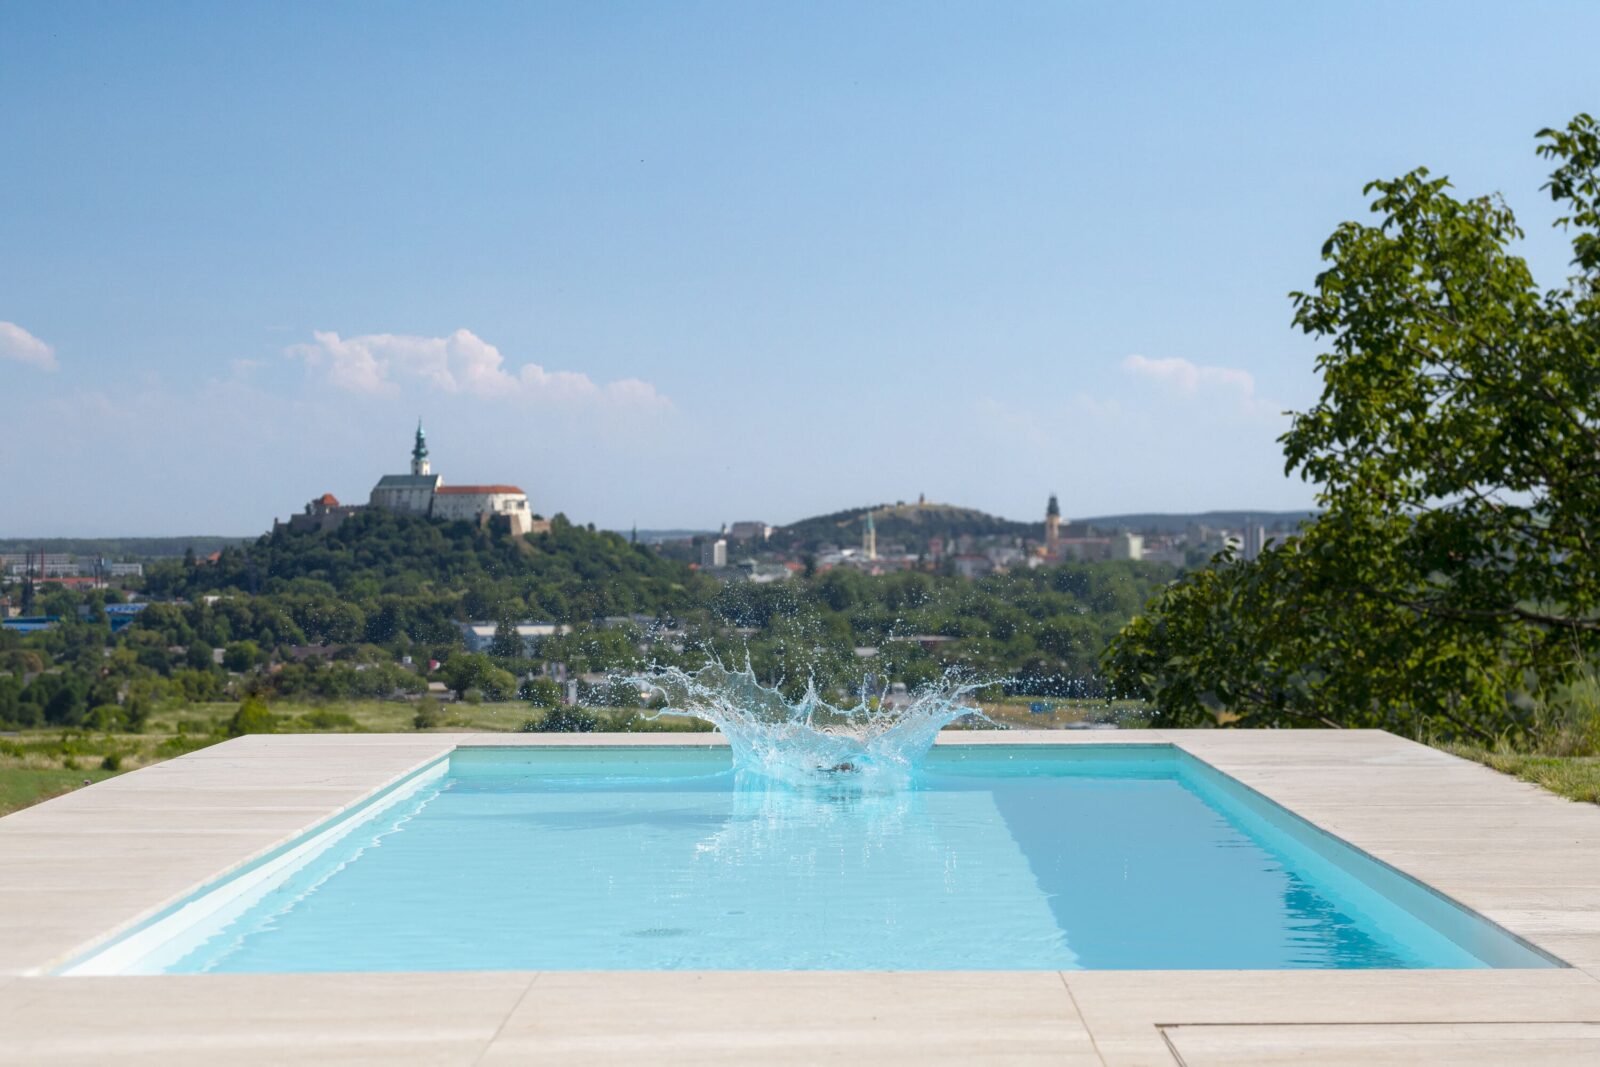
Located below Zobor Hill in Nitra, Slovakia, Villa VICUS sits at the end of a quiet street where the forest meets an open southern view. Designed by Sebastian Nagy Architects, with co-author Martina Pulmanová, this 158-square-metre single-storey family home answers a straightforward brief: to offer clear views from every living area while supporting the daily patterns of family life.
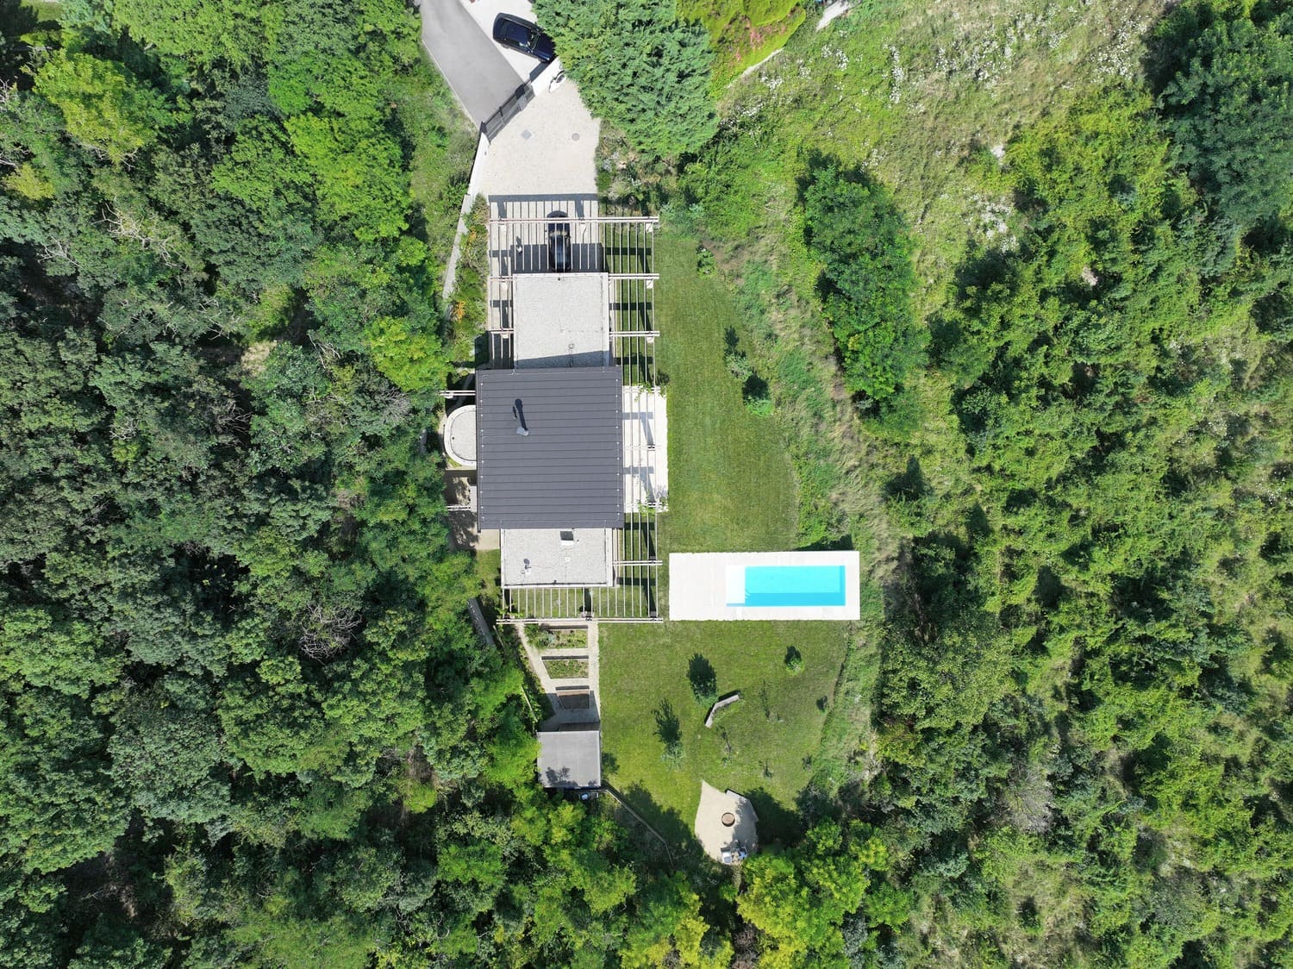
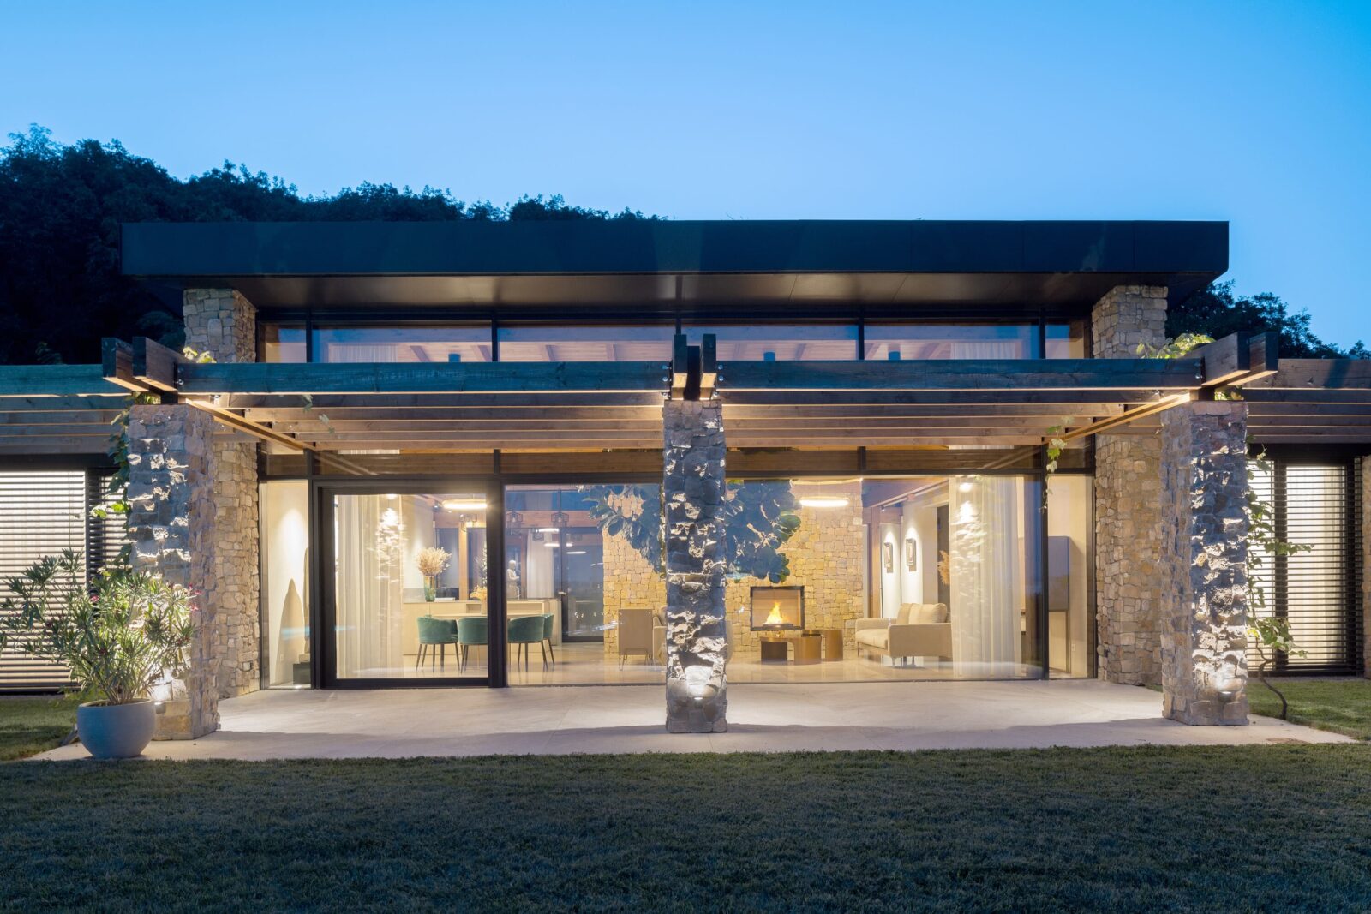
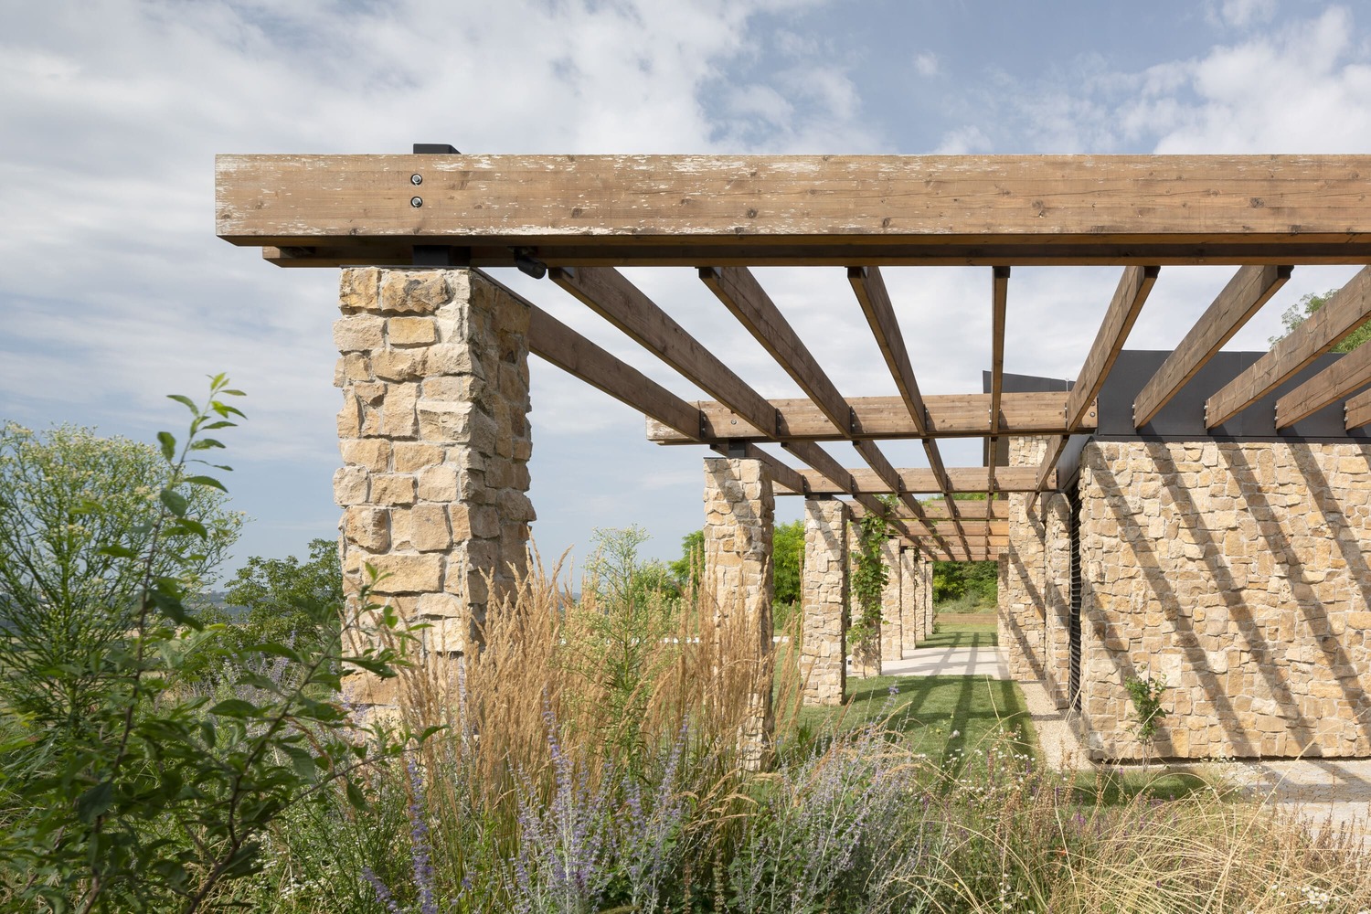
The architecture relies on a linear floor plan stretched out along the south-facing side of the plot. A continuous timber pergola runs across this entire frontage, serving as the central piece of the building’s layout and climate control. Supported by sturdy stone pillars, the pergola defines the outdoor terraces, guards the large glass windows from the summer sun, and carries the indoor spaces out towards the surrounding landscape.
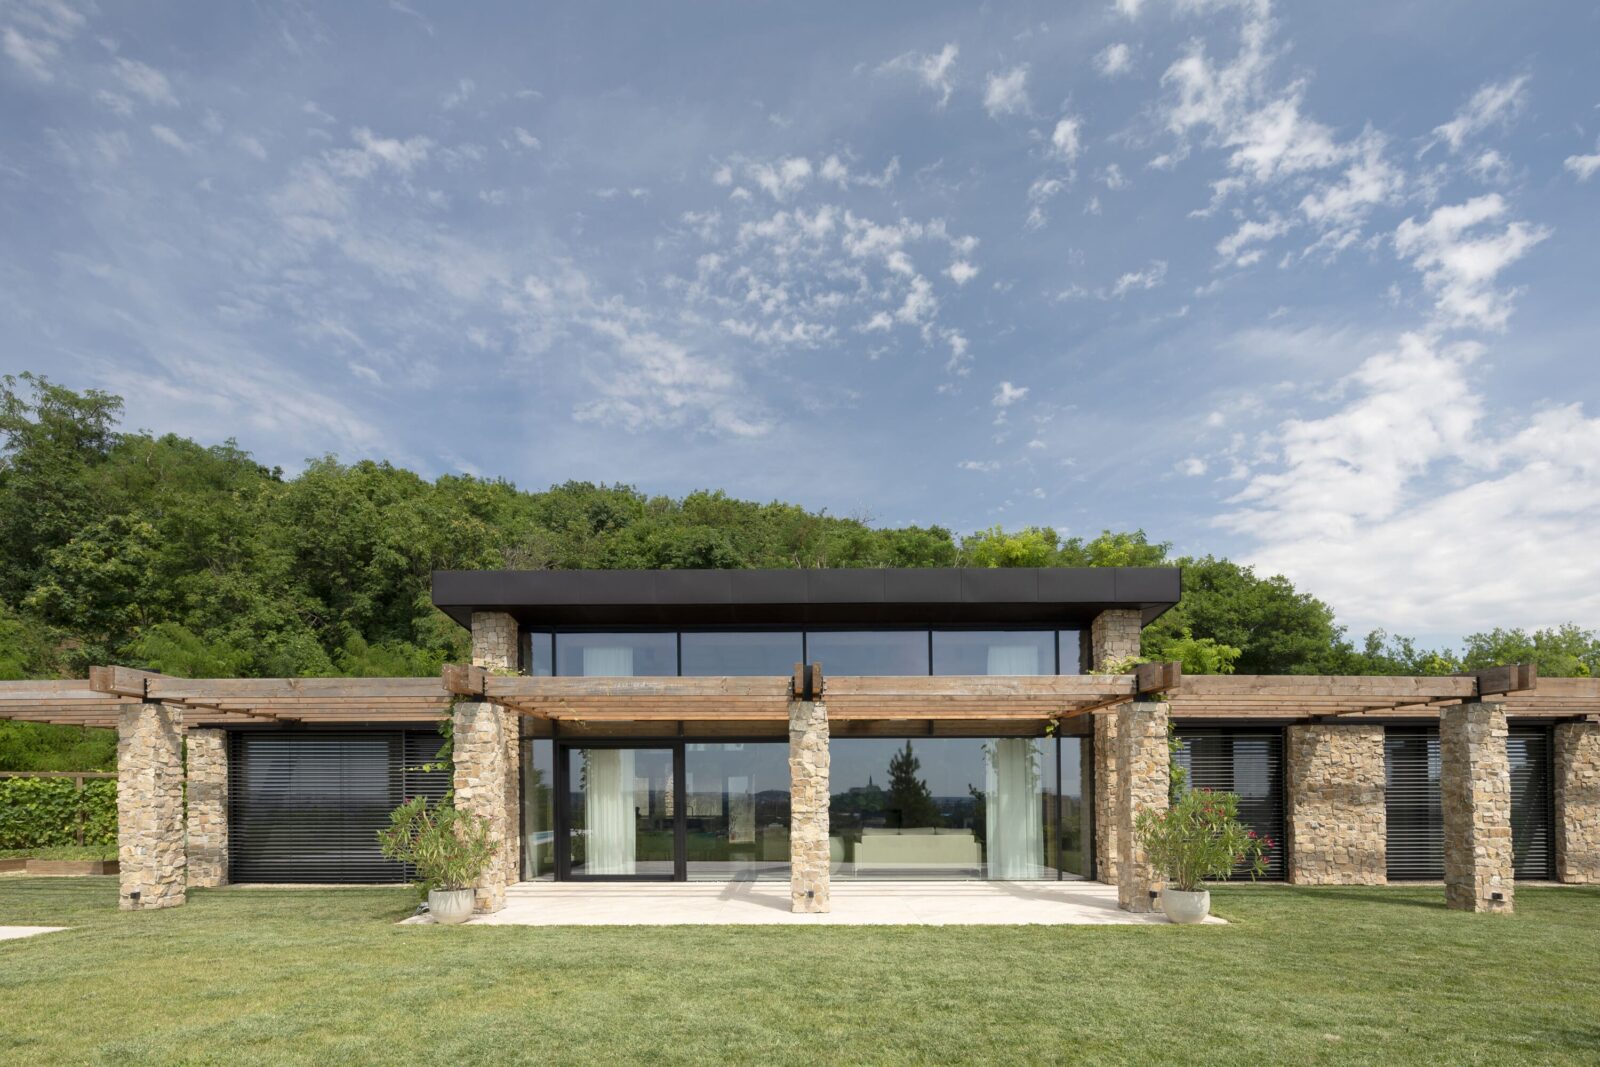
Material choices and passive climate control
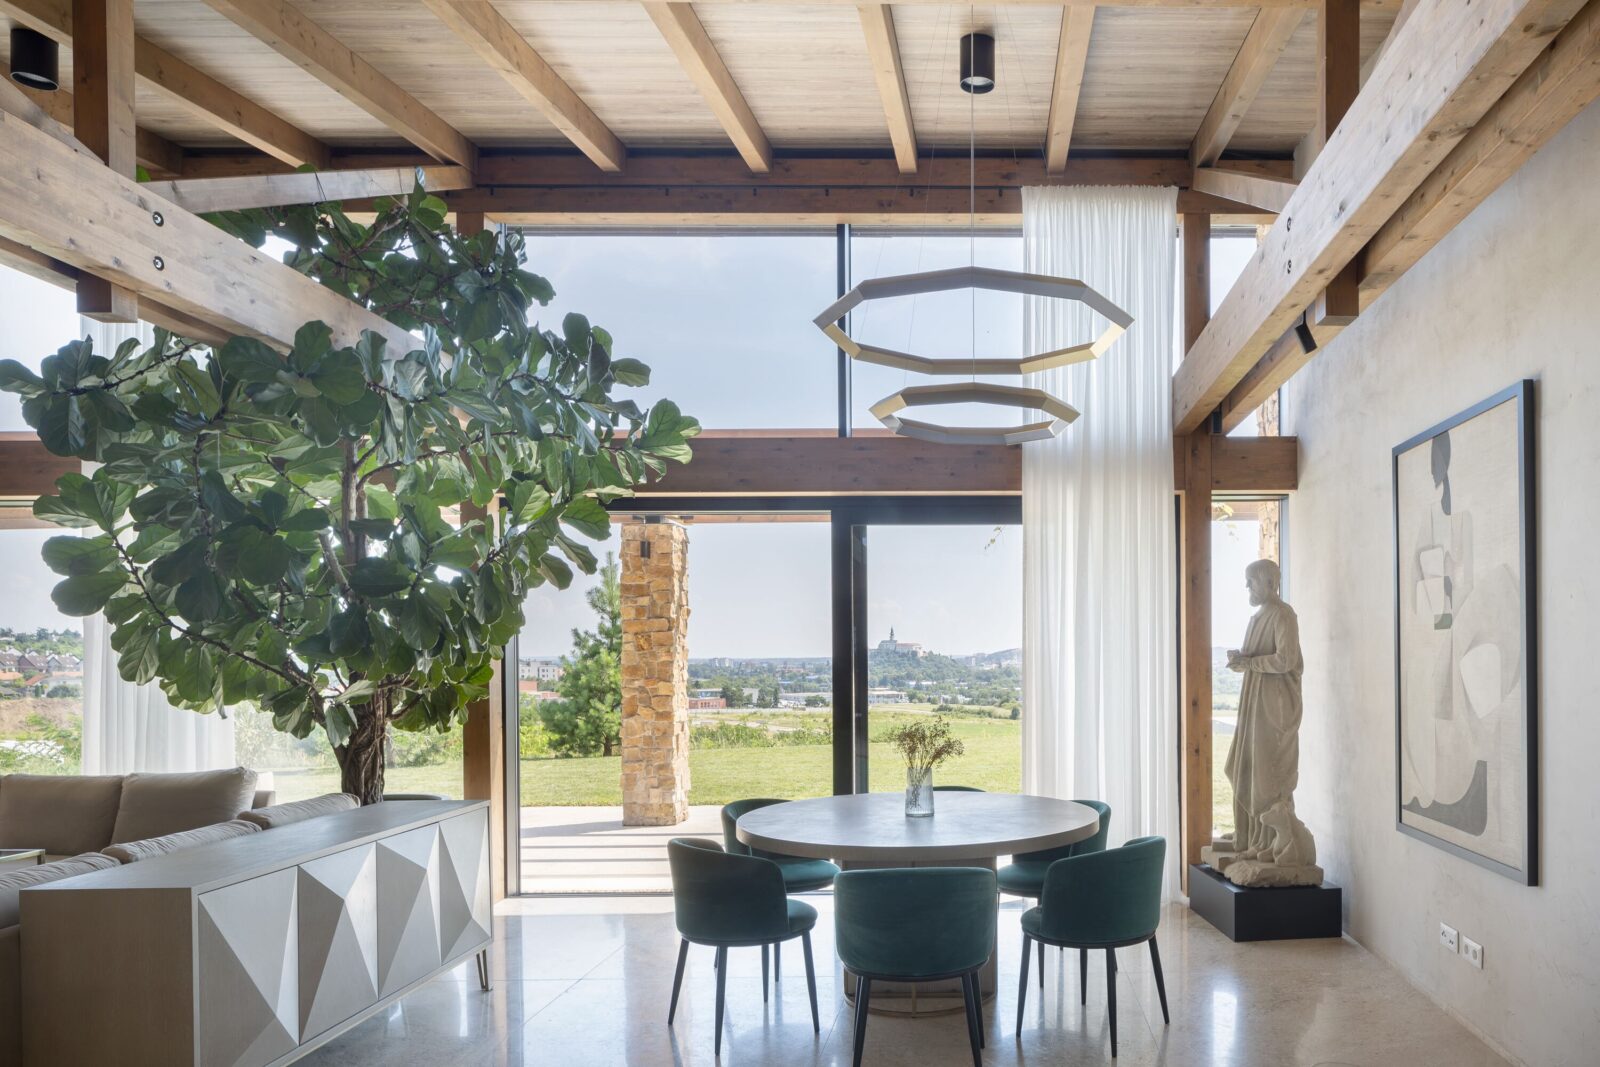
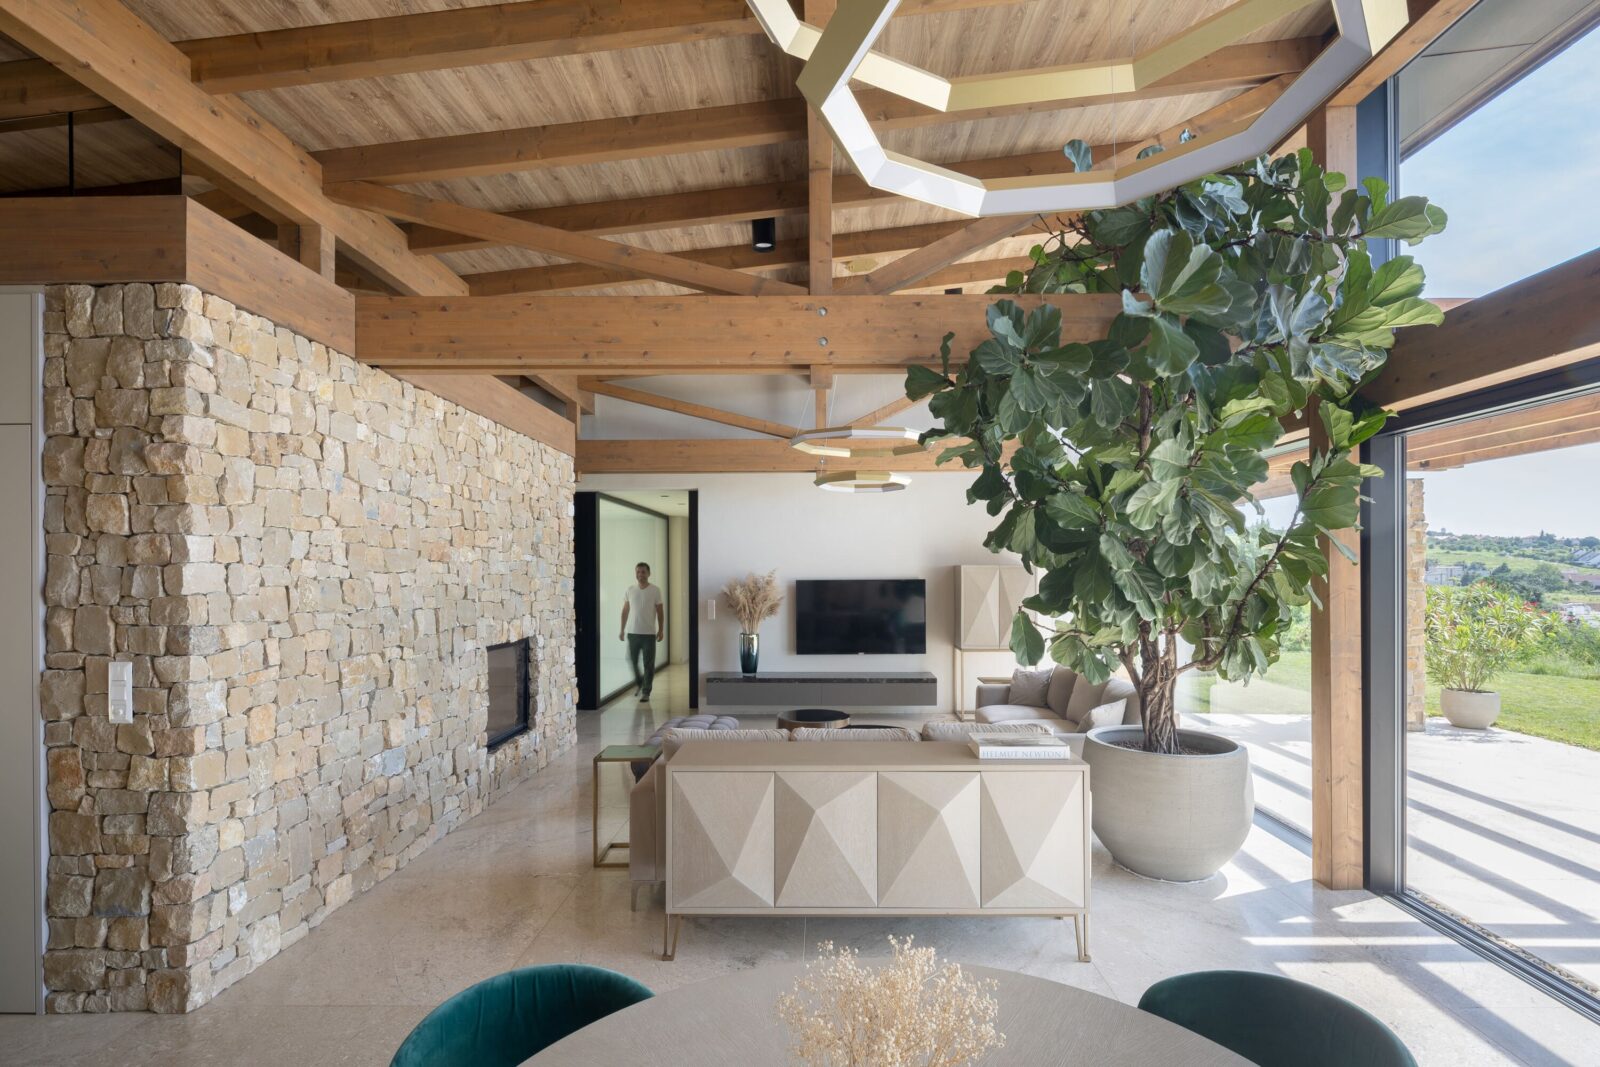
Inside, the house organises its spaces with clear logic. The service areas and technical rooms sit along the northern edge, leaving the brighter southern side open for the primary living spaces. These include an elevated living room paired with a kitchen and dining area, a main bedroom, and two children’s rooms. Long sightlines run clear through the building, connecting the rooms visually and linking them directly to a summer kitchen on the north side.
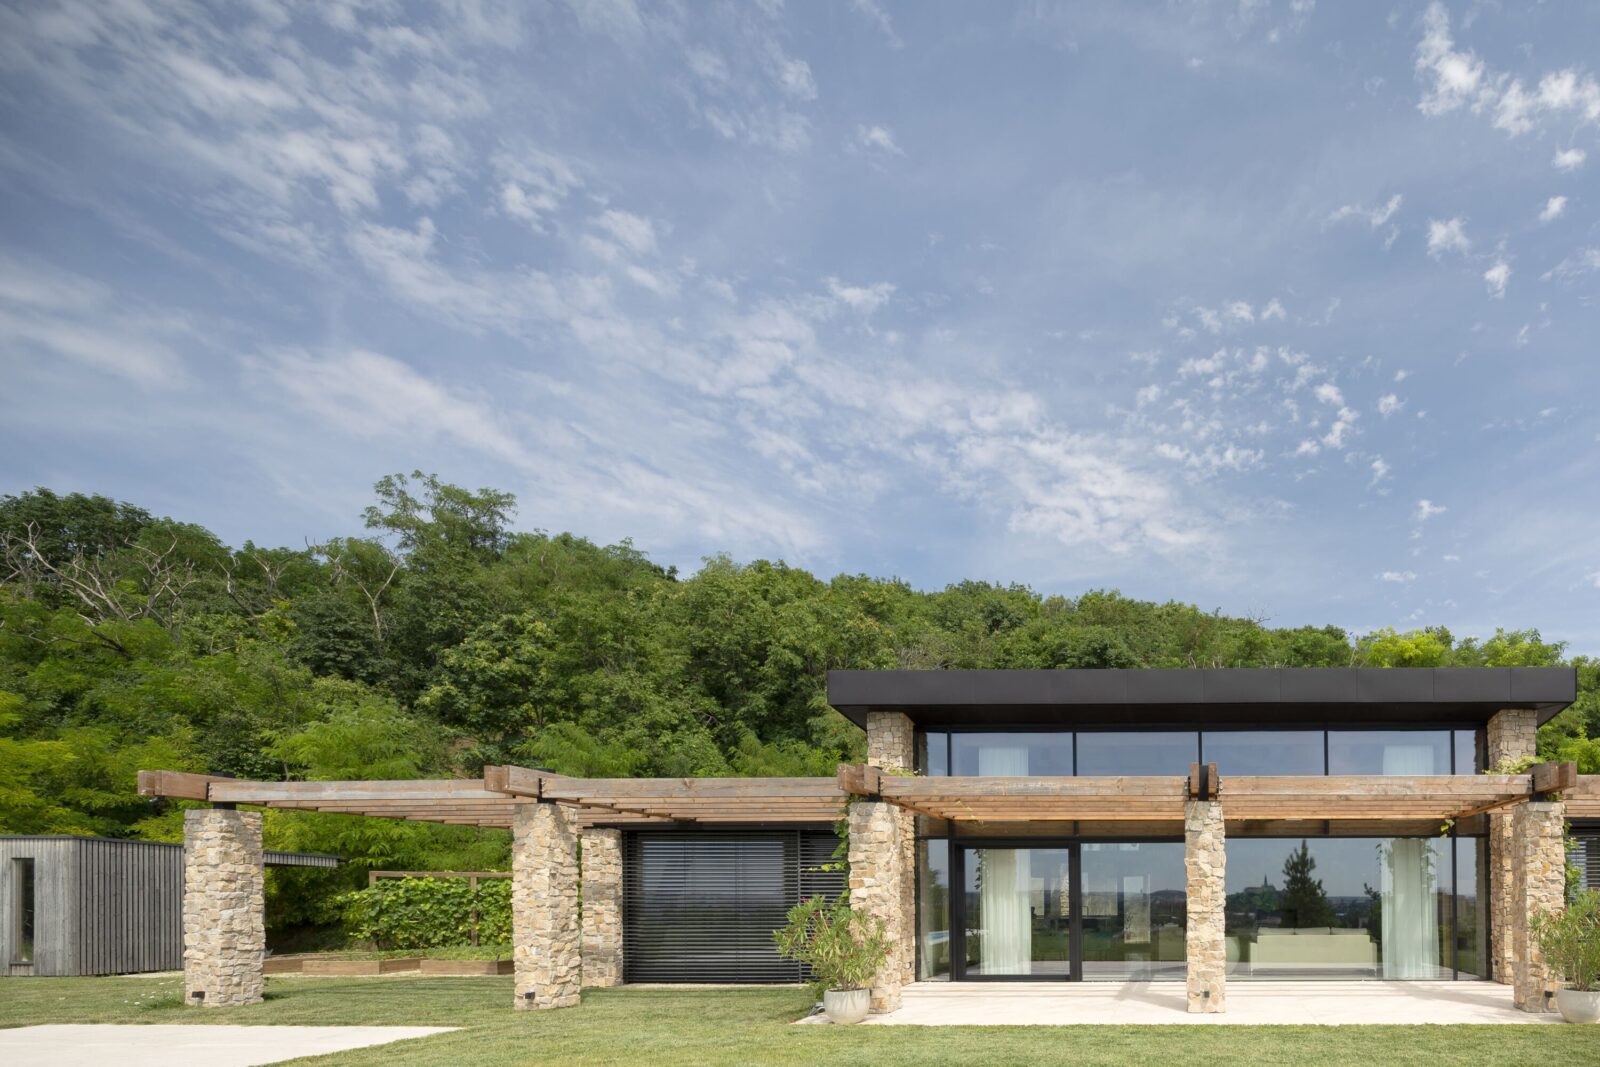
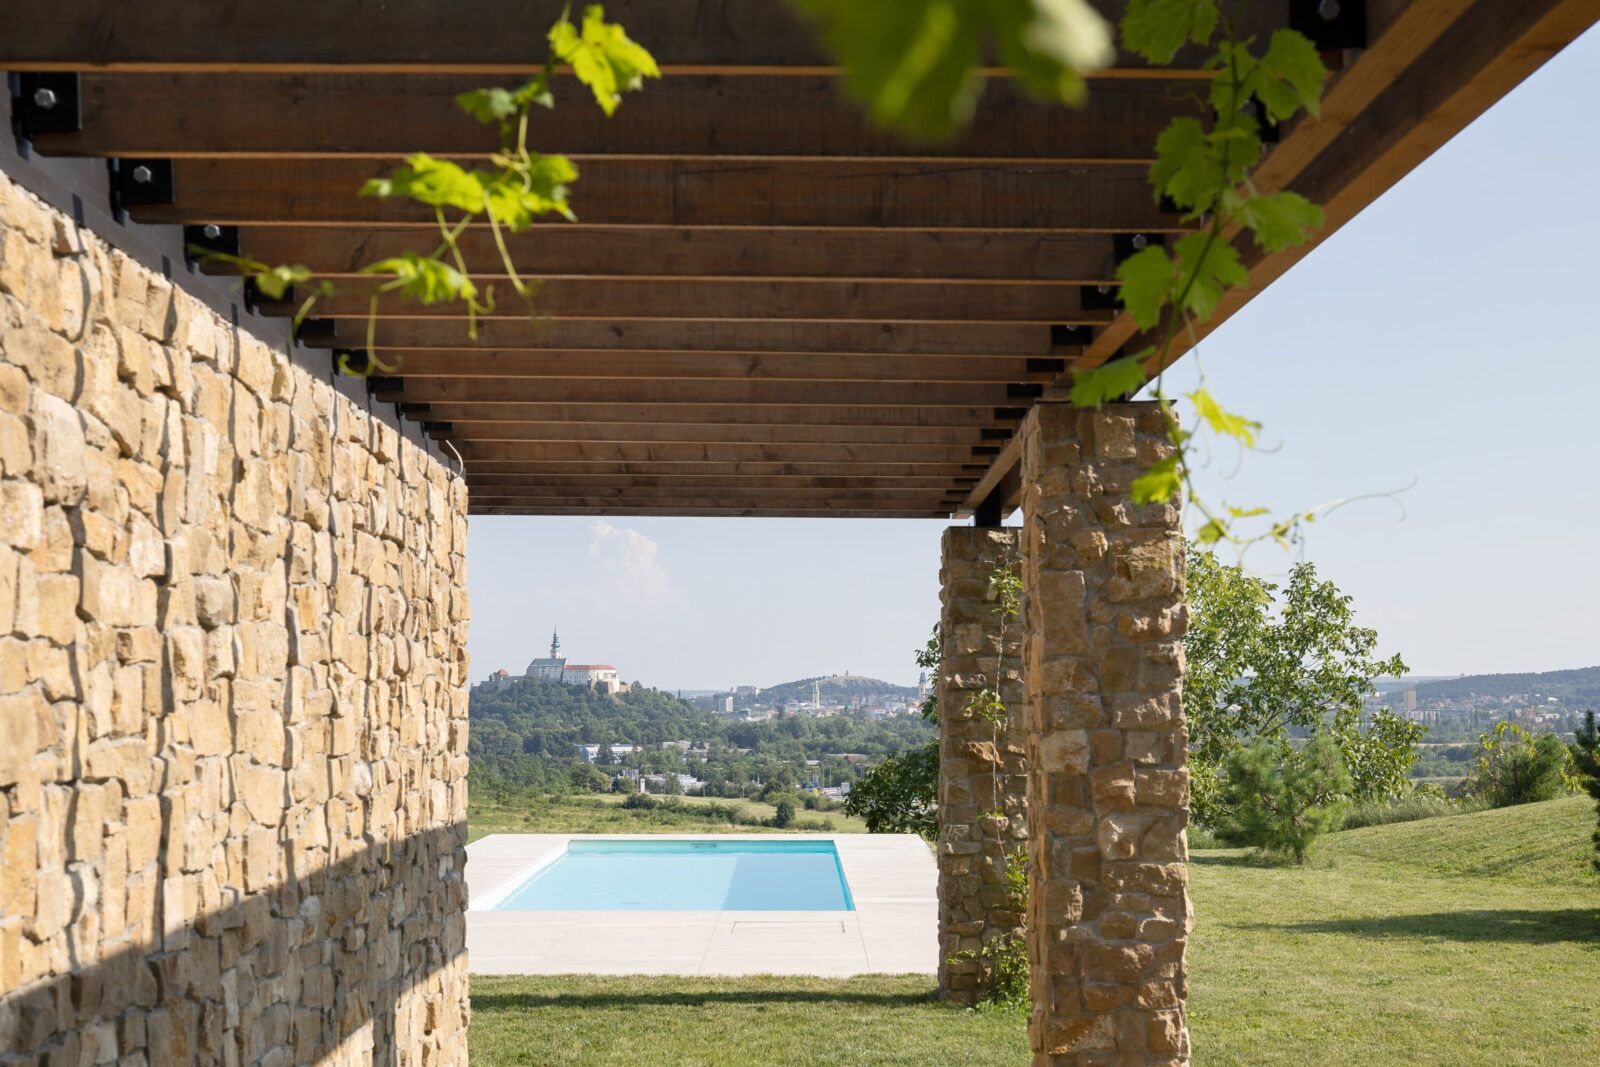
The house functions on a passive climate strategy that works alongside the changing seasons. Large southern glazing panels, supplied by Reynaers Aluminium, invite winter sunlight inside to heat the home naturally. During warmer months, the overhead timber structure blocks the high sun to keep the rooms cool. This practical approach matches the building’s simple palette of materials chosen for their durability and texture. Travertine flooring from Euro Kameň flows straight from the indoor rooms onto the open terrace, while clay plaster and exposed timber roof structures built by Kontrakting give the rooms a quiet, grounded feel.
Living with quiet restraint
Villa VICUS avoids loud visual statements, choosing instead to focus on accurate scale, clear proportions, and lasting utility. Every element of the project works toward a single practical purpose, showing that a home does not need complex shapes to offer high-quality living. The architects have created a balanced, permanent space that handles the changing weather gracefully while keeping the focus firmly on the natural landscape of Nitra.
Project info
Studio: sebastian nagy | architects
Author: Sebastian Nagy
Co-author: Martina Pulmanová
Project location: Nitra
Project country: Slovakia
Completion year: 2024
Built-up area: 195 m²
Usable floor area: 158 m²
Photographer: Tomáš Manina