



Header: Luisa Lage
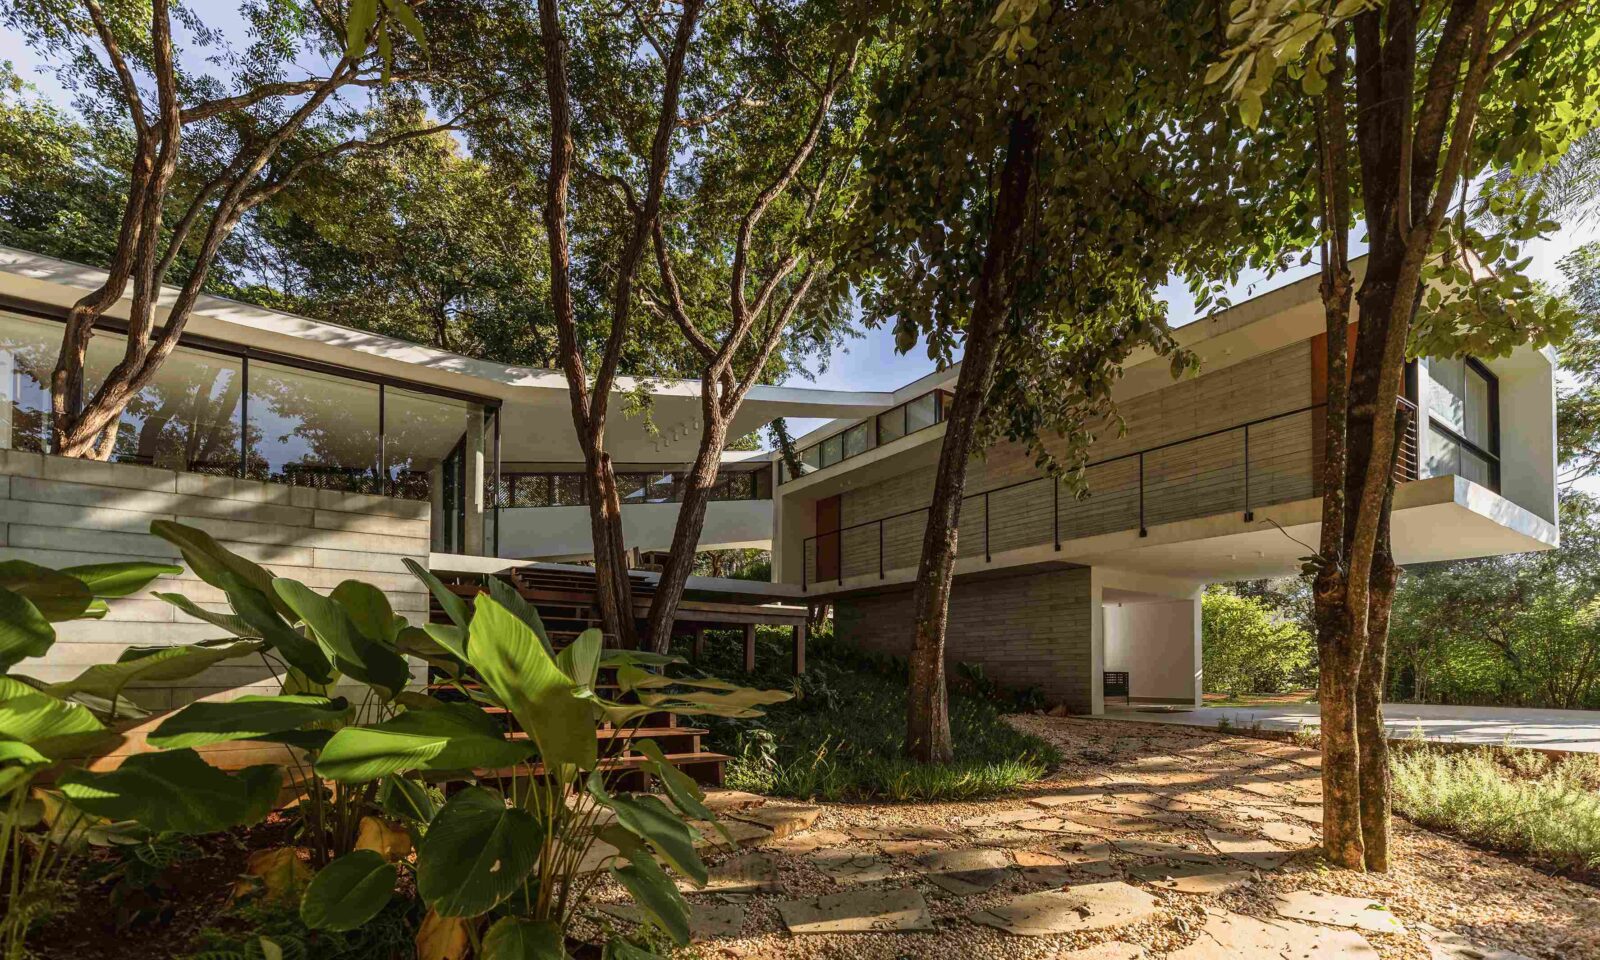
Ascendente House is a private residence in Lagoa Santa, in the metropolitan region of Belo Horizonte, Minas Gerais, that was designed to respect the site’s previous occupant: nature itself. In the words of Carlos Maia, one of the lead designers: “the house moulds itself to nature, not the other way around.” Designed by TETRO Arquitetura and completed in 2025, the house occupies a plot of about 1,055 square metres inside a condominium.
Respecting the site
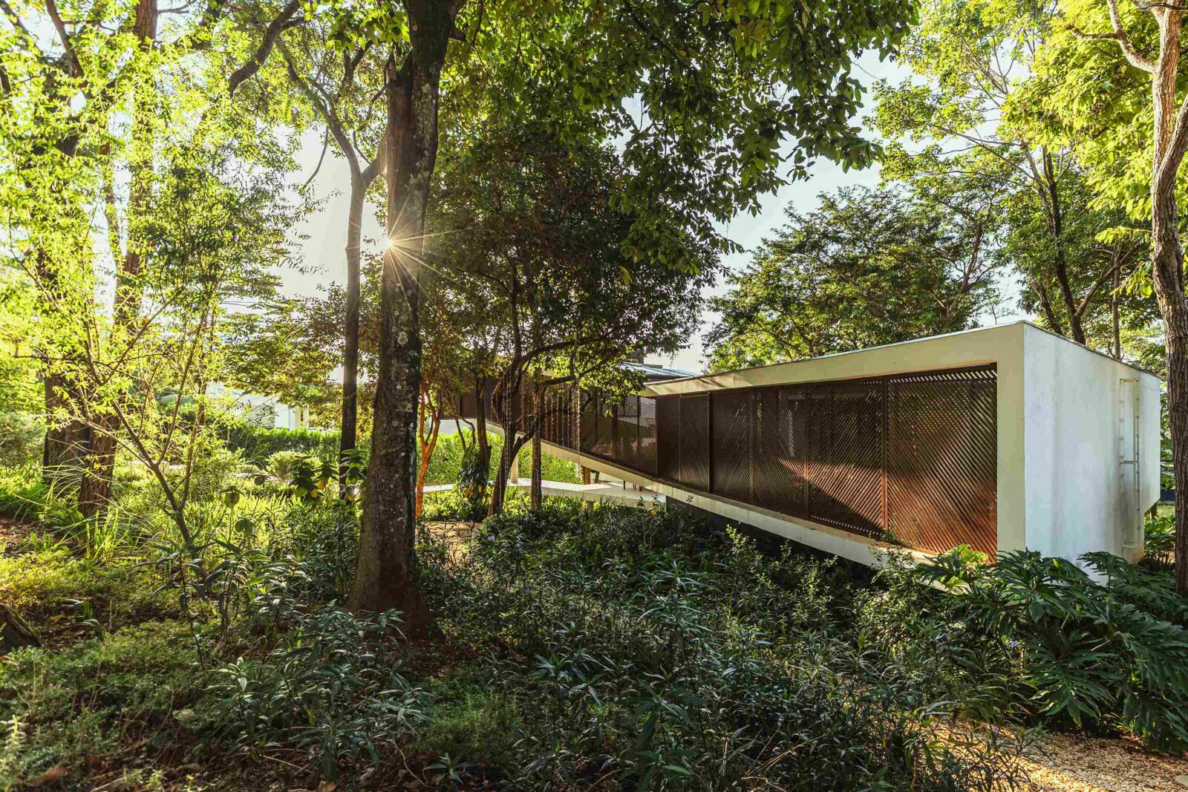
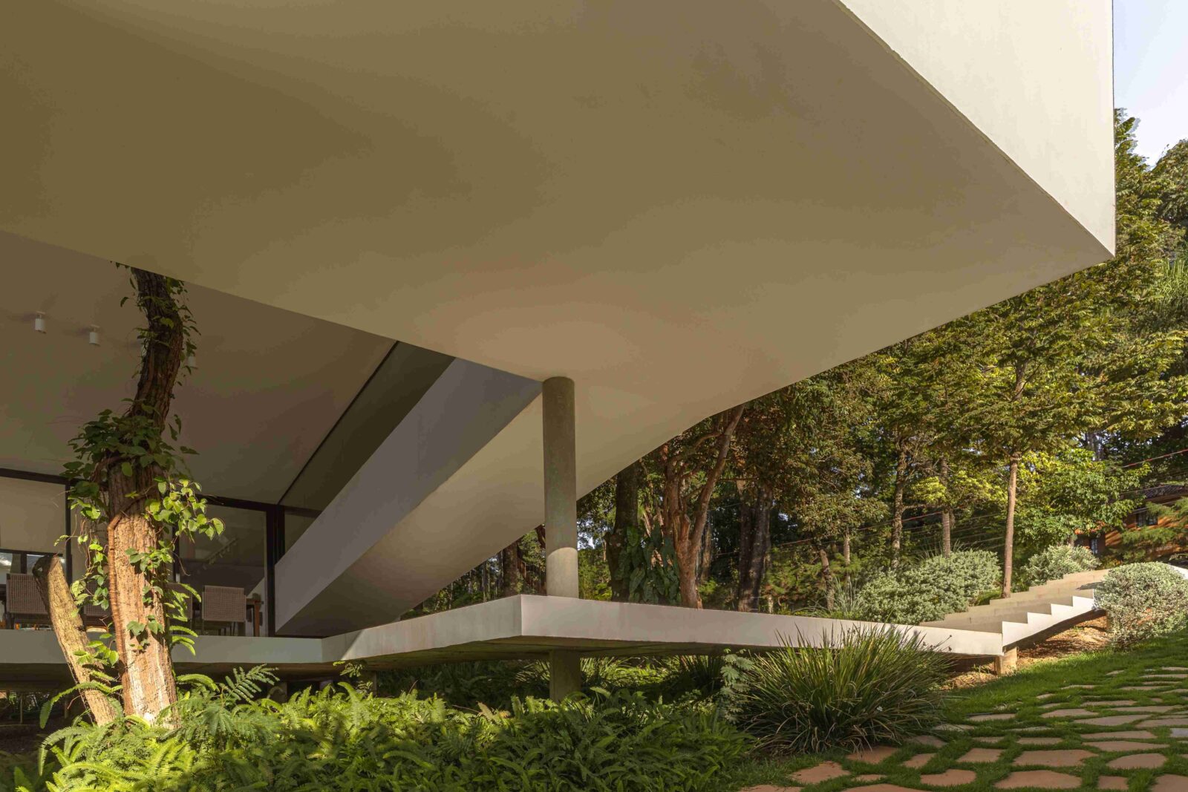
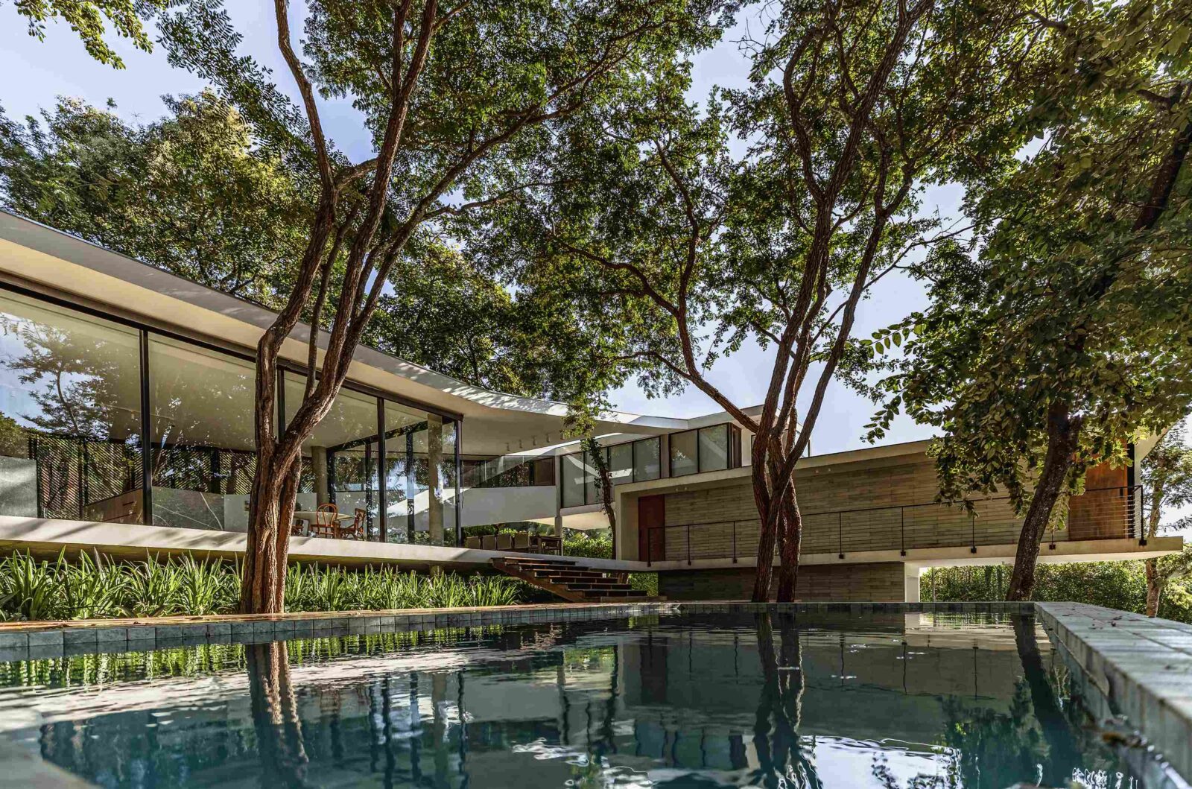
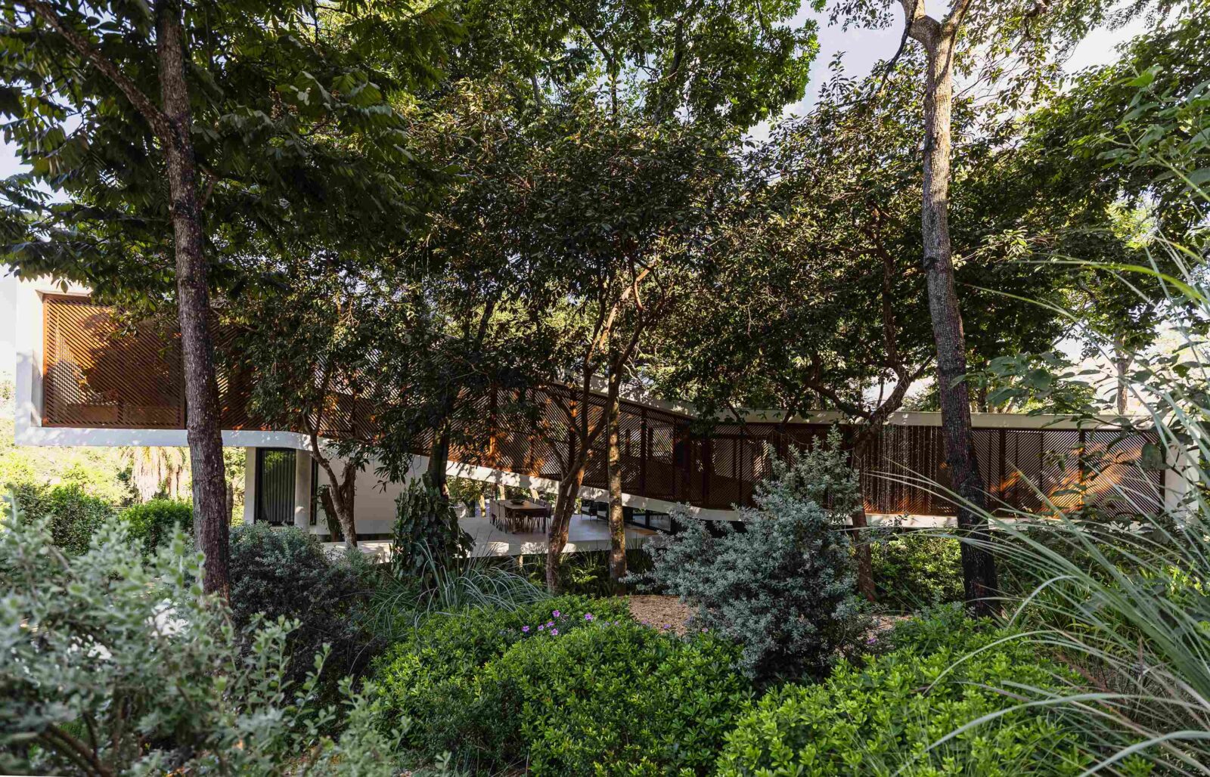
The project was shaped by two site conditions: the existing trees and the slope of the land. Instead of clearing the plot and correcting the terrain, the architects placed the house in the empty areas between the vegetation. The structure also follows the changes in level, using it to create a hierarchy of levels, divided between service, social and private areas.
Divided into three
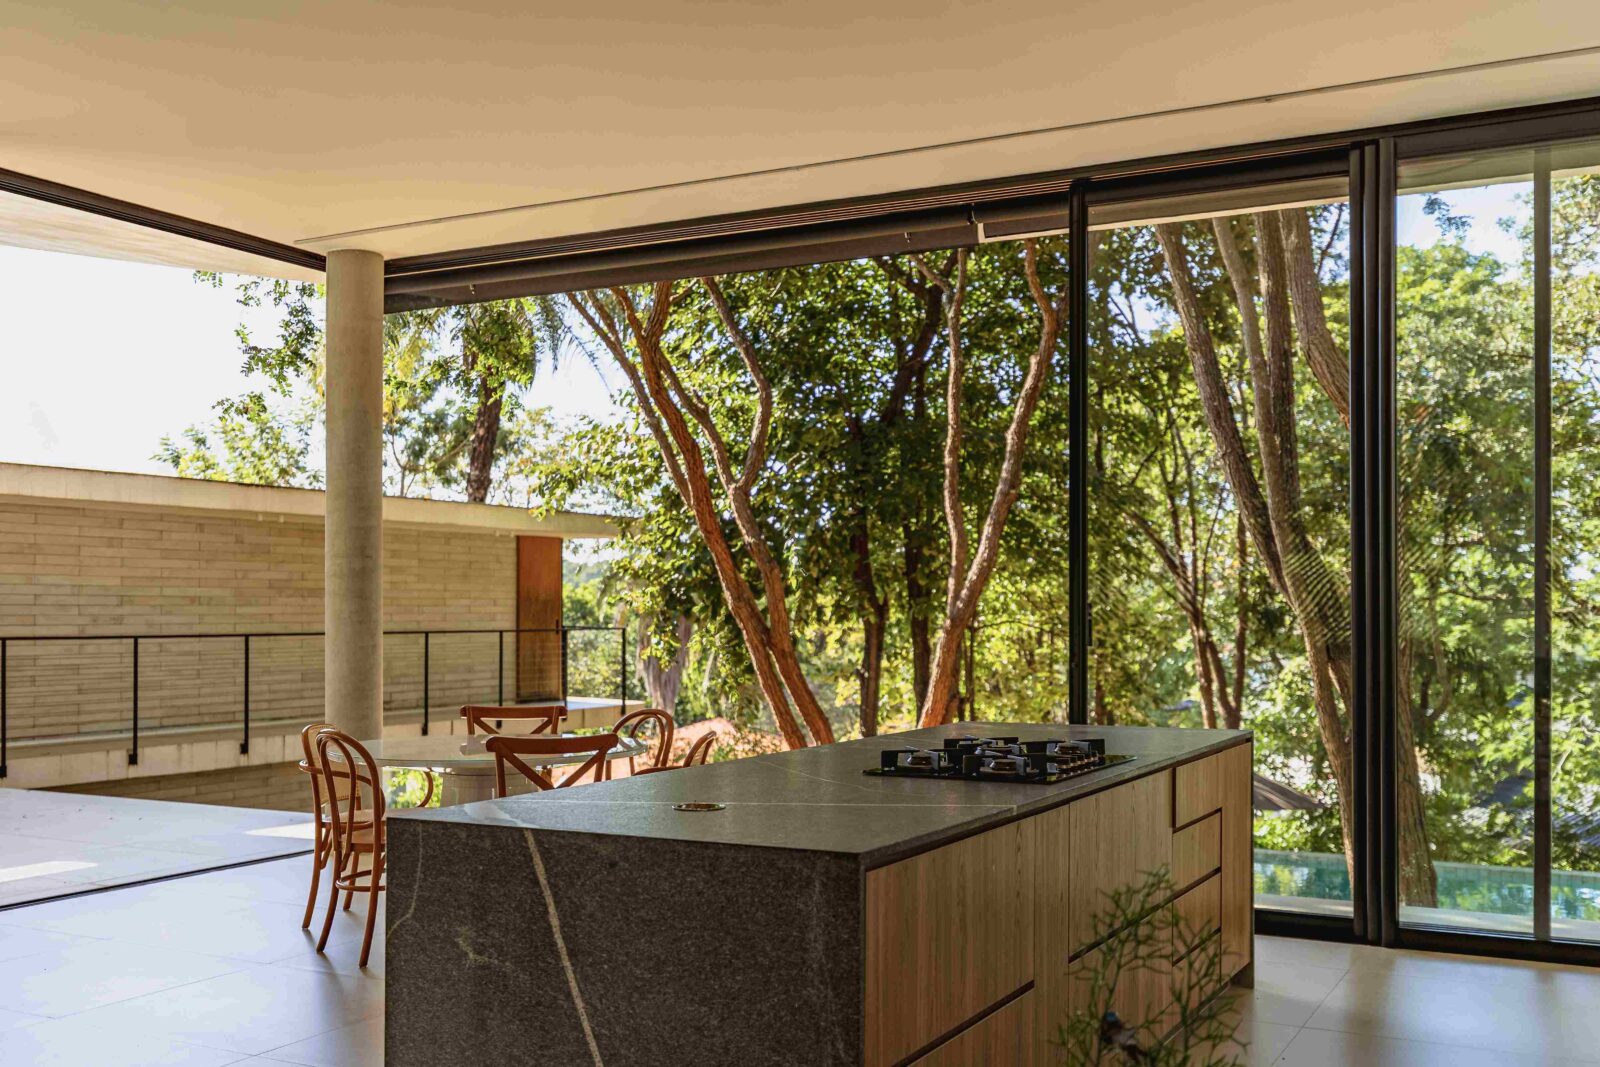
The main entrance was added at ground level, where the living room and kitchen share one open space. Here, the designers created a space that functions as the centre of daily life and as the point from which the rest of the house can be reached. Windows cover the walls and open views towards the green of the plot, bringing in, at the same time, loads of light and air. On the same level, two guest suites were added, which can be accessed from a covered exterior veranda – such a detail was created to give these rooms a bit more independence.
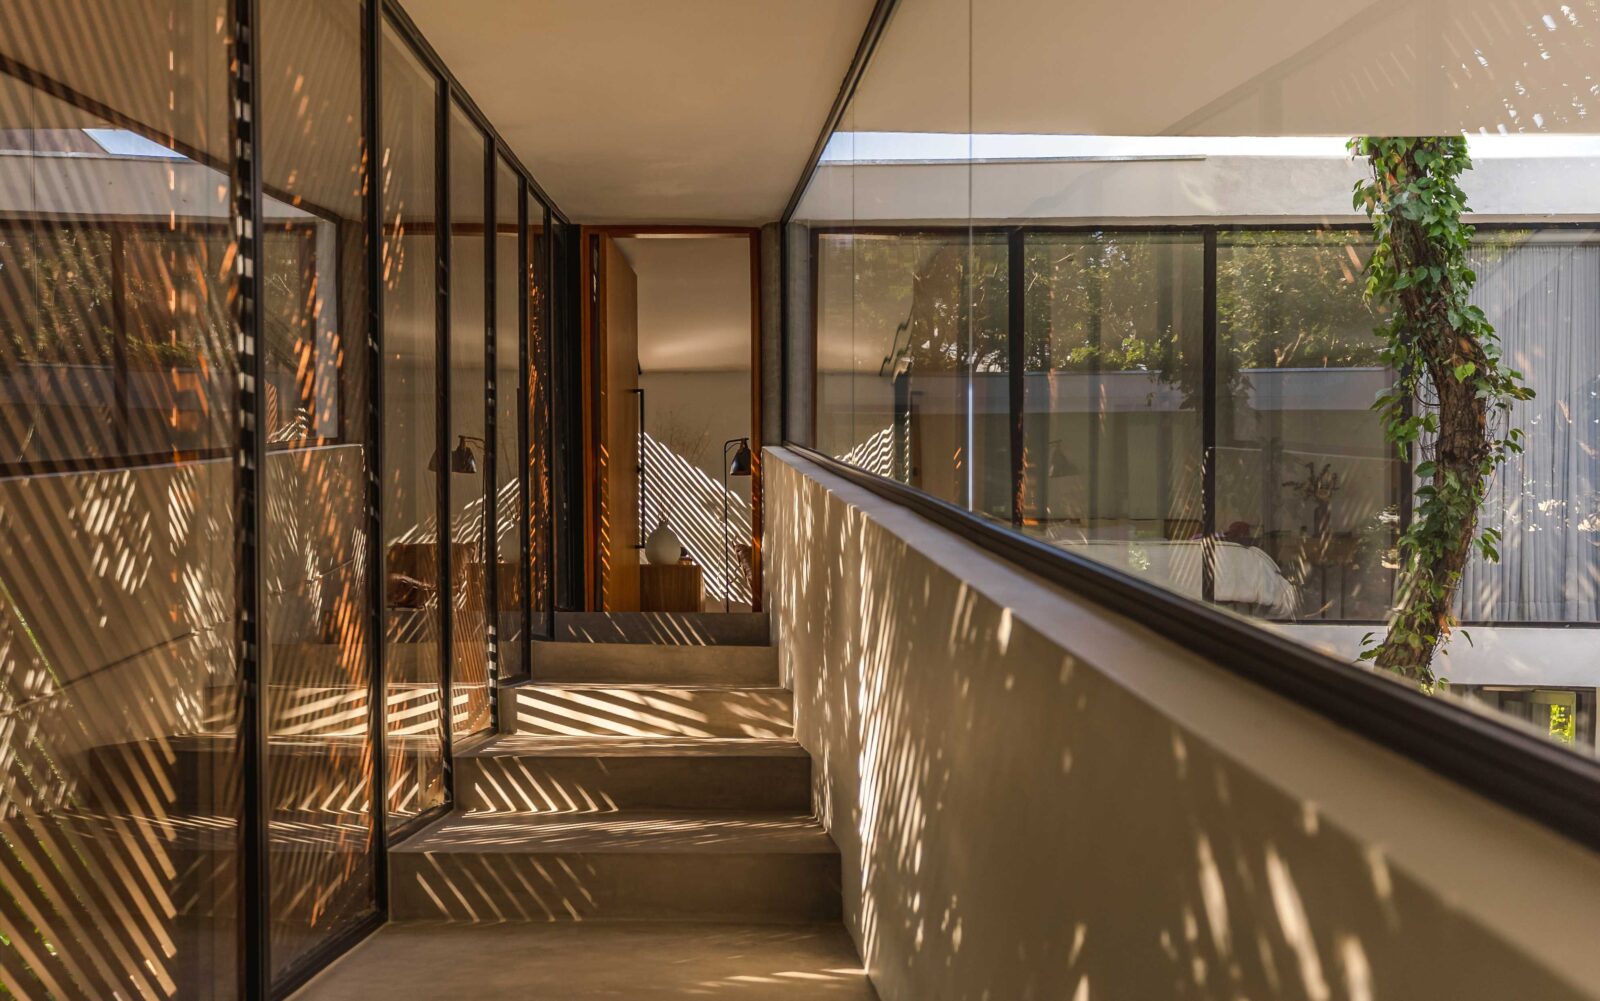
The element that gives the house its name is the stair-ramp, which links the levels through a slow rise that brings residents through glass, timber, concrete and vegetation. From here, residents quickly reach the upper level, where the main suite can be found.
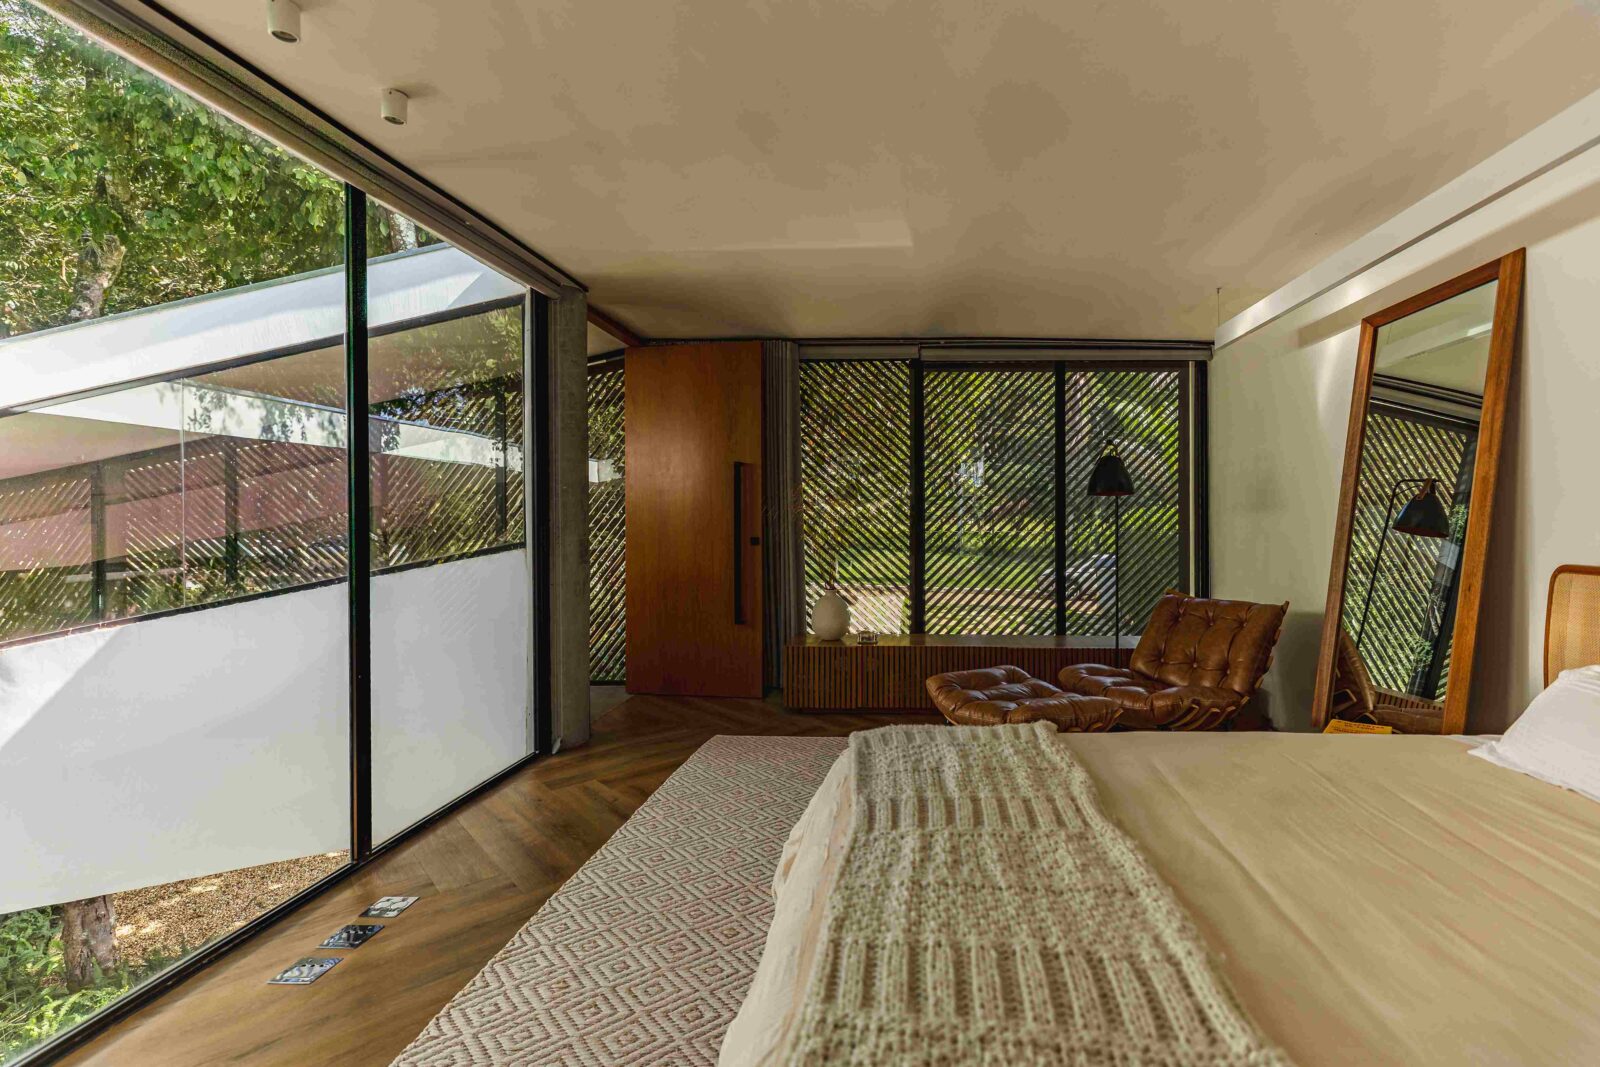
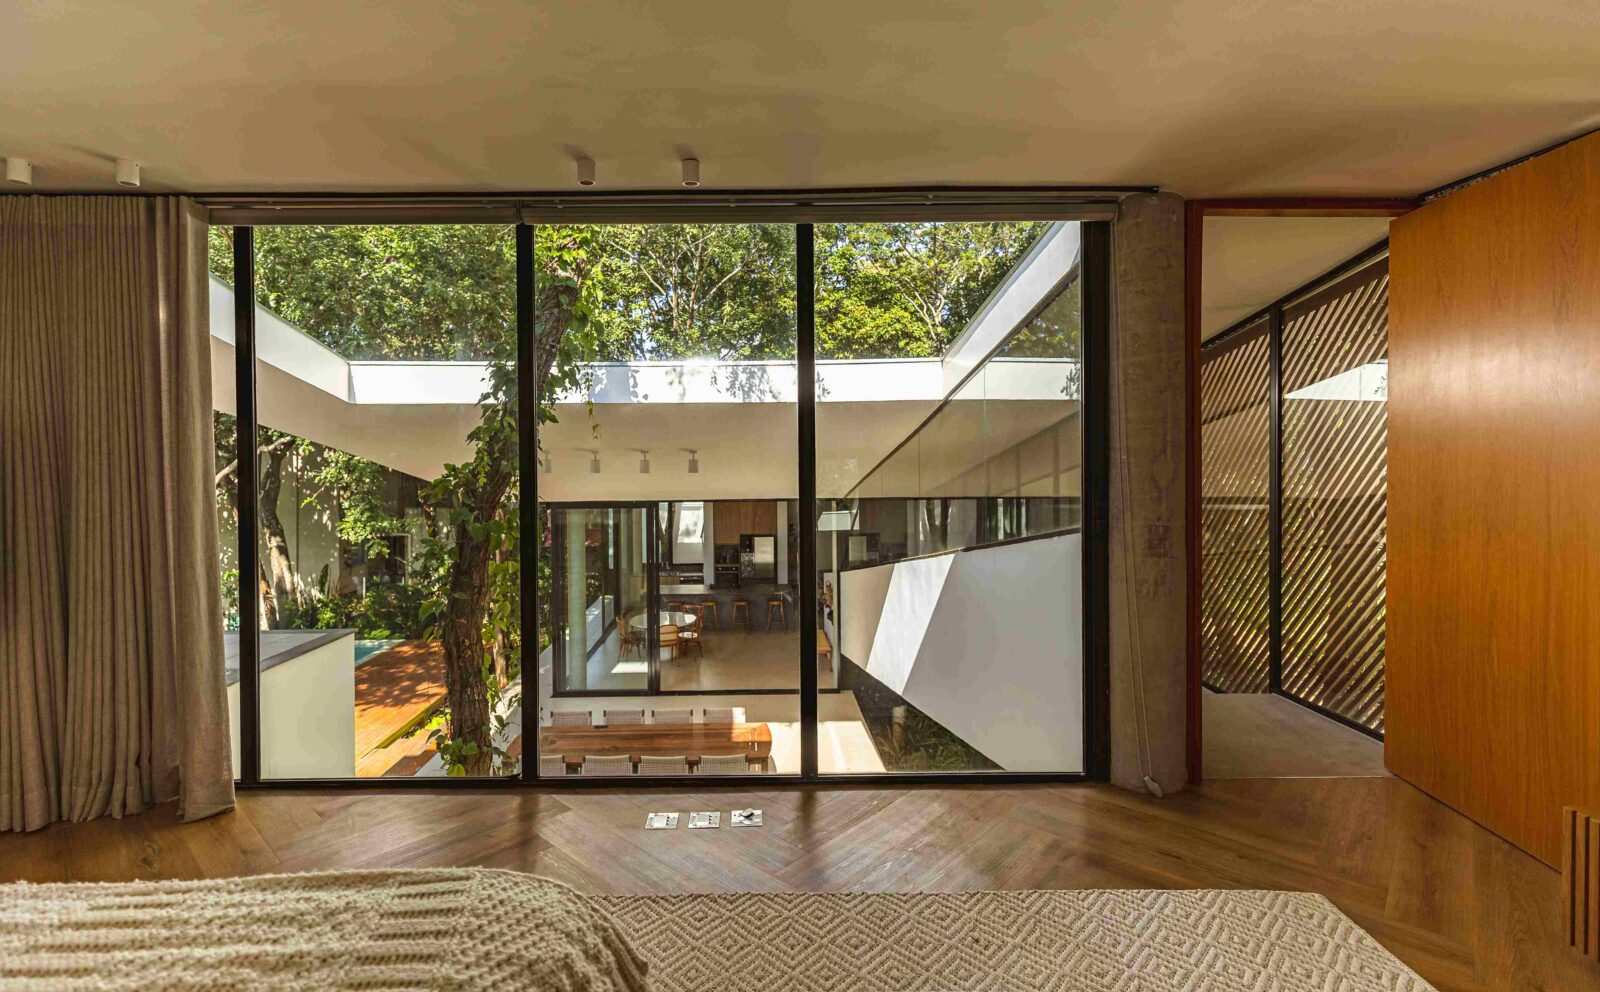
Placed higher on the site and orientated towards the rear of the plot, the bedroom, terrace and bathroom boast incredible views of the preserved vegetation outside, therefore enjoying an intimate atmosphere that isn’t found anywhere else in the house. Large windows bring natural light into the rooms, which are dressed in herringbone timber flooring for warmth and a natural finish.
The stair-ramp can also be used to reach the lower level, which contains the garage, storage, utility and service spaces. Keeping these functions below the main floor allows the living areas and bedrooms to turn away from the more technical side of the house and enjoy the garden.
Outside, the pool was placed in a clearing, much like the house itself, and is connected to the living space by a deck placed slightly below the ground-floor level. Together, the deck and pool form a fun and comfortable outdoor living area under the tree canopy. The landscape design was done by Nativa Paisagismo and Rodrigo Cruz Homem, with the pool having been installed by Casa da Piscina.
The façade of Ascendente House
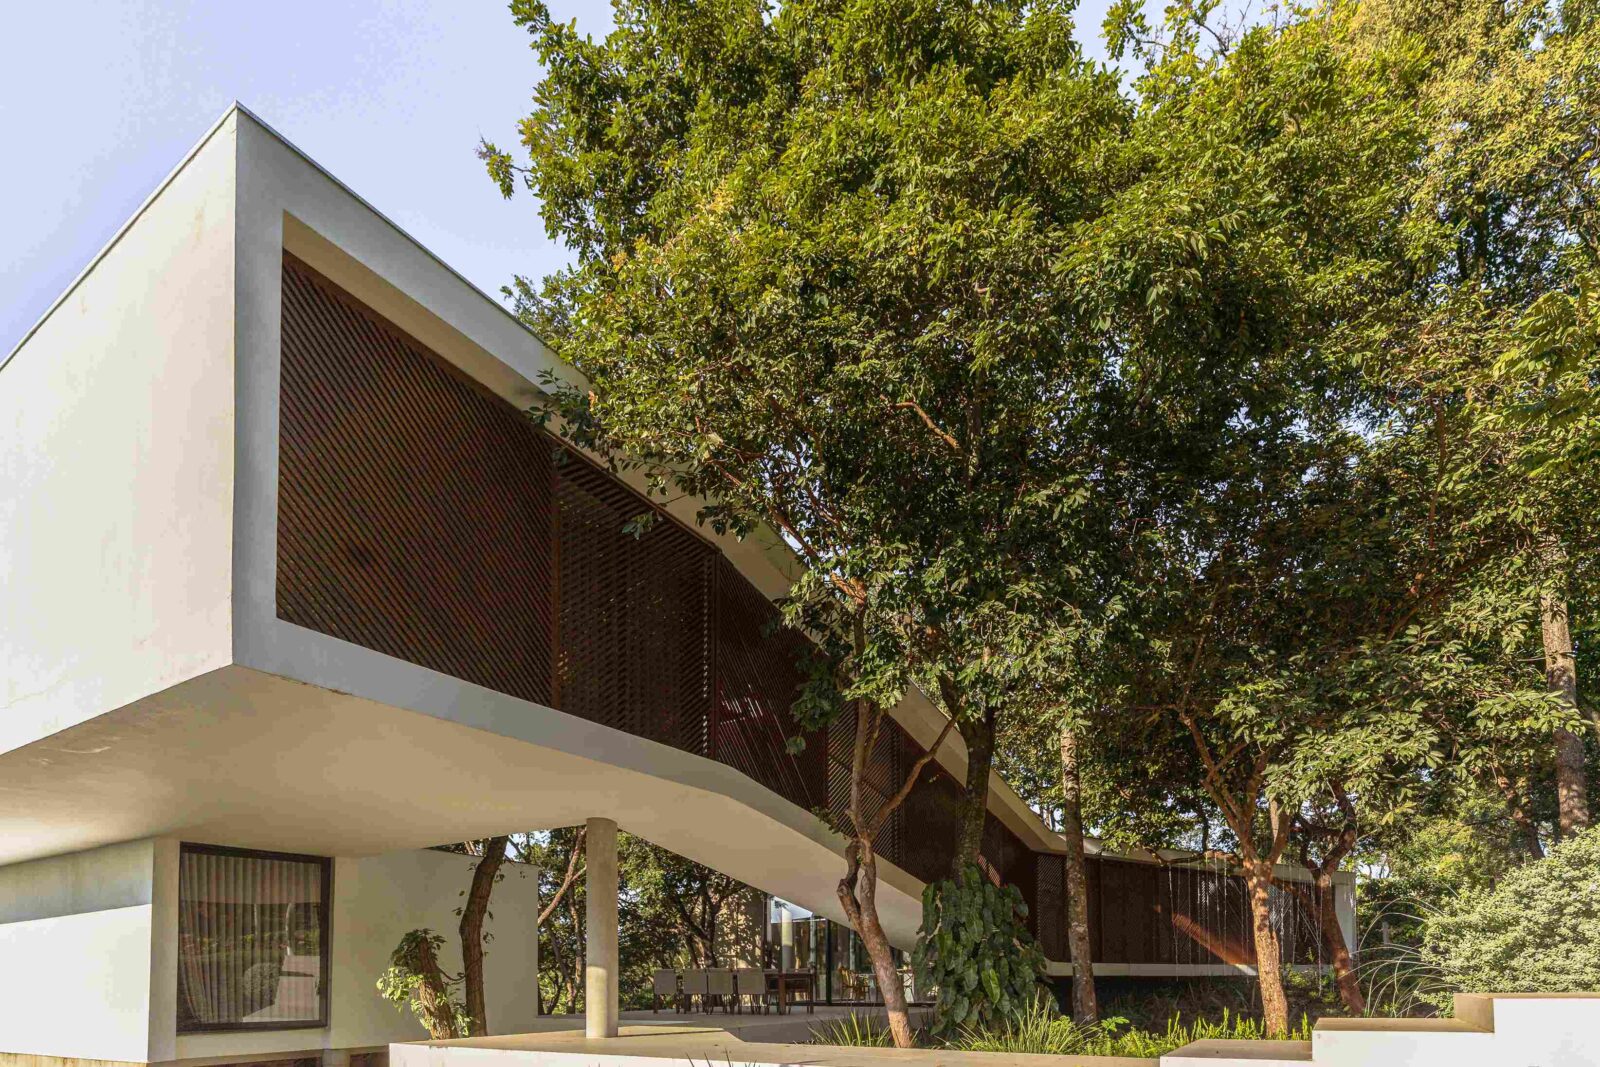
The façade is dressed in a timber mashrabiya, which covers the windows in a diagonal, herringbone-like pattern. This screen filters the sun, offers privacy, lets air and light through and softens the bulk of the structure, therefore complementing the existing trees perfectly. Inside, it casts broken light across the concrete floor and living areas during the day.
Project information
Architecture Company: TETRO Arquitetura
Lead Architects: Carlos Maia, Débora Mendes, Igor Macedo, Guilherme Castro
Other Designers’ Names: Bianca Carvalho, Márcia Aline, Sabrina Freitas
Lighting Design: Iluminar
Landscape Design: Nativa Paisagismo, Rodrigo Cruz Homem
Construction: DMC Engenharia
Structure Engineering: MV Estruturas
Hydraulic Engineering: GS Engenharia
Electrical Engineering: Fase Engenharia
Windows and Glass: ELEVAR Alumínio, Vitarka
Pool Installation: Casa da Piscina
Photo Credit: Luisa Lage
Location: Lagoa Santa, Minas Gerais, Brazil
Date: 2025
Area: 274 m²

