



Header: Casey Dunn
Located in the quiet town of Fredericksburg in central Texas, Roam Ranch represents a large-scale single-family home on a working ranch. Ranging between contemporary and traditional design language, the design is vernacular in shape, spirit, and finishes.
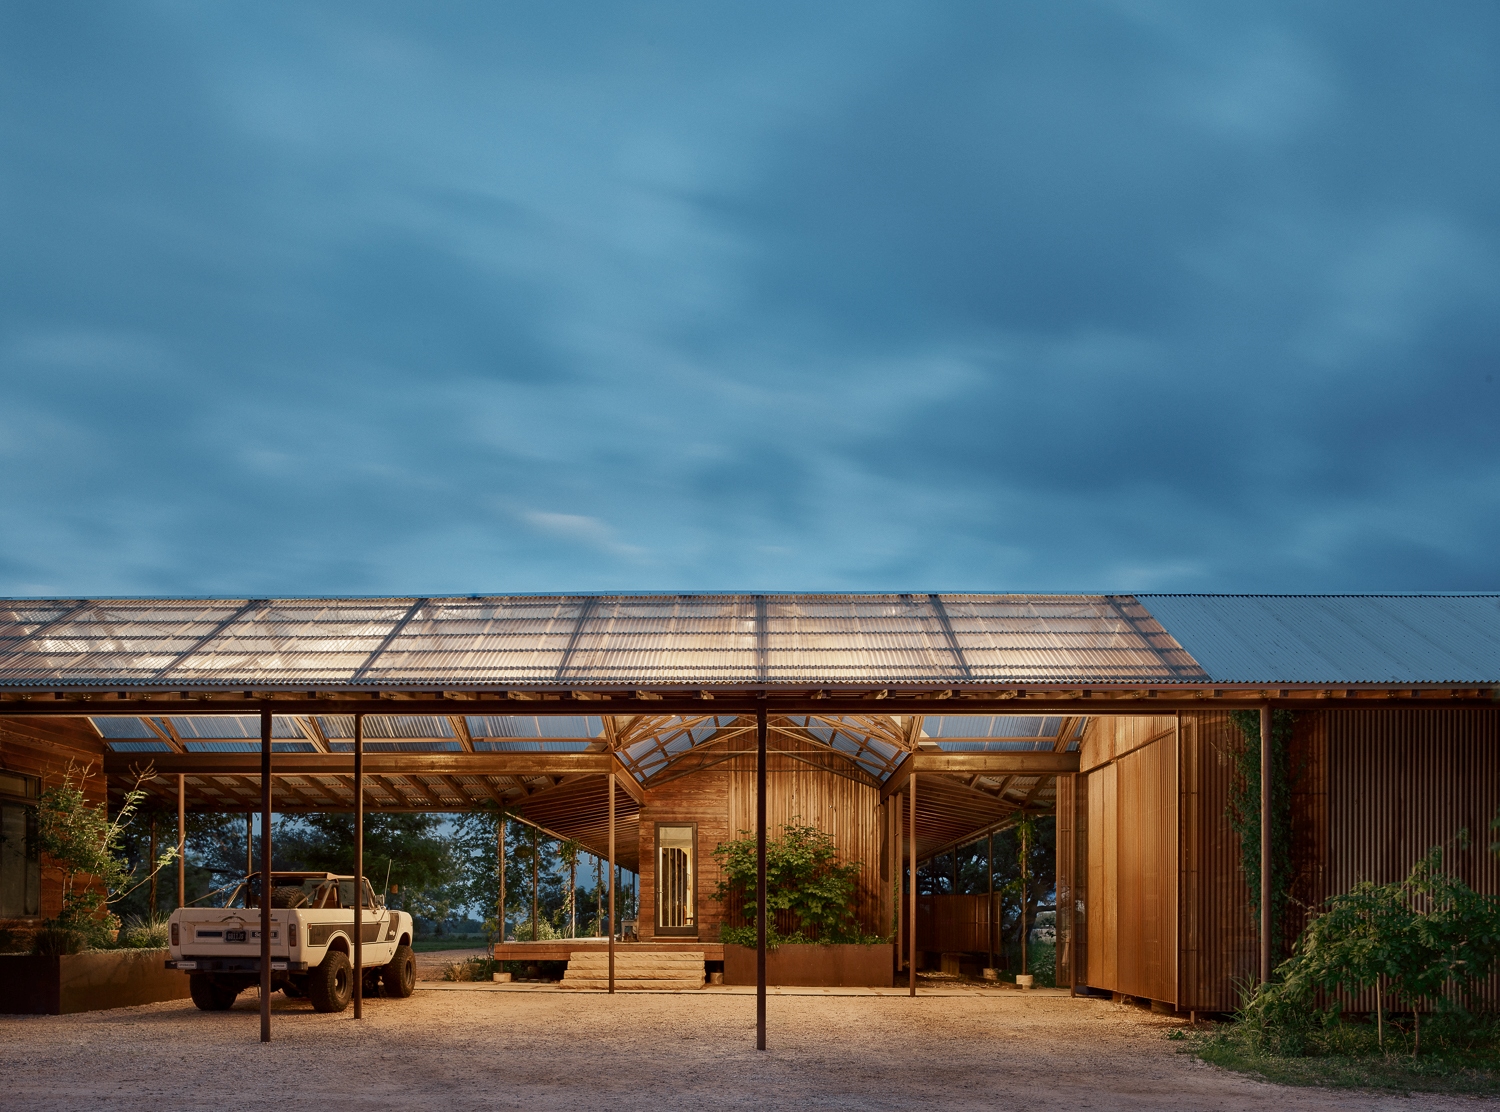
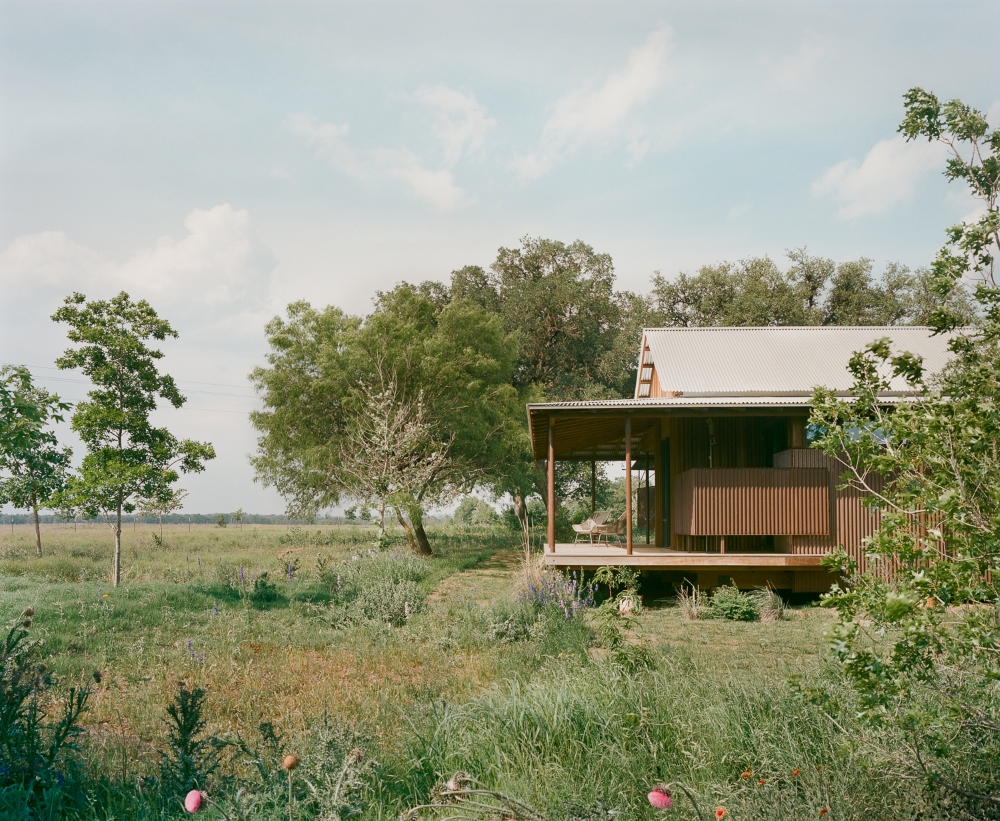
Roam Ranch residence and a working farm
Roam Ranch was designed for a family disillusioned by city life. Having previously commissioned Baldridge Architects to create a modern iteration of a typical Austin home. However, during the COVID-19 pandemic, the couple became dissatisfied with city life and decided to move to a farm. Therefore, Baldridge Architects took on the challenge of designing a new home on the 4,362-square-foot ranch where the family plans to raise turkeys and bisons. The business named Force of Nature also required additional adaptation. Unlike a city house, the new home would have to support the company’s business operations, podcasts, and educational events.
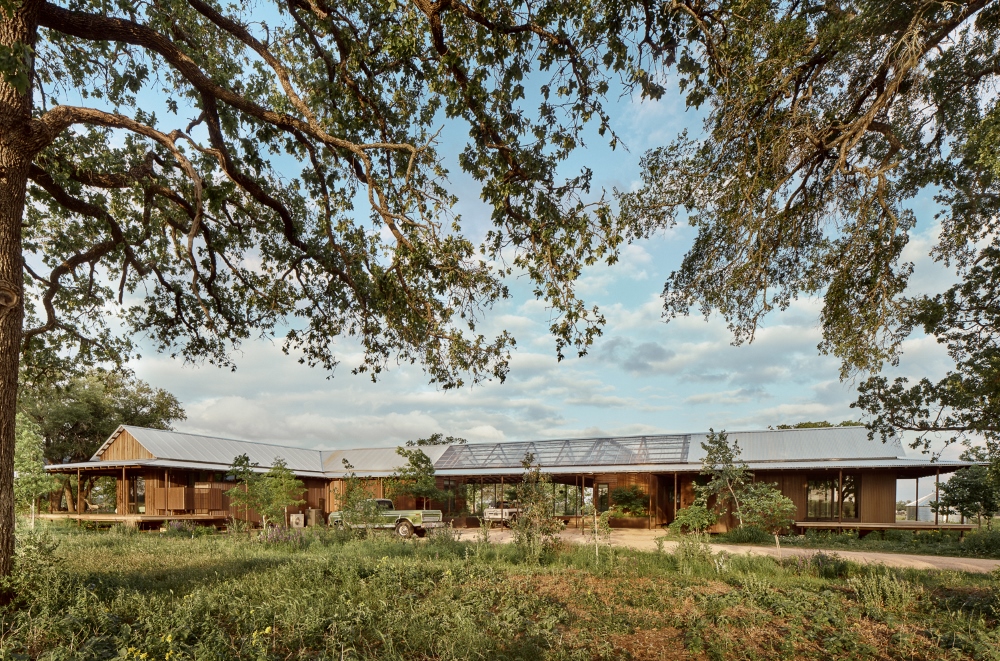
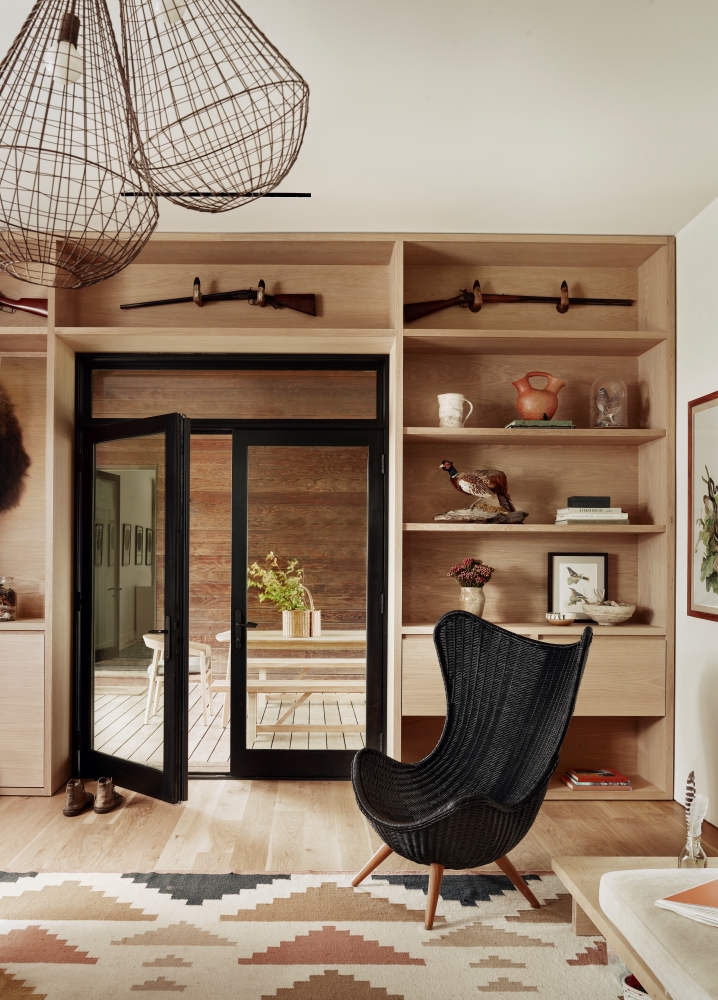
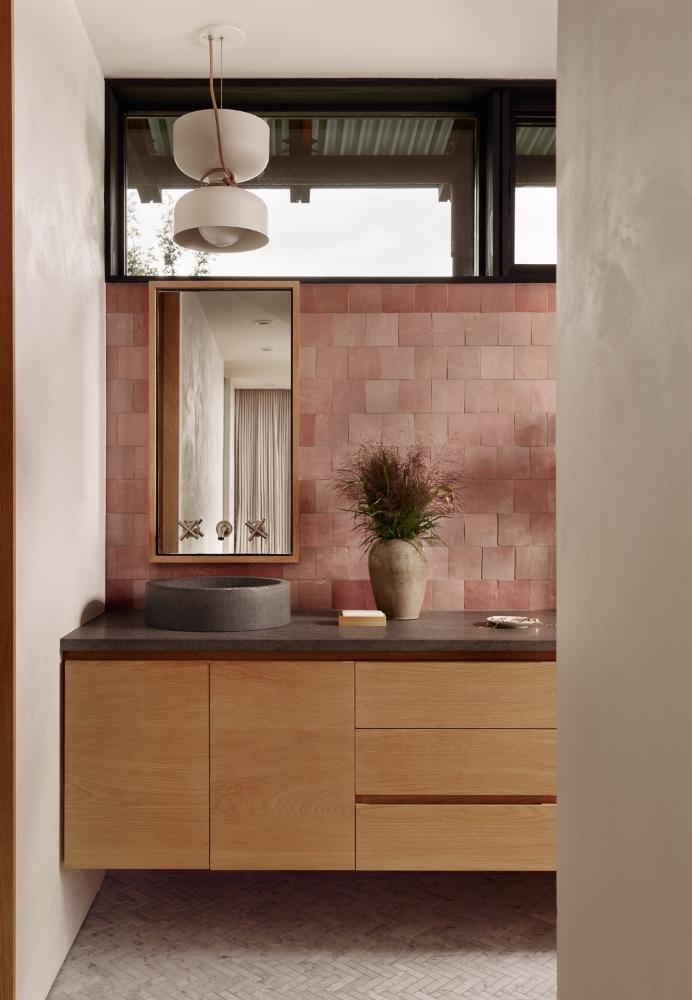
But even with the modern promotional business ideas, the clients requested a true ranch feel of the home, alongside several modern flourishes and amenities needed for everyday life. For starters, they wanted to keep the two buildings they previously built on the property. One that accommodates a kitchen and dining area, and the separate building housing a single bedroom volume.
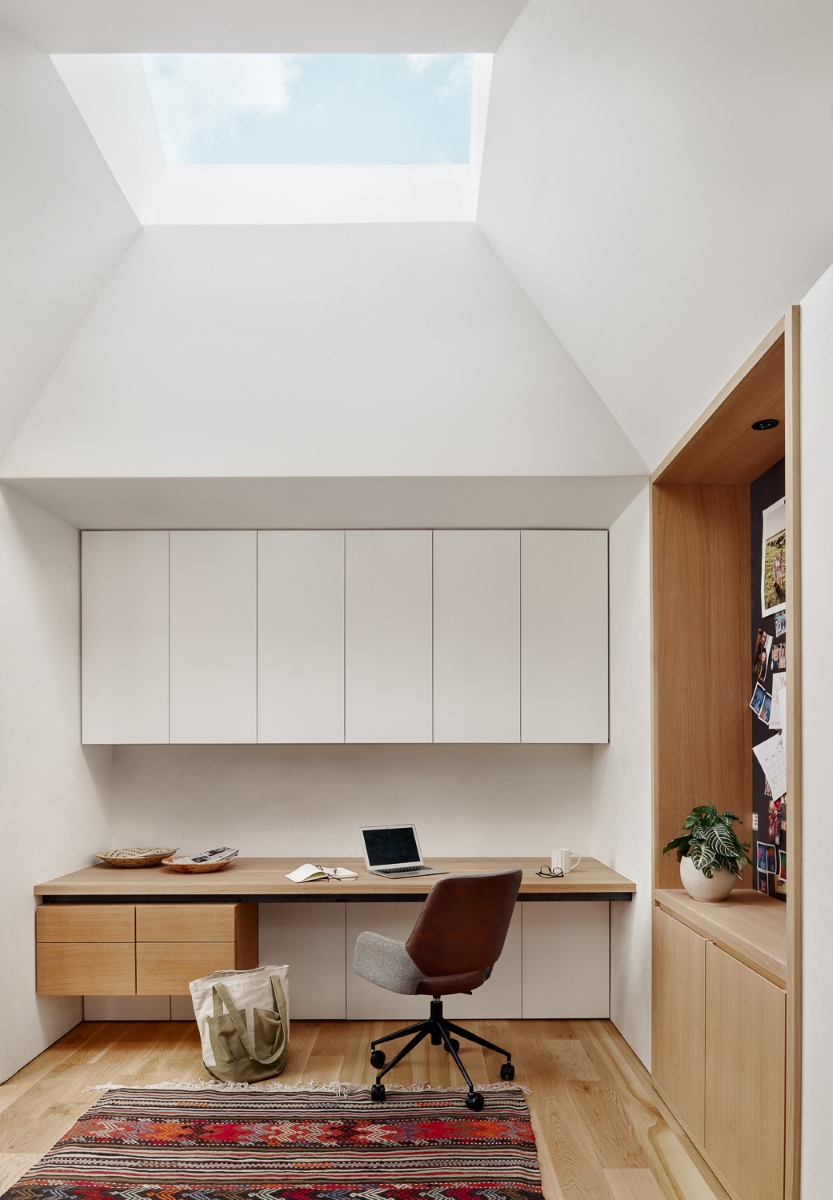
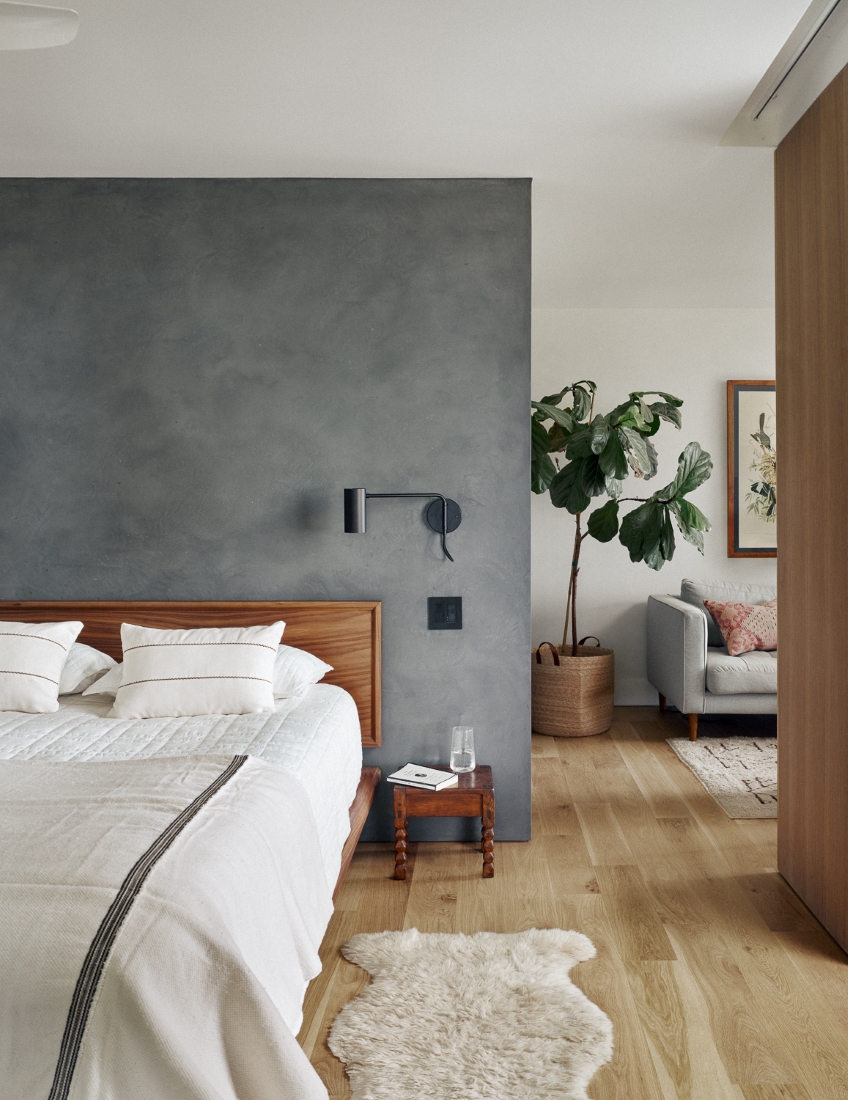
Uninterrupted construction with the clients in residence
Looking at a clean, functional design of the Roam Ranch, it is difficult to believe that it came out of necessity. At the time of the construction, the family that commissioned the residence had no other place to stay. Therefore, they were forced to live on the construction site with a newborn baby. In order to ensure uninterrupted and safe use of premises during the construction, Baldridge Architects came up with this dogtrot solution with a central, roofed carport linking two separate living spaces.
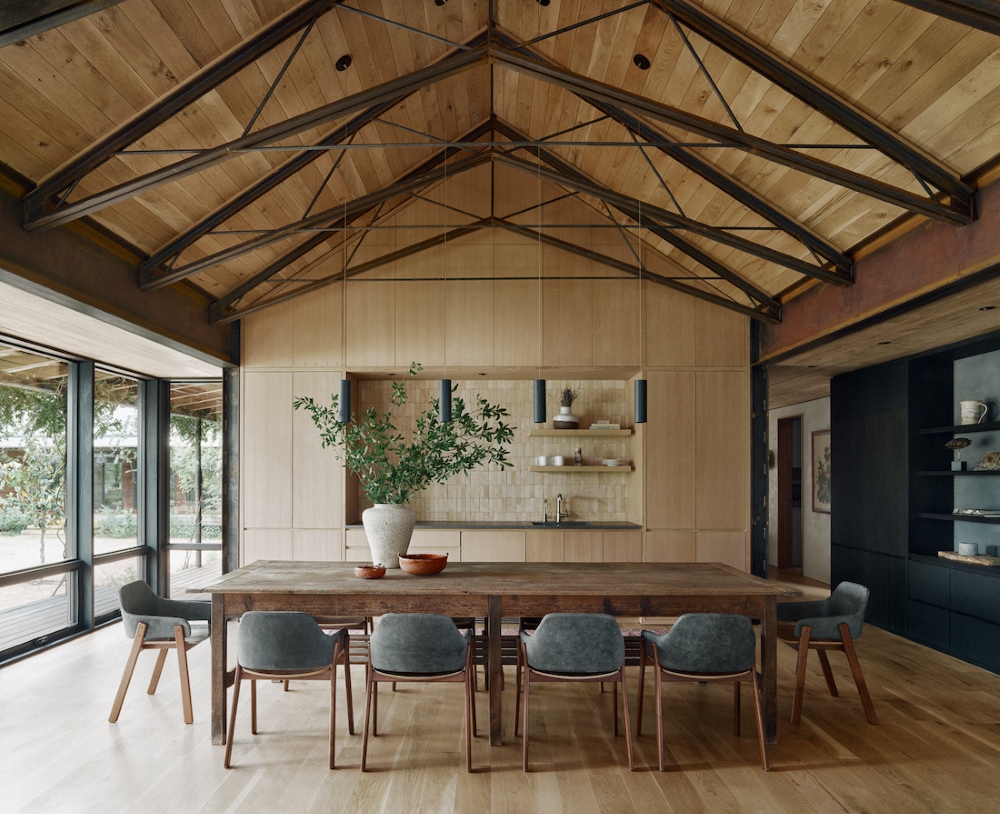
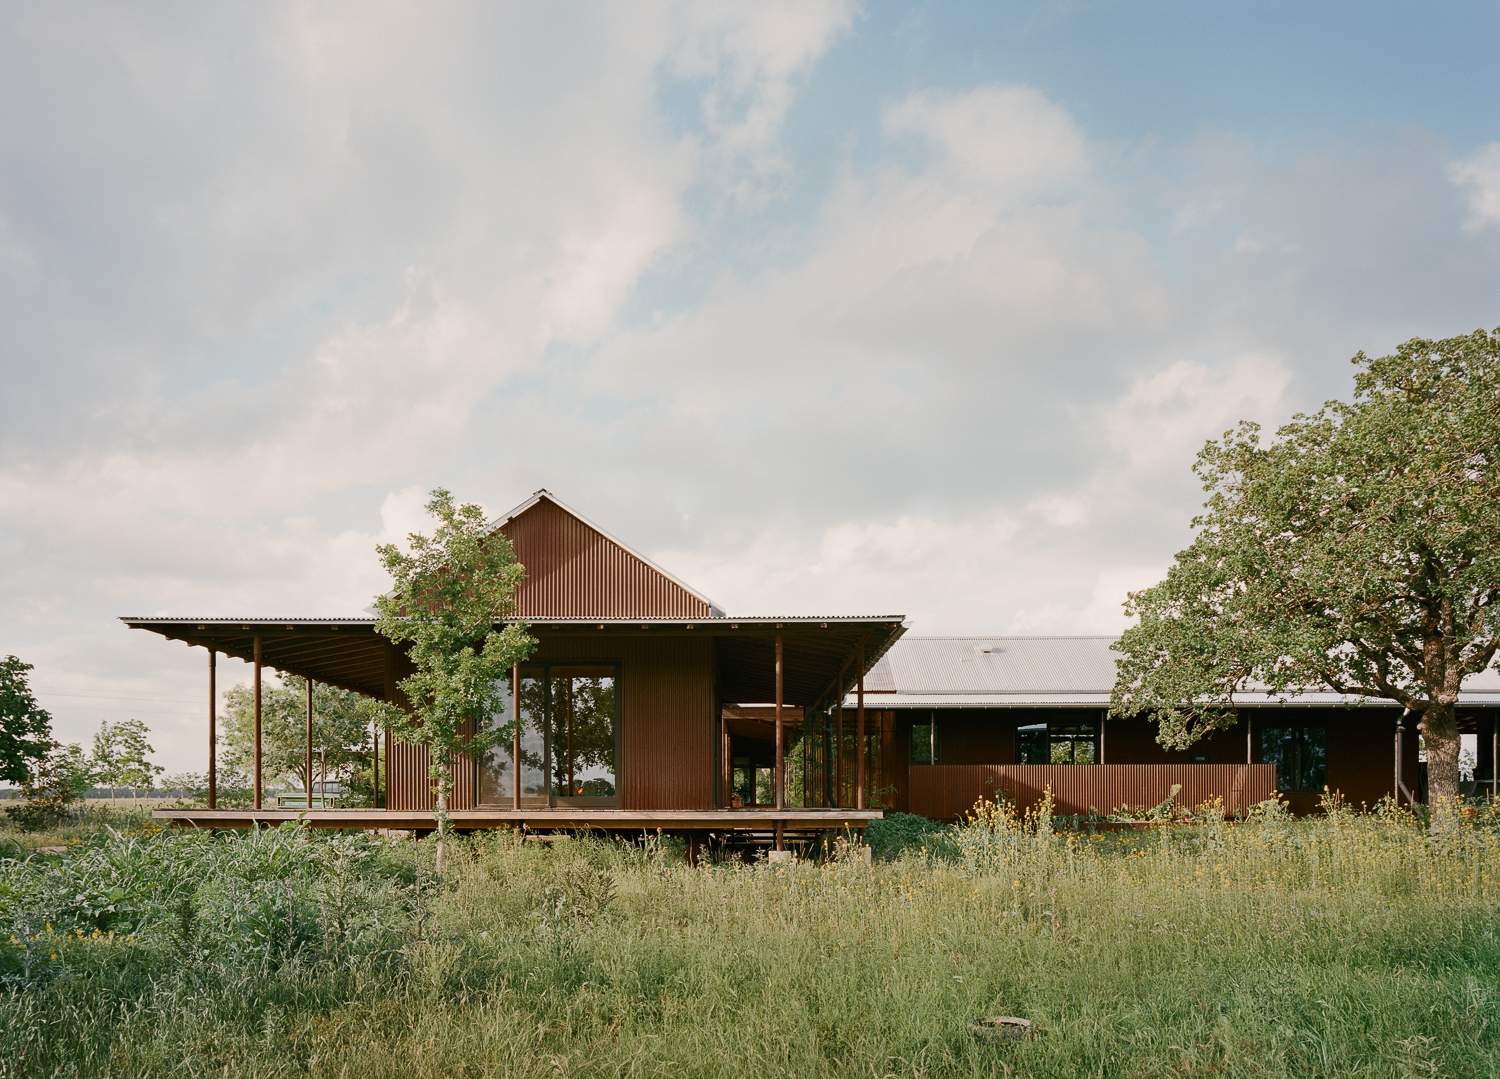
This intensive but rewarding process enabled the creation of a finished structure perfected to the smallest detail. For instance, the way the raw stone hearth subtly parts from the floor with a precise 1/4-inch reveal, to the concealed interplay of flitched wood and steel that quietly reinforces the compound cantilevers without disrupting the architectural identity of the ranch.
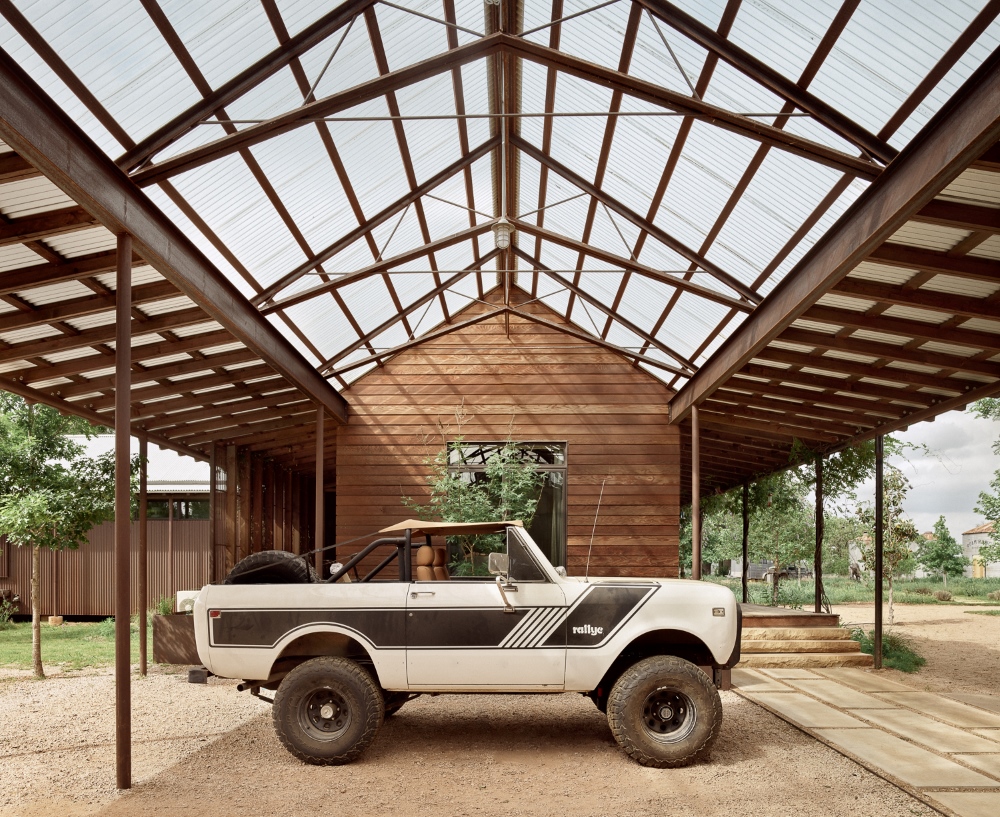
The design of the Roam Ranch in Fredericksburg powerfully showcases how sometimes the most innovative designs are made from necessity. By contemplating the finished result, and at the same time ensuring that the structure can be used throughout the messy construction process, Baldridge Architects created a pragmatic, two-structures-under-one-roof solution, which conveys the true spirit of Texas farms with the addition of modern amenities.
Technical sheet
Project: Roam Ranch
Architecture and Interiors: Baldridge Architects
Baldridge Architects design team: Burton Baldridge (Project Architect), Brian Bedrosian (Project Manager), Drew McMillian (Senior Designer)
Builder: Duecker Construction Company
Structural Engineer: Dennis Duffy Engineering
Landscape: Campbell Landscape Architecture (preexisting)
Photography: Casey Dunn


