



Header: Fangfang Tian
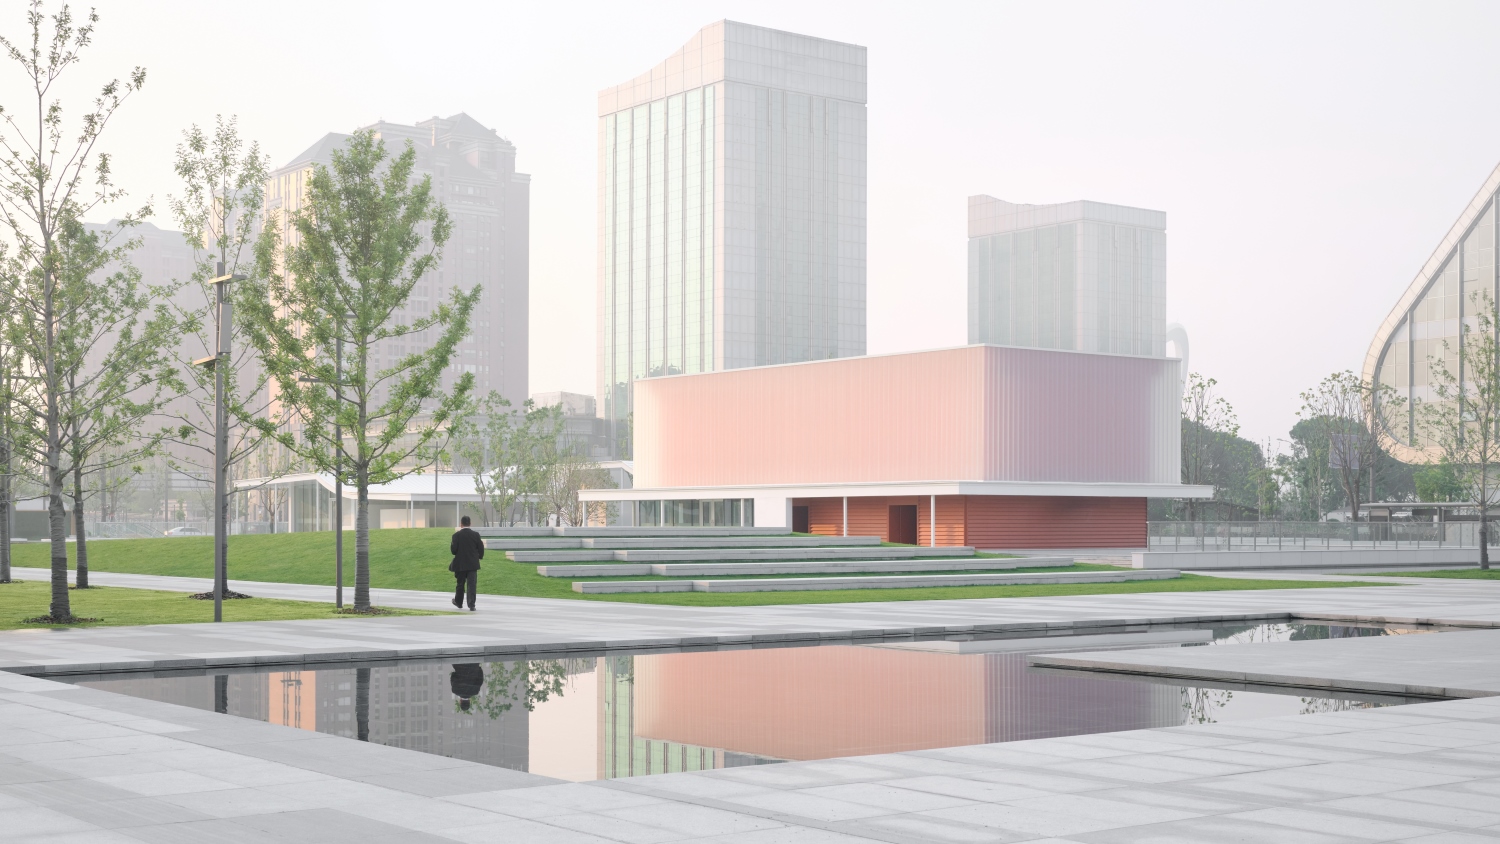
Kunshan City Square, located in front of the Kunshan Municipal Government, and the integrated subway station have been undergoing refurbishment since 2022. New retail and parking facilities were introduced underground while the above-ground architecture was rearranged to host events for the public. Following the original cross-axis structure of the city square, Dazhou used a water feature and a large grass slope along the central axis to partition the space into areas for different activities.
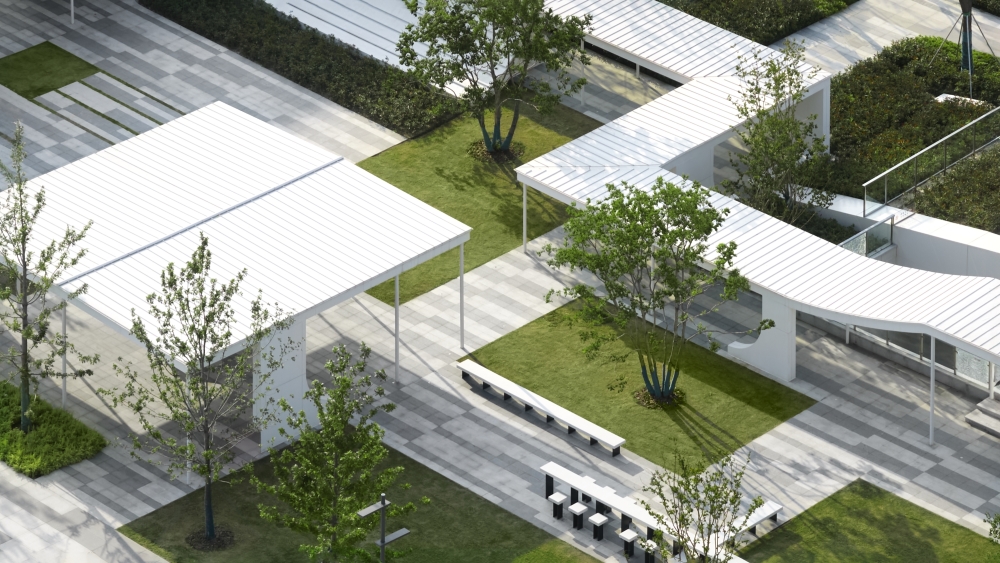
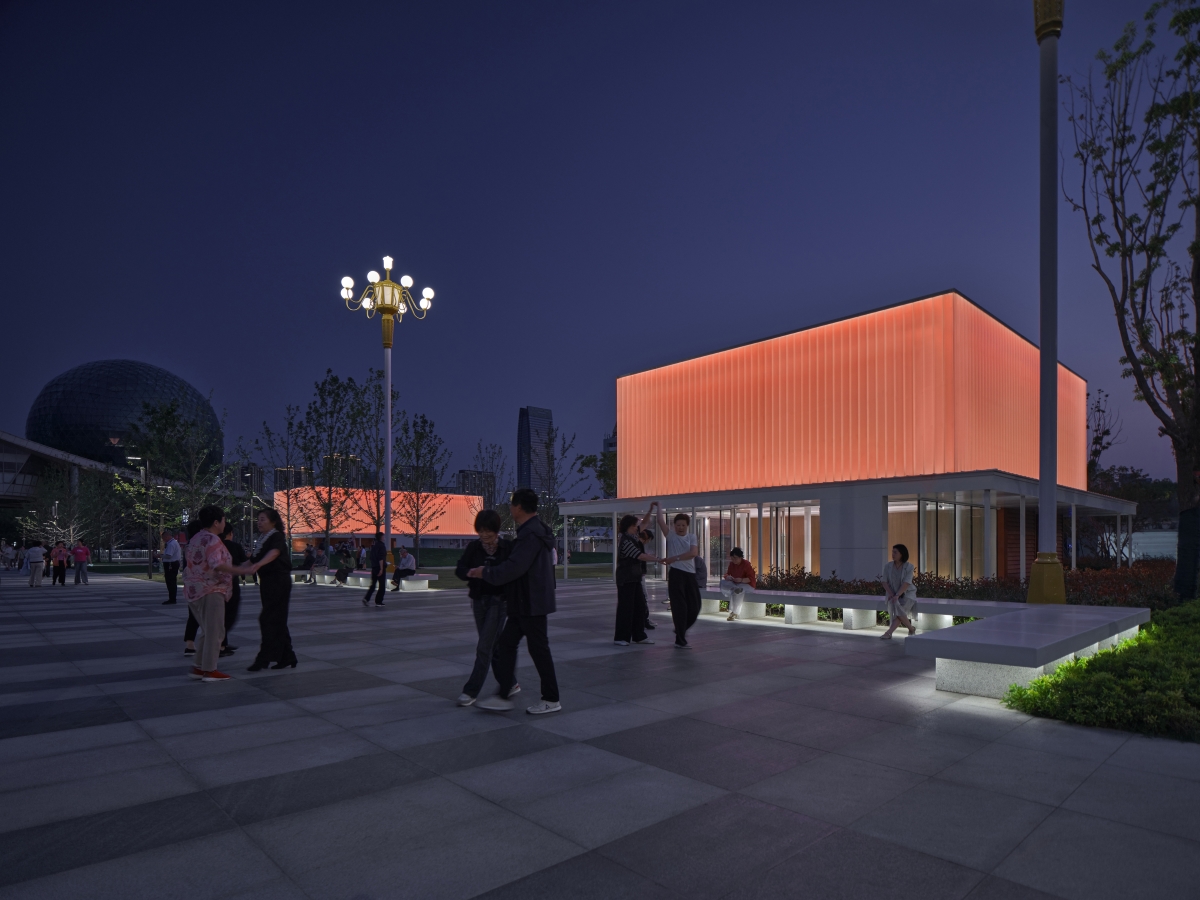
Adding content to Kunshan City Square
Large and spacious parks are landmarks of all Chinese cities. Monumental in scale, these massive parks frequently lack content that would drive people to visit them. When Dazhou and Associates were commissioned to design the above-ground architecture of Kunshan Square, they were surprised by a notion of emptiness and desolation on the site.
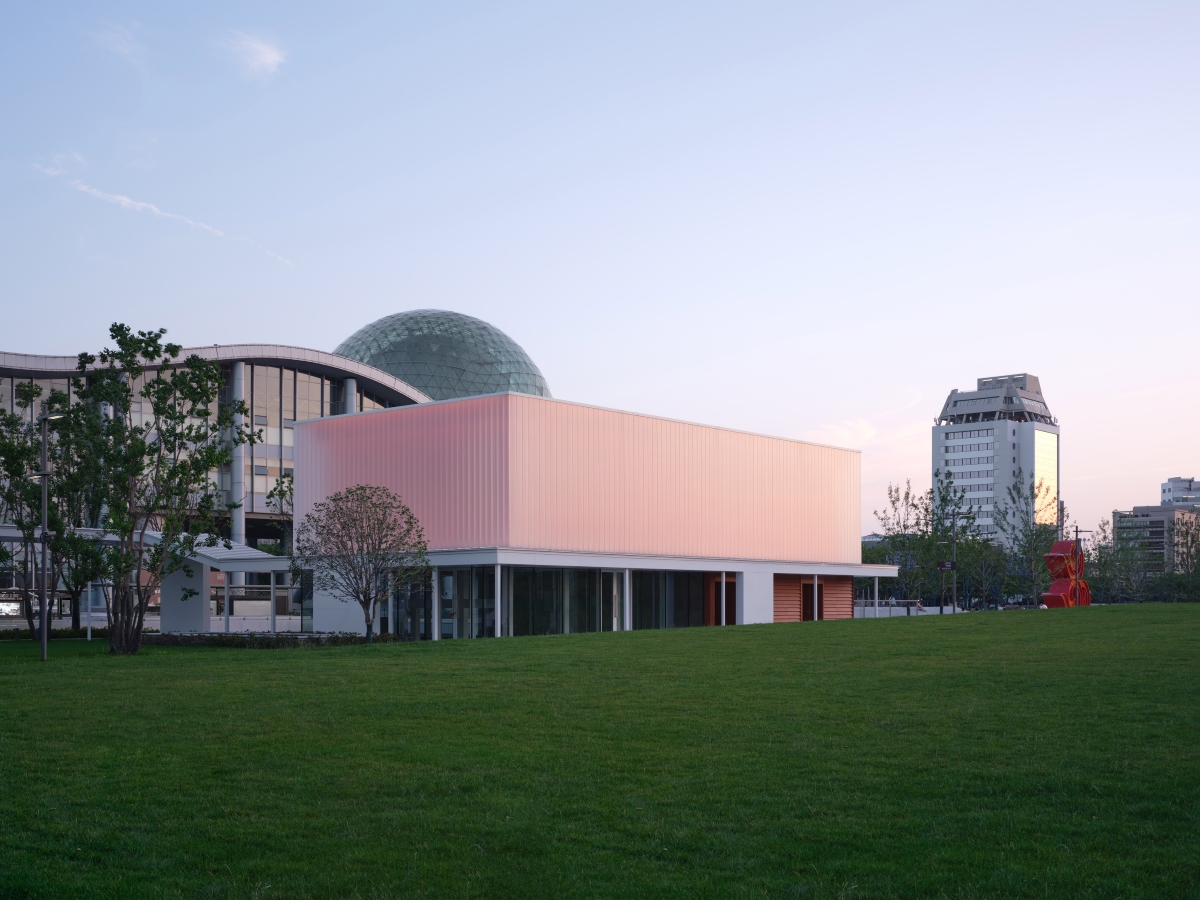
The designer first established numerous meandering and wavy paths through the site to bring the space to a human scale. The meandering corridors frame event spaces, where people can rest, play, gather or circulate. The design also conceals underground infrastructure such as stairways, elevators, or ventilation shafts to reduce their visual impact.
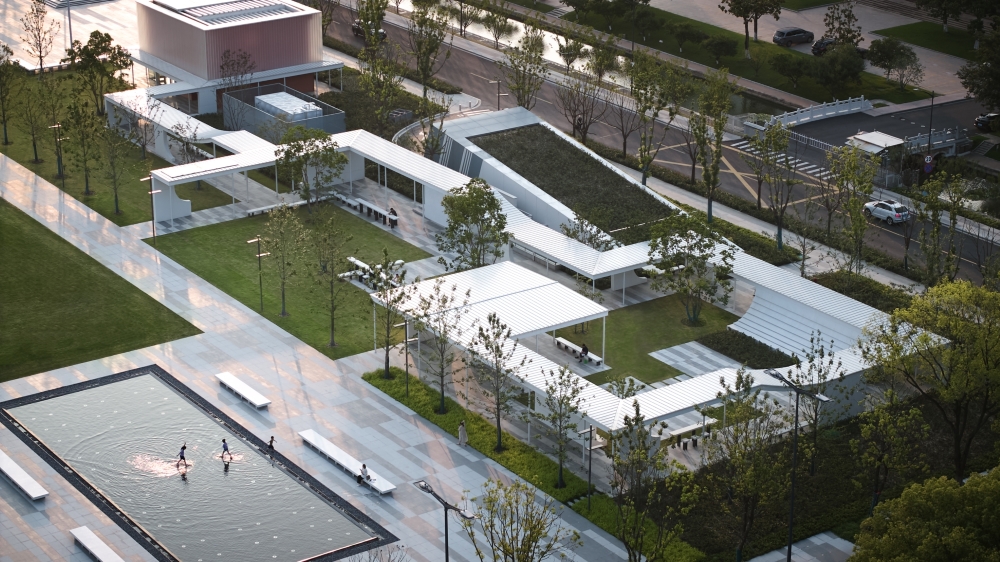
Retail spaces in former elevator halls
The underground also hosts mechanical equipment along both sides of the central axis, which is why the designers turned elevator halls into retail glass boxes. The volumes with double-layered facades that feature white and red undertones by day, and soft illumination by night have become a new landmark of Kunshan Square. The grand roofs that stand at the end of each corridor serve as unprogrammed spaces, aimed to serve as sheltered venues for singing, dancing, gatherings, playing and other activities.
Floating grand roofs
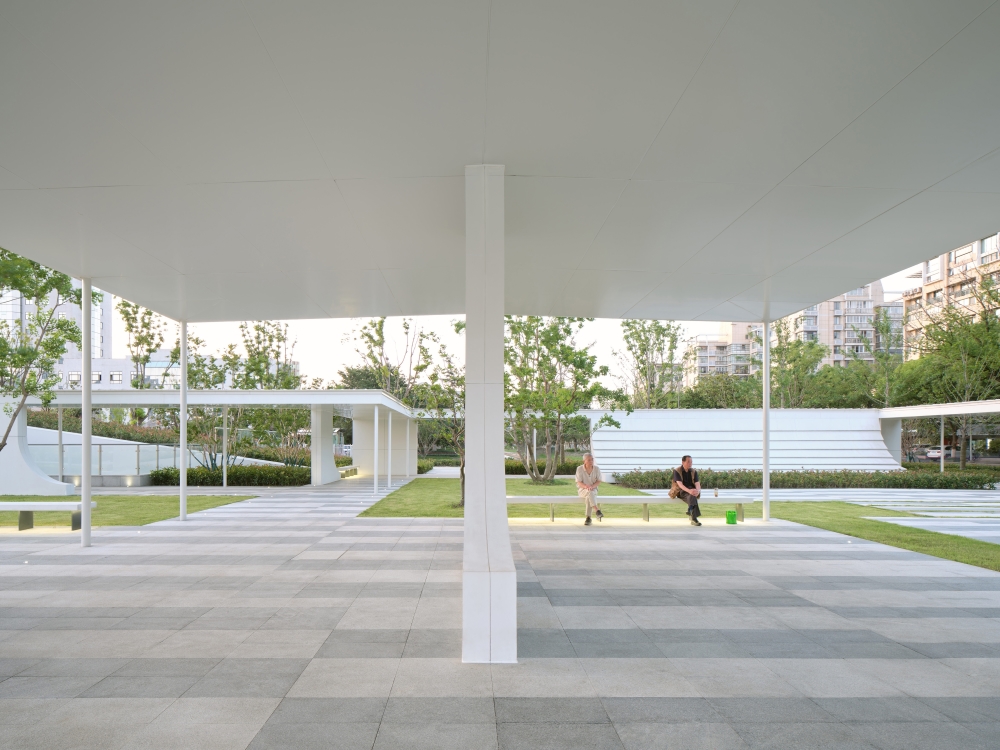
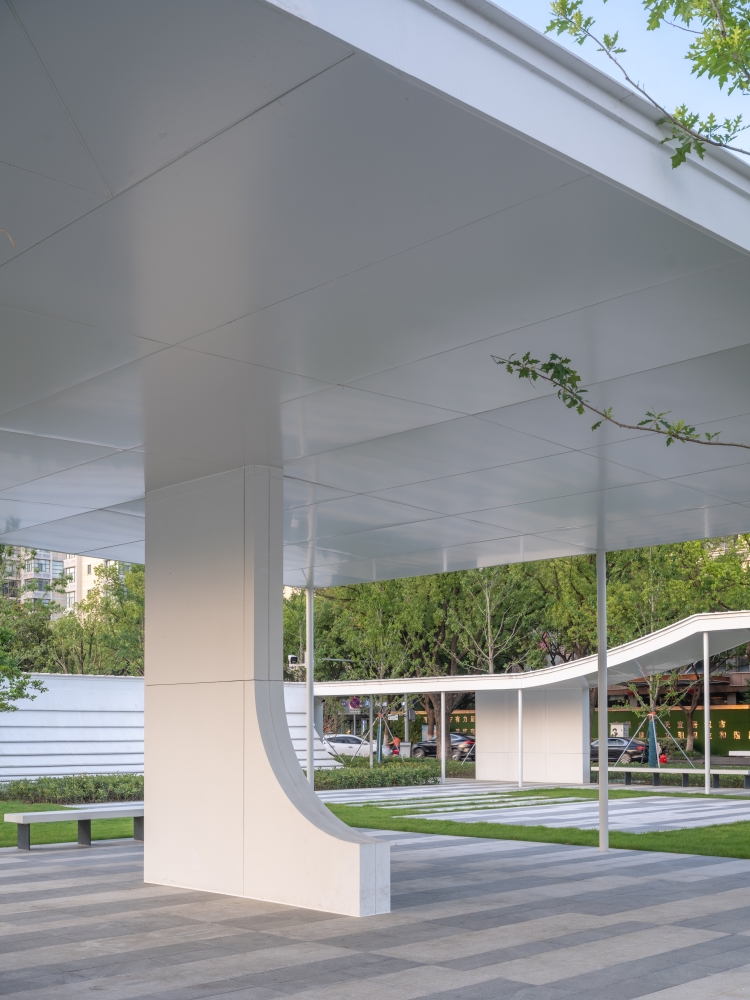
Kunshan City Square employs a swaying-column system, with slender columns that carry vertical loads while shear walls ensure lateral and seismic protection. The columns are almost invisible due to their slimness , so the roof appears to float in thin air. The corridor’s light and dynamic structure enables uninterrupted views. As the surrounding trees mature, the corridors will disappear into the dense foliage, only to reappear along the way.
Contributing to the city landscaping
Urbanity is the key concept of Dazhou and Associates’ design philosophy. The studio believes that both cities and landscapes belong to people, which is why architecture should play a major role in city landscaping and remain integrated into the urban space system. This approach brought Dazhou and Associates a BLT Built Design Award, as the Kunshan City Square design topped the competition in the Landscape Architecture – Public Landscape category.
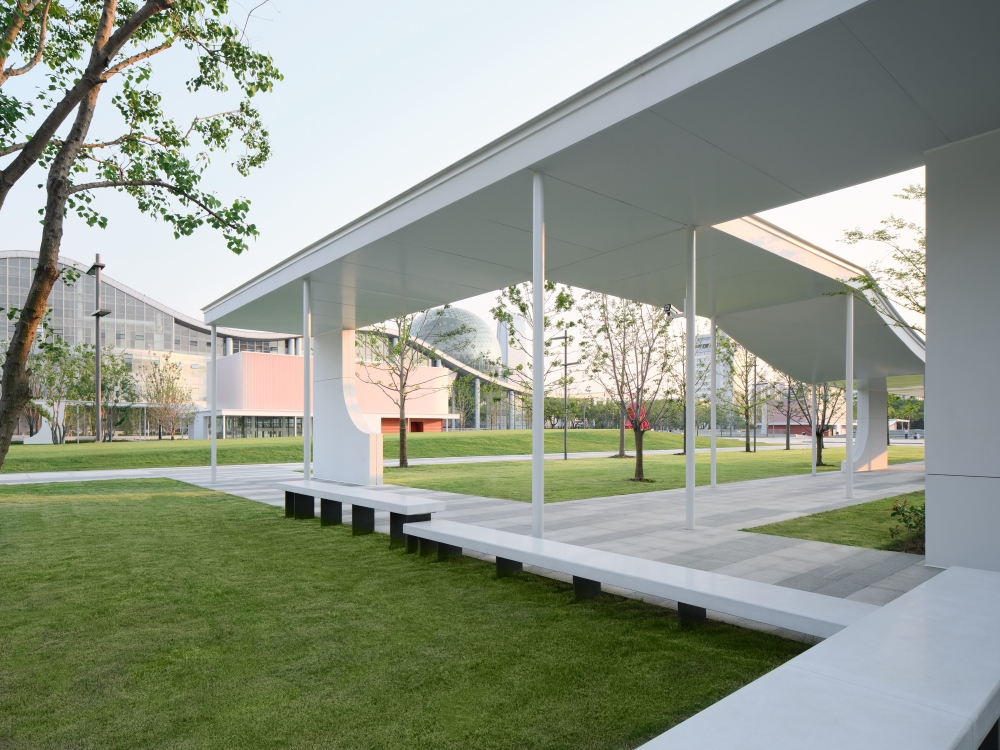
Upon completion, the newly redesigned Kunshan City Square has seen a major increase in public engagement, with visitors gathering spontaneously to play, sing, dance, stroll and rest. Once almost abandoned, Kunshan City Square is now bustling with activity, becoming a civic hotspot favoured by the neighbourhood.


