



Header: Jason O’Rear
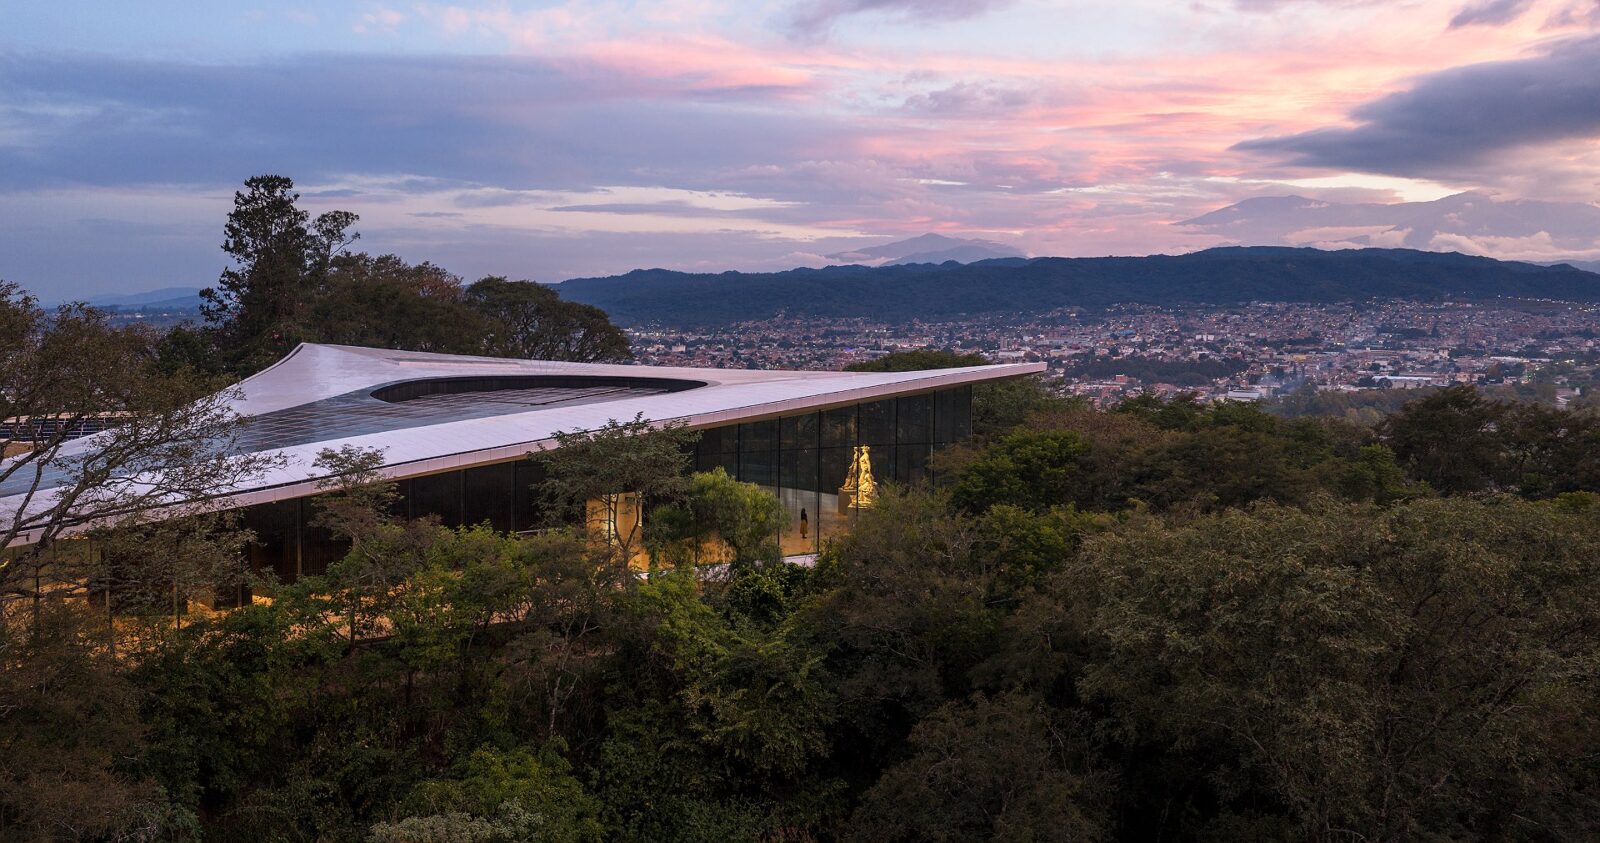
Pelli Clarke & Partners has just completed the Lola Mora Cultural Center in northwestern Argentina, dedicated to the life and work of Argentine artist Lola Mora (1866-1936). The project is Pelli Clarke & Partners’ first cultural building in South America and the final project led by the firm’s founder, the late Argentine-born César Pelli, FAIA (1926-2019).
“As one of César Pelli’s final projects, the opening of the Lola Mora Cultural Center in San Salvador de Jujuy is both a professional and personal honour for our firm and my family. My father, a native of the Argentine Northwest, admired Lola Mora’s work from a young age. To create a space that celebrates and carries forward her legacy in a community so close to my heart is a true privilege.”
Rafael Pelli, Pelli Clarke & Partners
The architecture of the Lola Mora Cultural Center
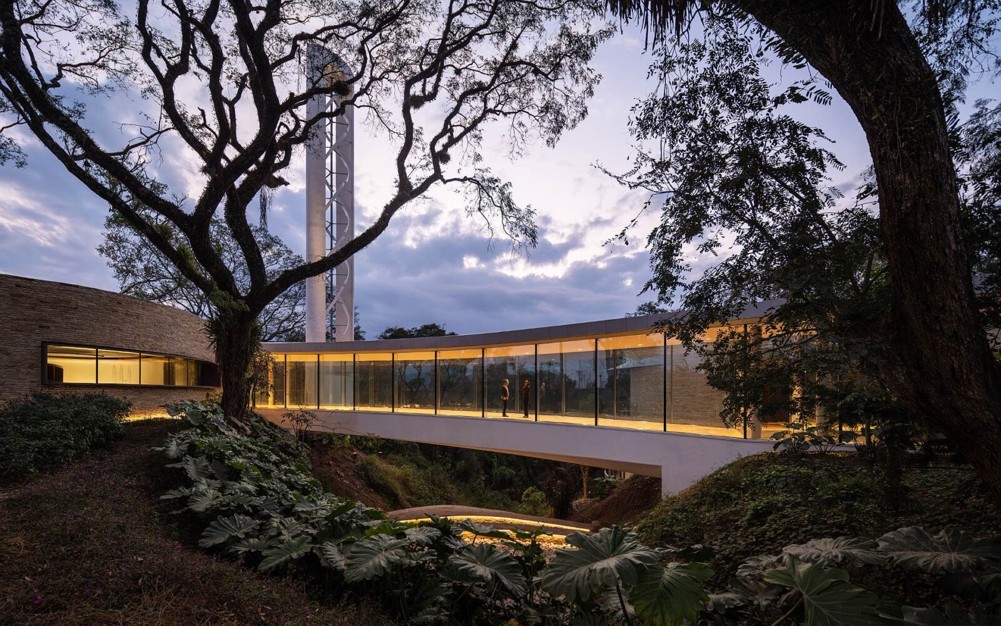
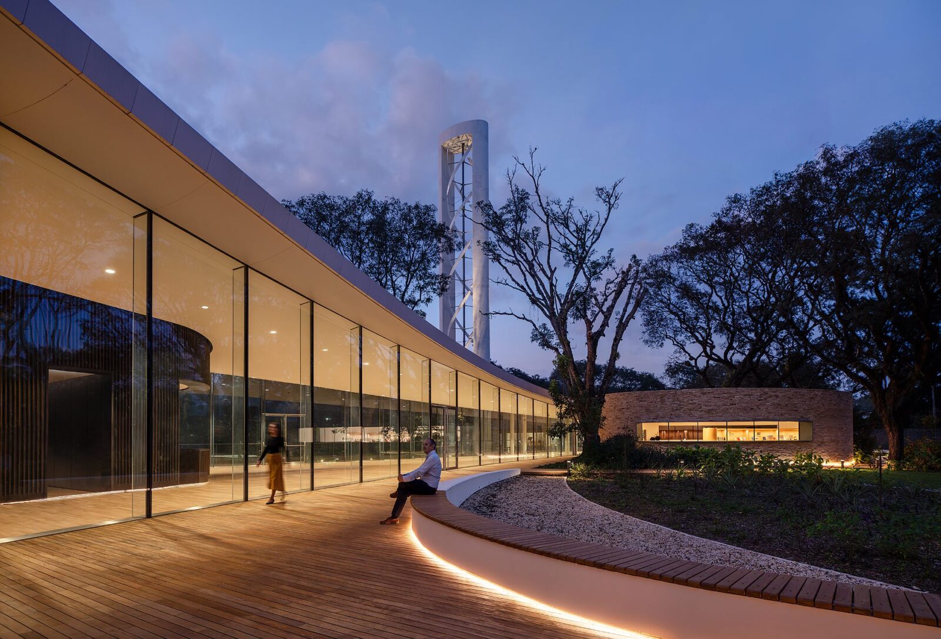
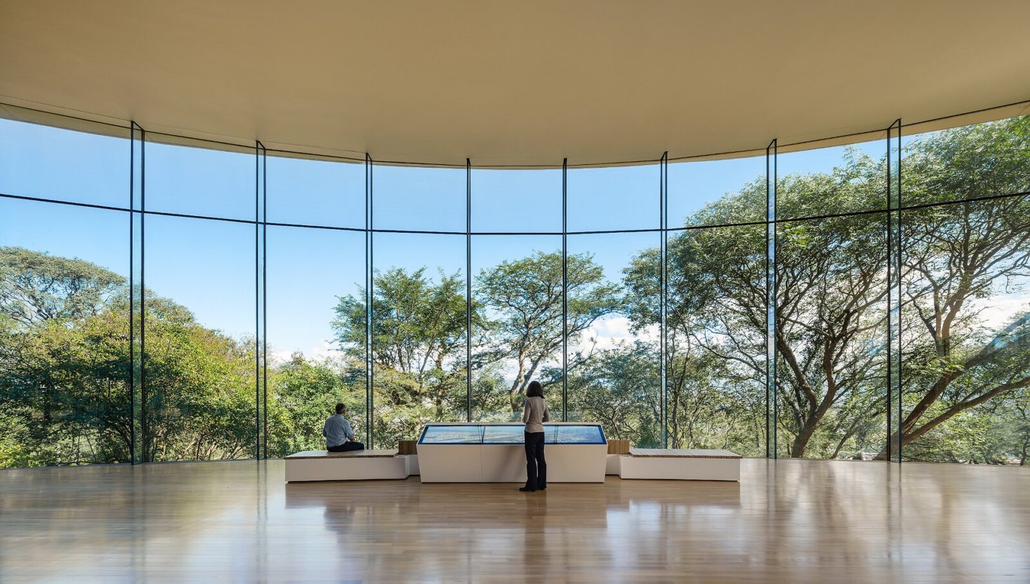
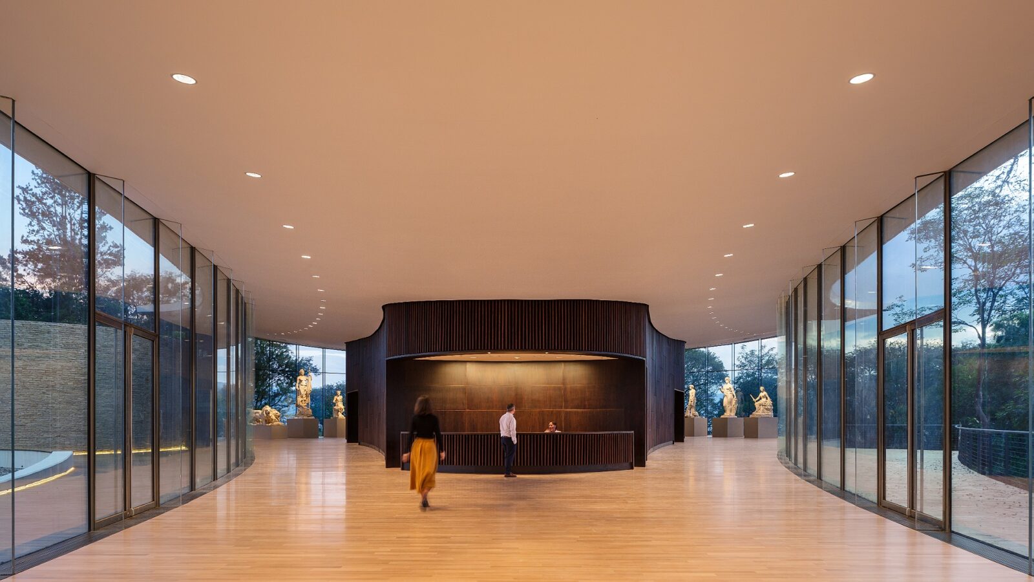
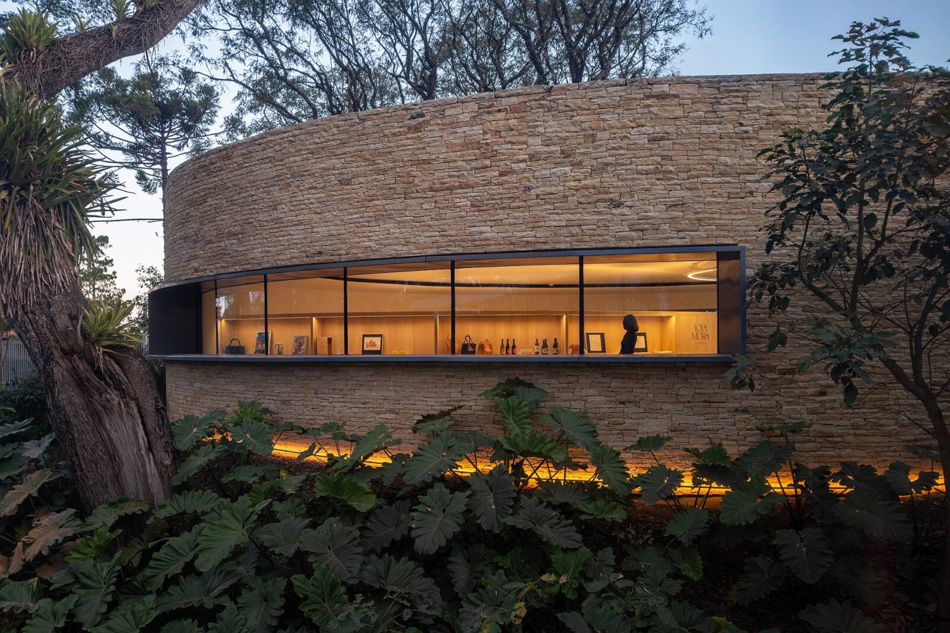
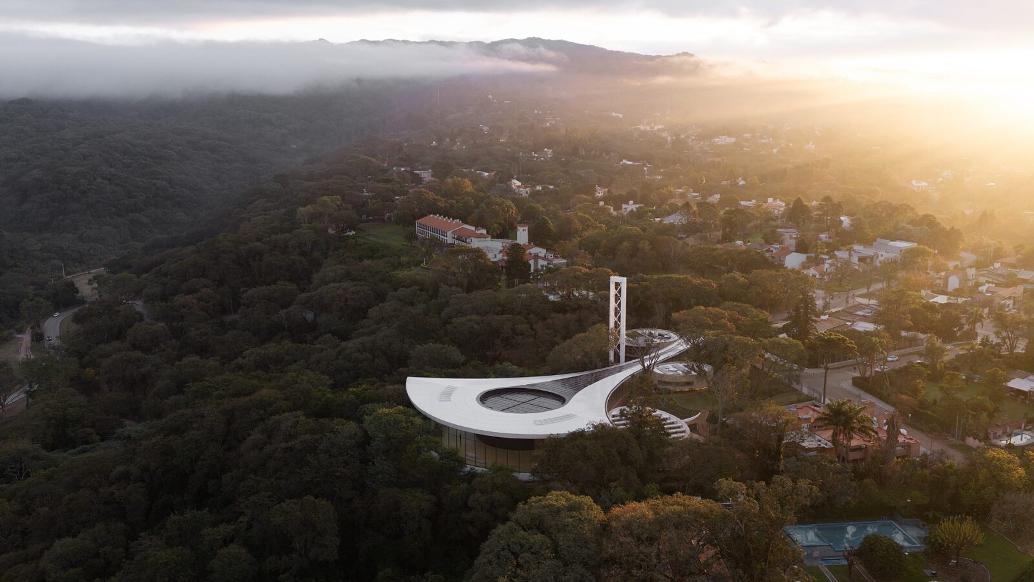
Situated at the foot of the Andes and surrounded by dense subtropical Yunga forest, the cultural centre overlooks the city of San Salvador de Jujuy. The building’s curving form follows the site’s topography and embraces an existing grove of native trees. A narrow entrance leads to a bridge that spans a natural ravine, especially engineered to minimise disruption to the land. It gradually widens to a main lobby and exhibition hall clad in floor-to-ceiling windows.
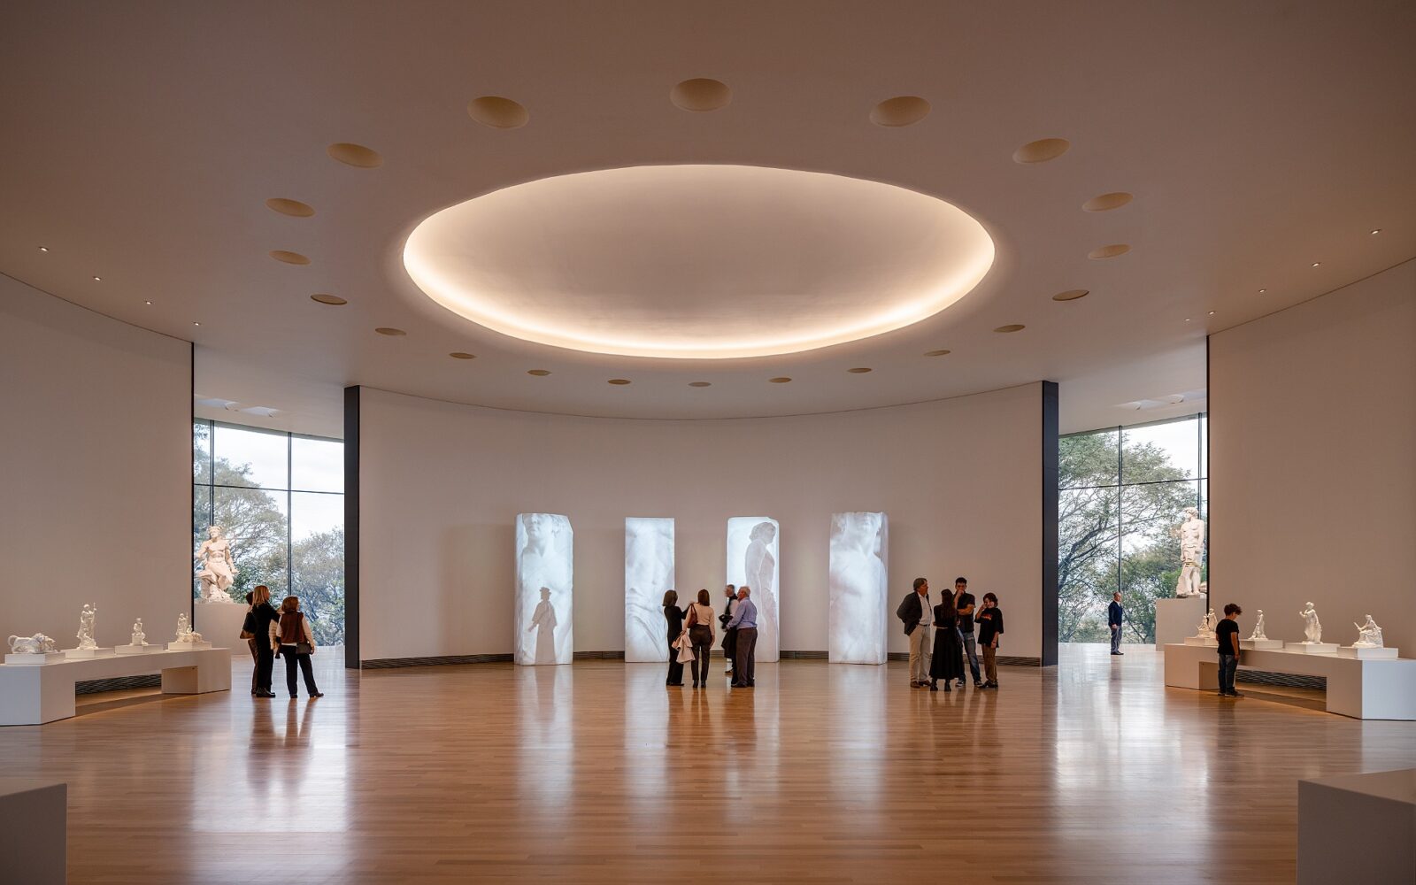
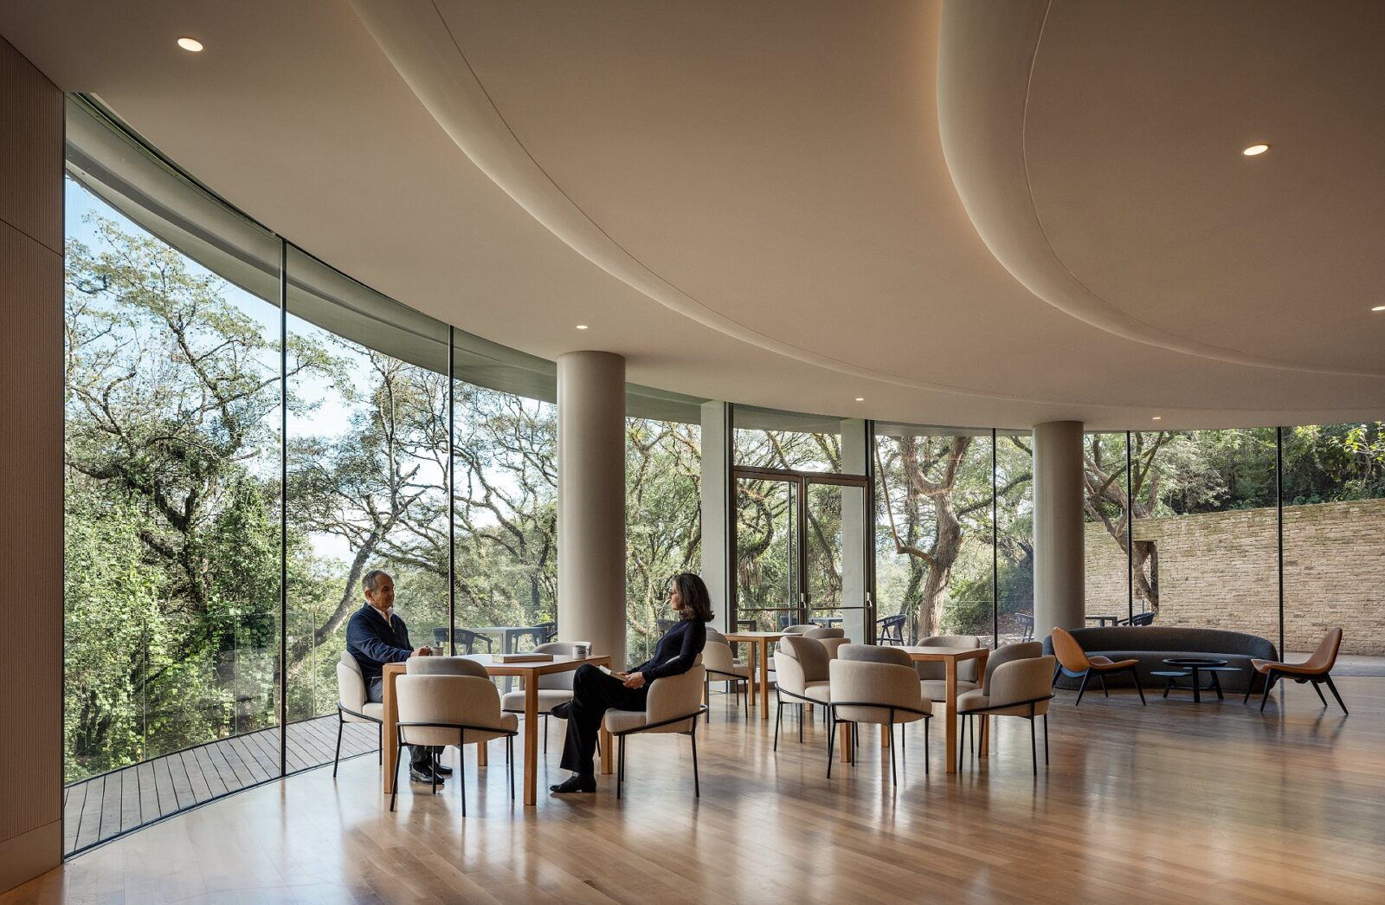
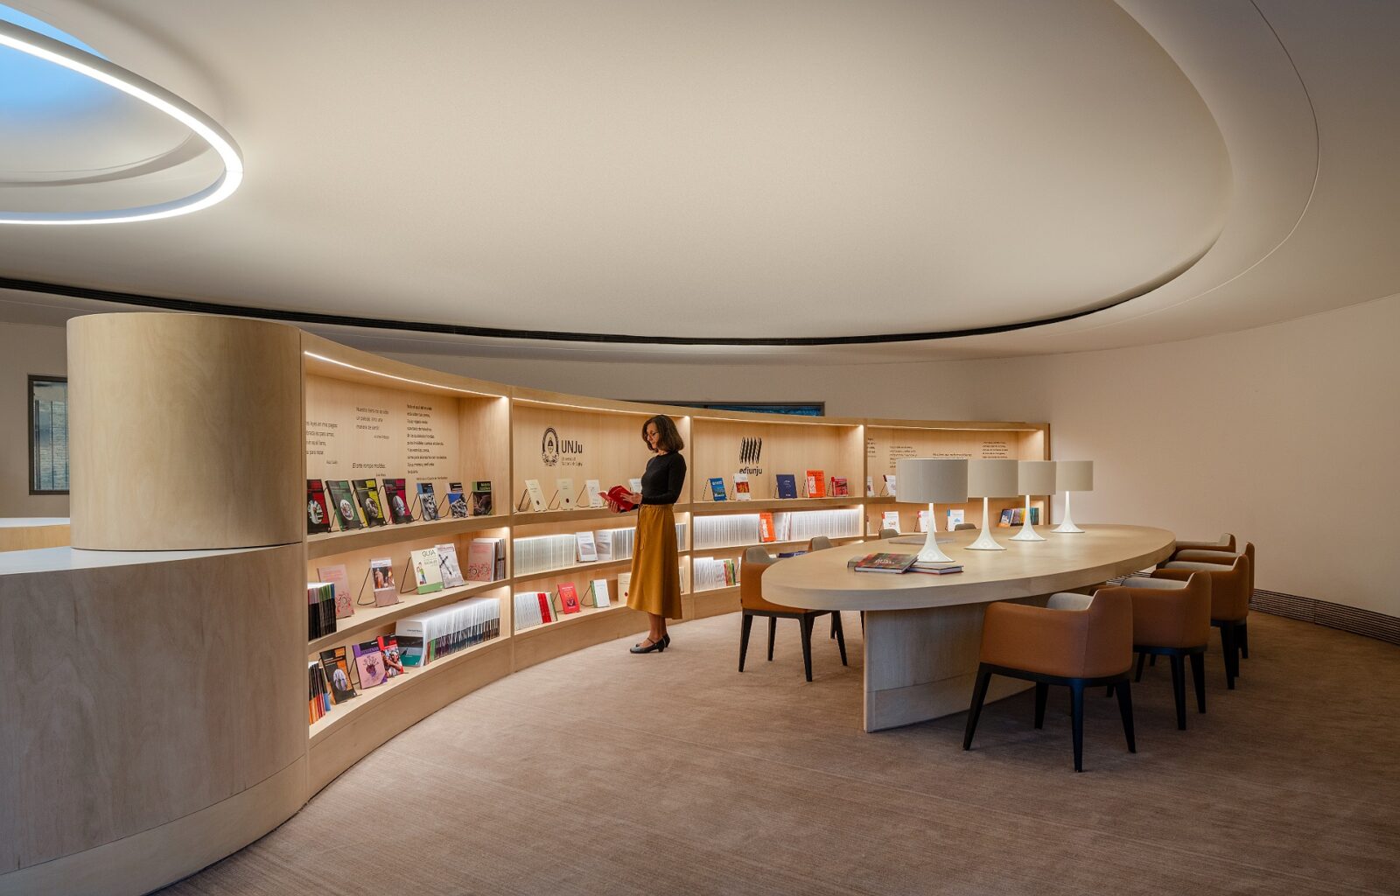
This design approach allows Lola Mora’s sculptures to be viewed from multiple angles and distances against a backdrop of forest and mountains. Beyond the main exhibition hall, the building houses an interpretation centre, restaurant, library, gift shop and atelier for visiting artists and temporary exhibitions.
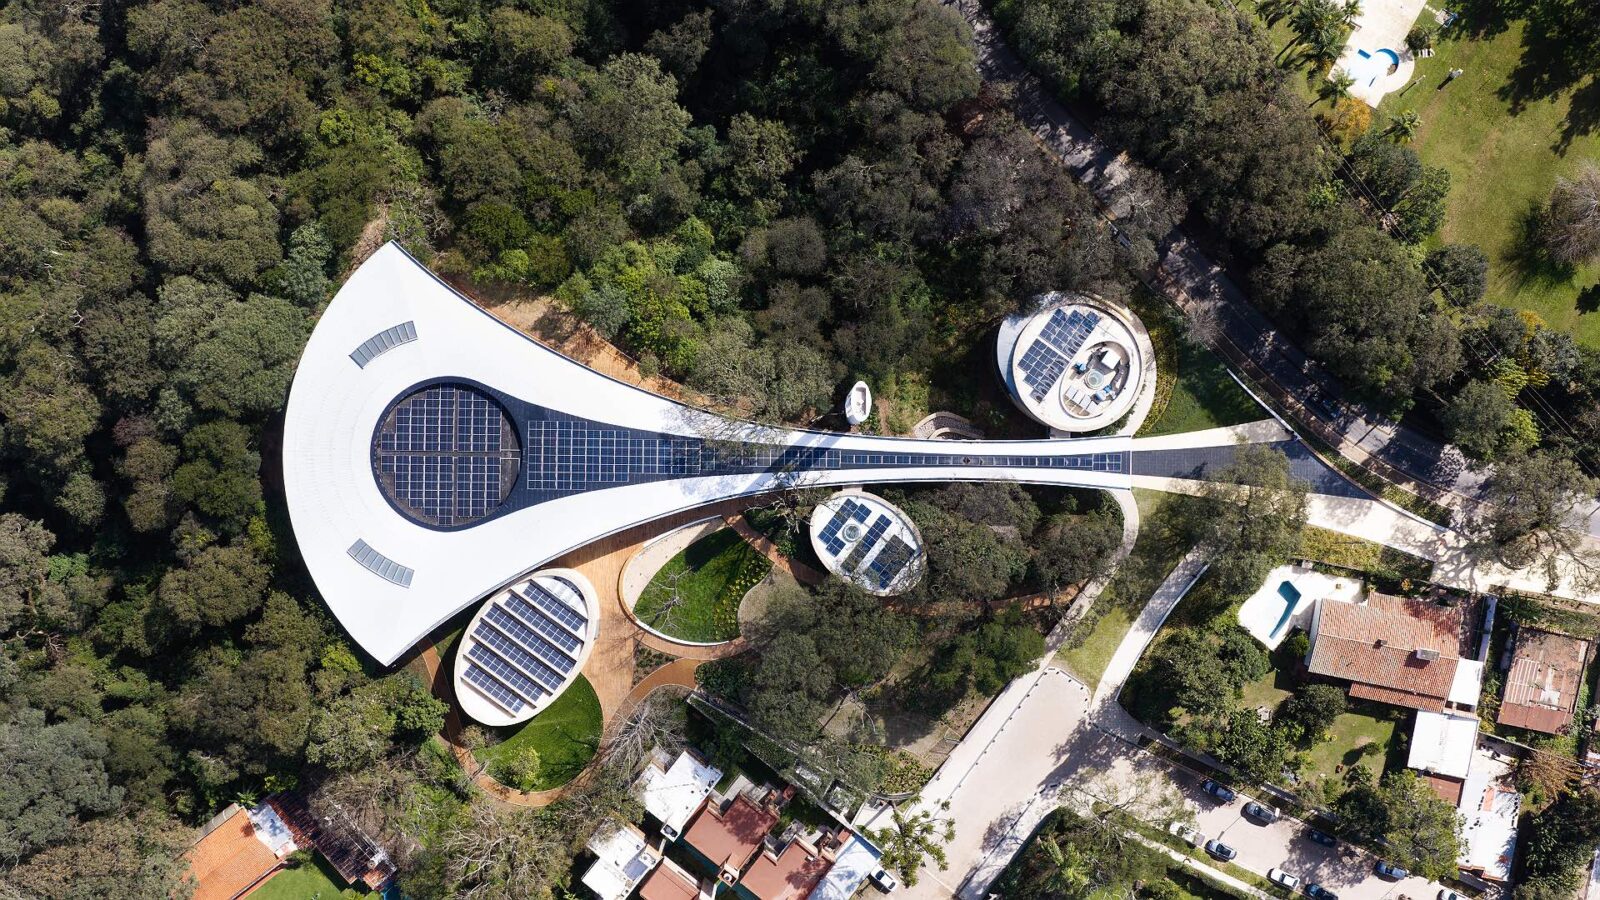
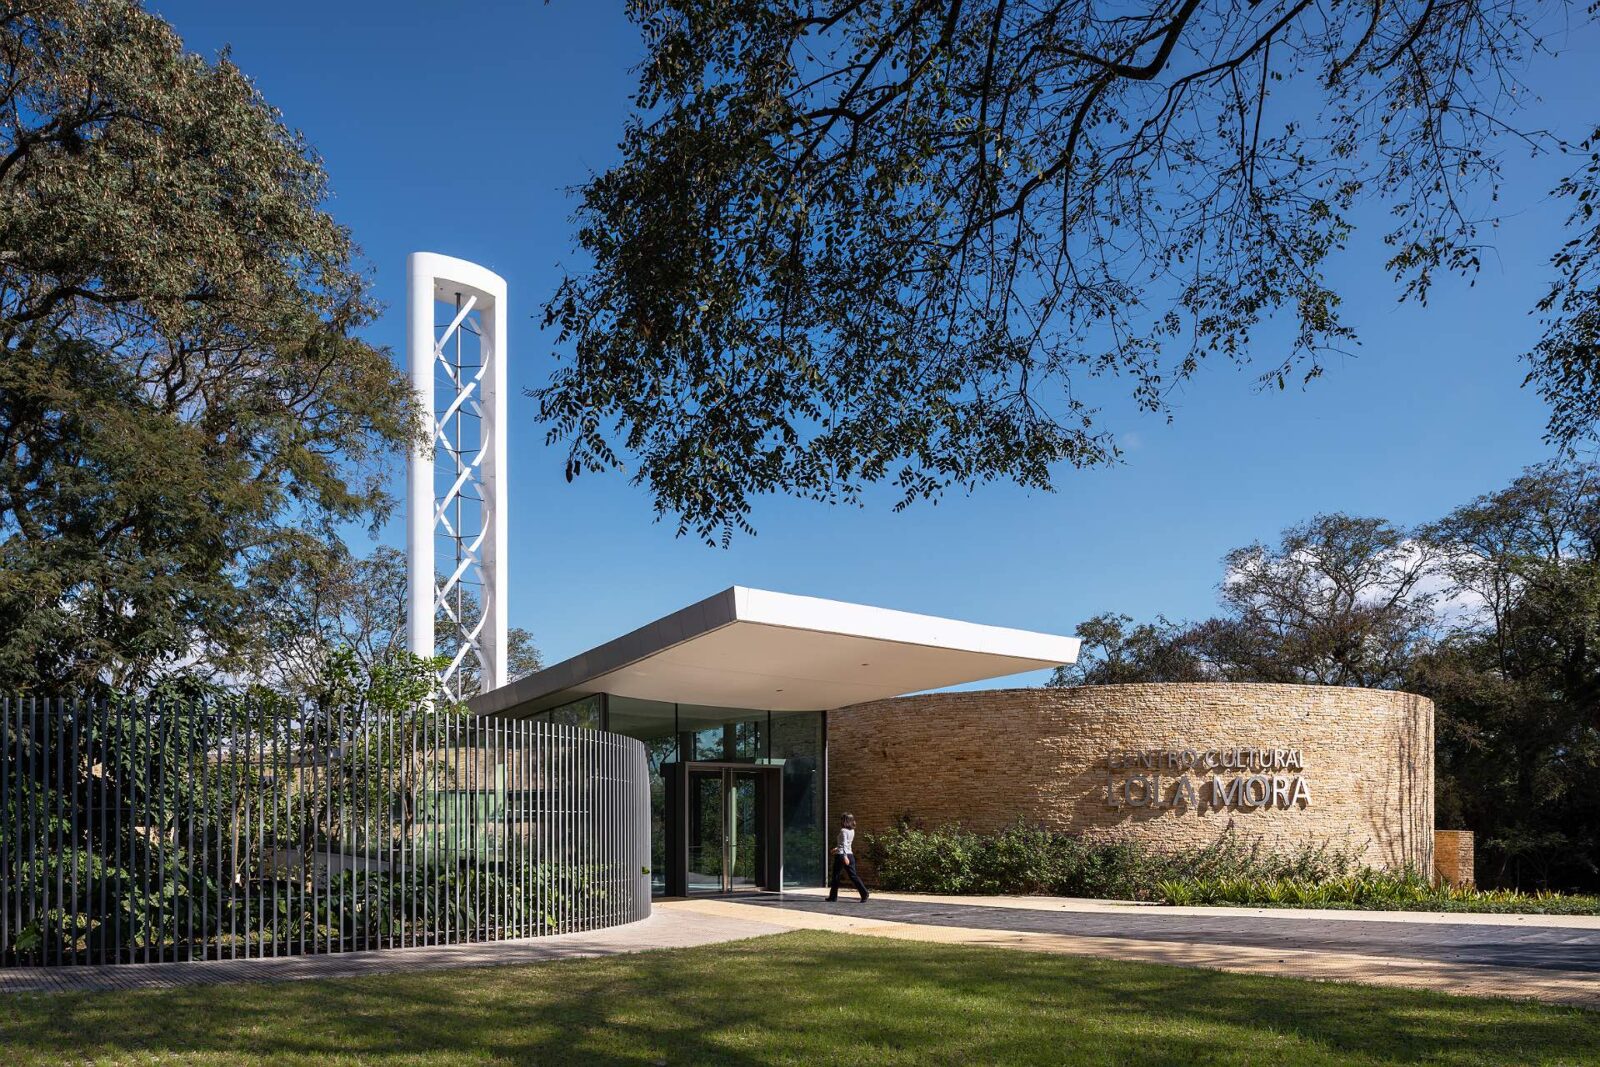
The cultural centre occupies a 1.3-hectare site, with gardens designed by Balmori Associates, the landscape architecture firm founded by César Pelli’s late wife, Diana Balmori. The project places significant emphasis on preserving and strengthening the existing ecology, with the architecture woven among the existing native trees, minimising its impact on the terrain.
“We approached the project as a process of discovery and, above all, as the art of knowing how to listen to the site, to the client, to the engineers, builders and craftspeople (whose knowledge shapes what can be built), and to the community, which we hope will find here a renewed sense of identity and connection to its history.”
Susana La Porta Drago, Pelli Clarke & Partners
Lola Mora’s six allegories
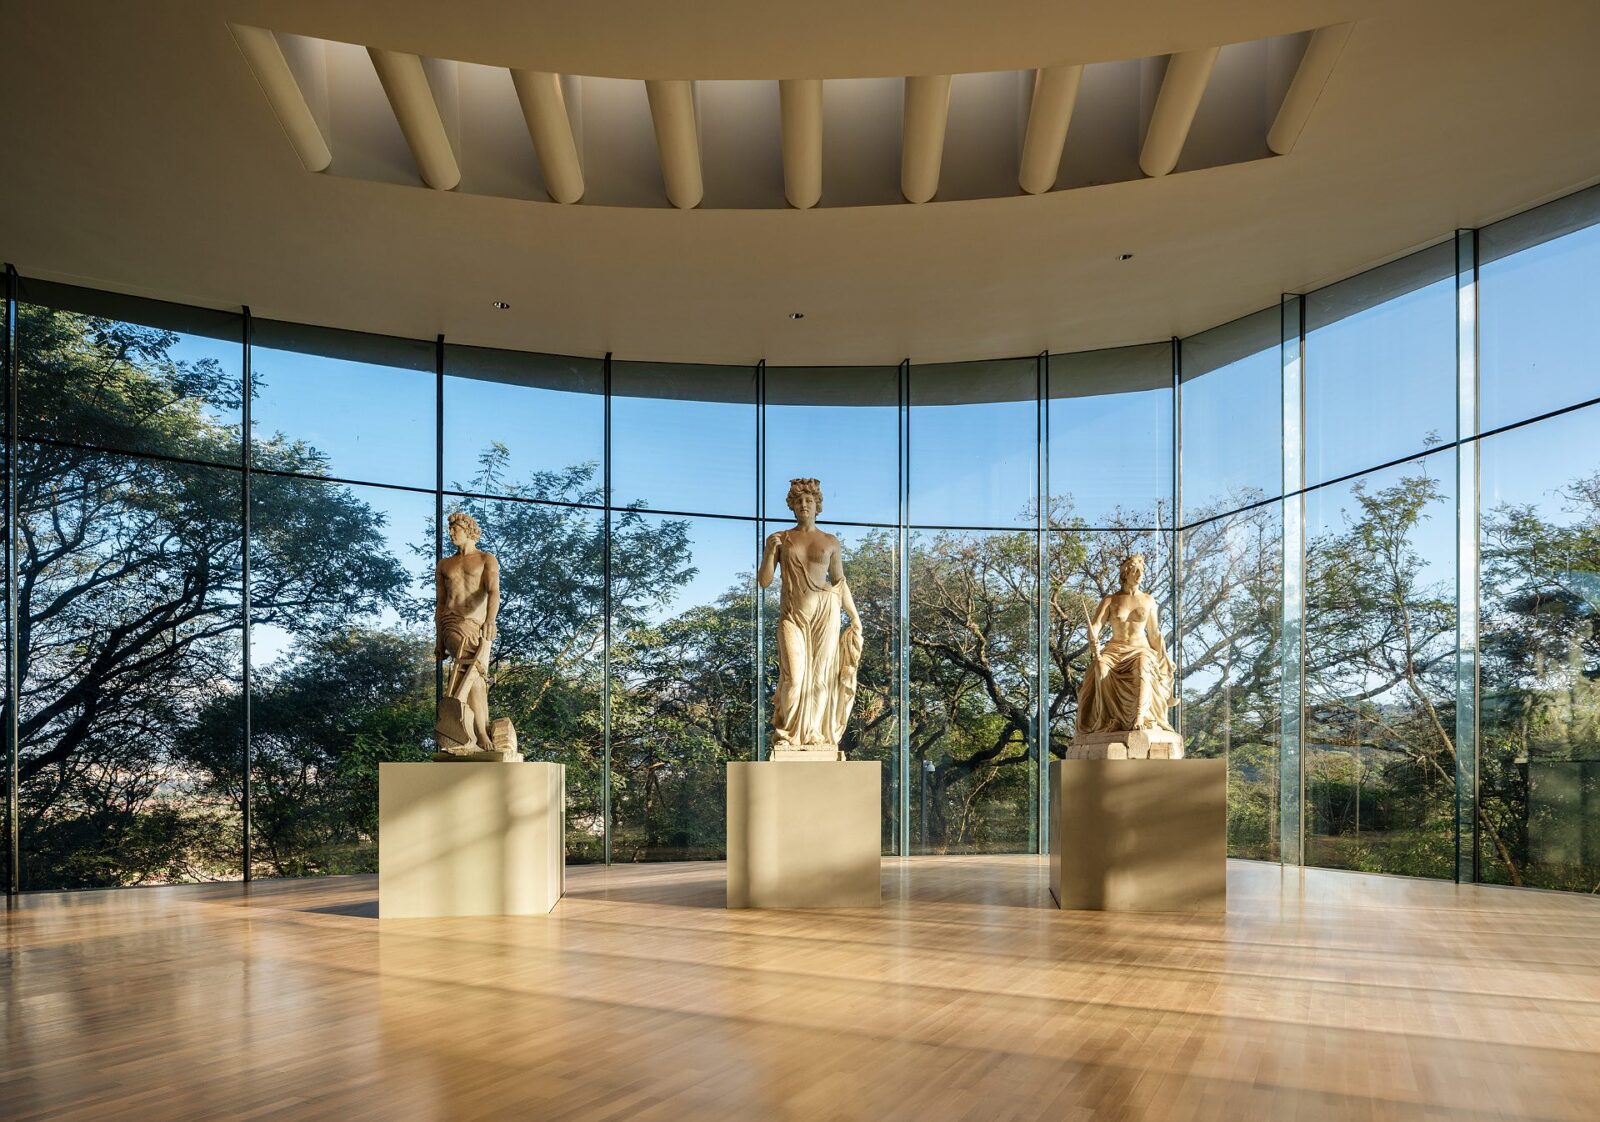
The centre brings together, for the first time in more than a century, six monumental neoclassical works carved in Carrara marble by Lola Mora. Originally commissioned for the Palace of the Argentine National Congress in Buenos Aires for its inauguration in 1906, the sculptures were removed fifteen years later and donated to the province of Jujuy.
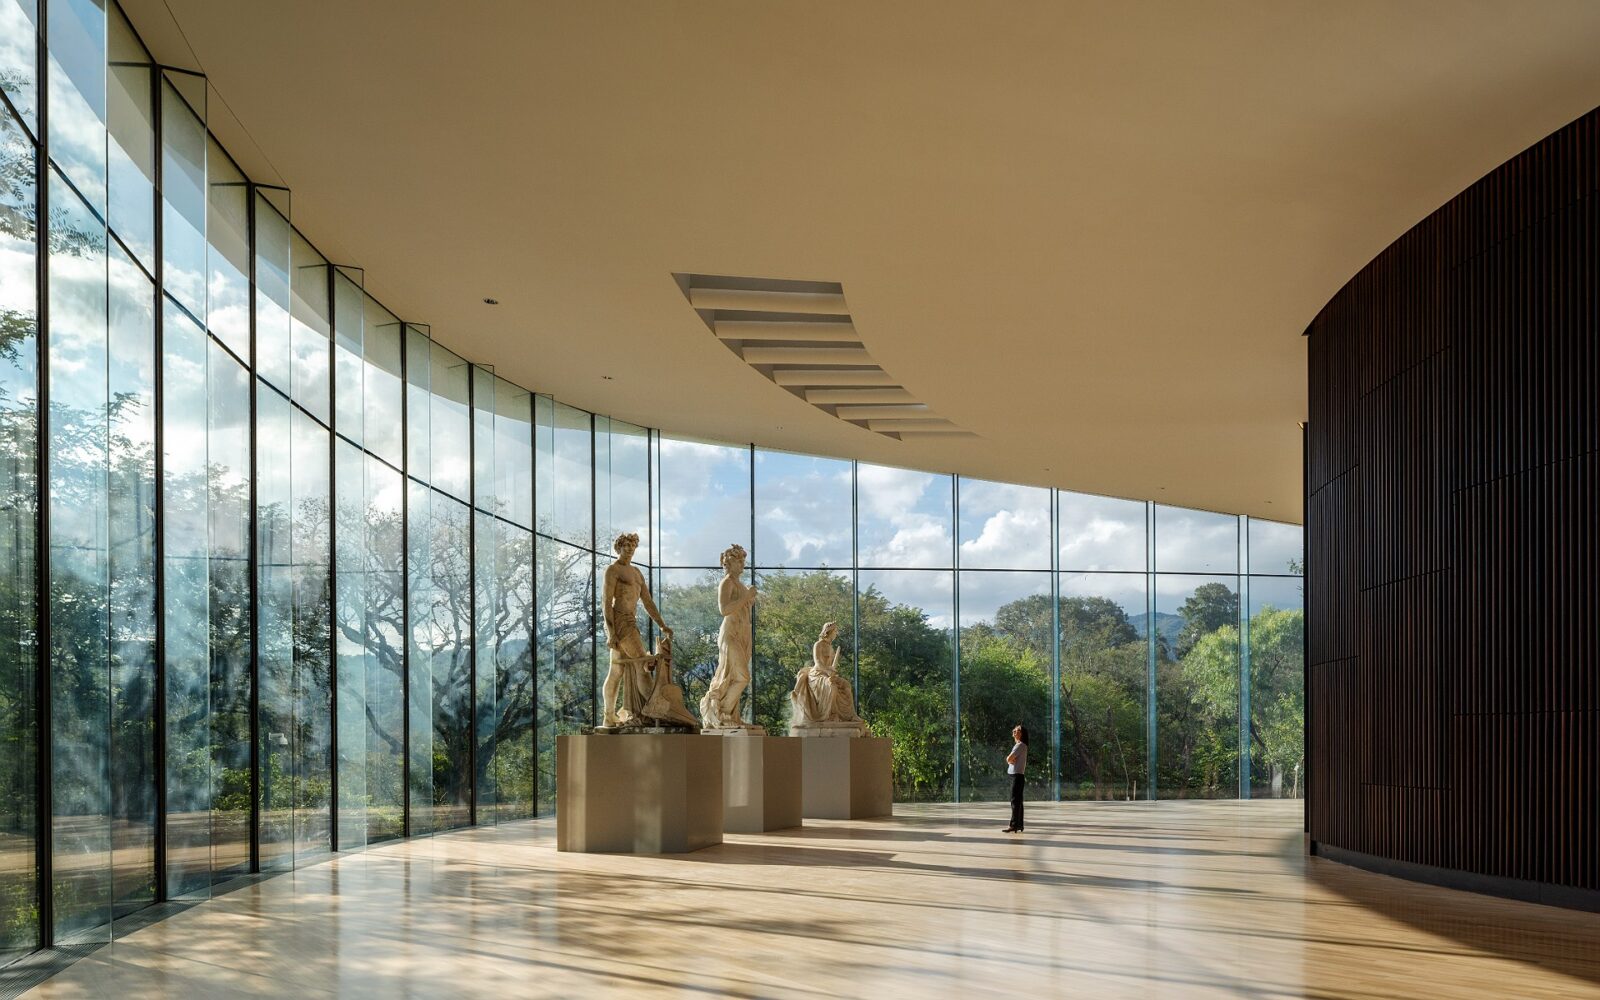
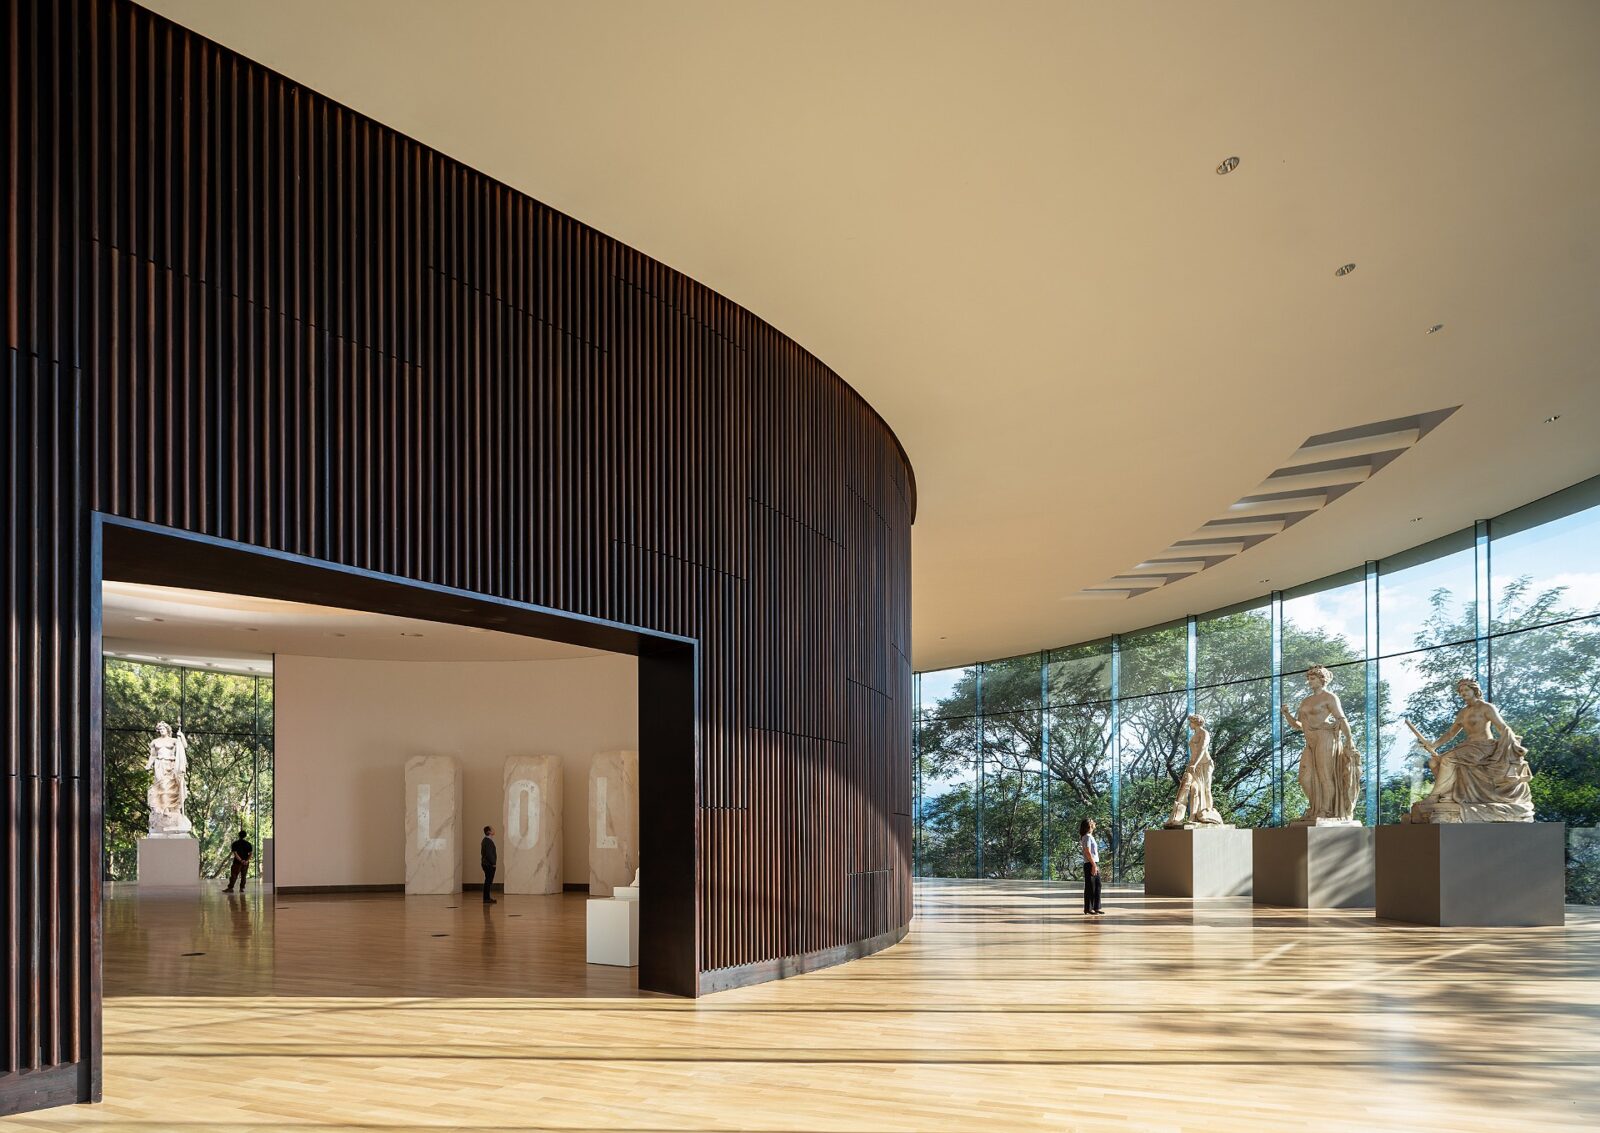
After standing exposed to the elements for over a hundred years, the six allegorical works (“The Lions”, “Liberty”, “Progress”, “Work”, “Peace” and “Justice”) are now displayed in the Lola Mora Cultural Center, a space conceived specifically to house them and honour the artist’s legacy.
“The building’s internal layout was designed so that Lola Mora’s works are gradually revealed, alternating between distance and proximity, between viewing them in groups and encountering each sculpture individually. The architecture follows that rhythm, transforming the visit into a dynamic and surprising experience of contemplation.”
Axel Zemborain, Pelli Clarke & Partners
Sustainable thinking
The building’s horizontal form is contrasted by a vertical tower that signals the cultural centre’s presence from afar and houses five wind turbines. Together with other on-site renewable-energy sources (photovoltaic panels and solar thermal collectors for hot water), the building generates 100% of its energy needs. A high-performance building envelope and state-of-the-art mechanical systems reduce energy consumption by 23%.
The centre also features a rainwater-harvesting system for irrigation, where small dams located across the ravine slow runoff, mitigating erosion and helping preserve the surrounding ecosystem. A significant portion of materials, including the building’s stone cladding, is locally sourced, reducing the transportation-related impacts while supporting regional economic development. The project is pursuing LEED Gold certification.
“The Lola Mora Cultural Center is more than a museum; it is a place where architecture, art and landscape come together to create a unique cultural experience. It celebrates creativity, cultural identity and the transformative power of public spaces.”
Victoria Martínez Fascio, Director of the Lola Mora Center
Project information
Architecture Company: Pelli Clarke & Partners
Lead Designer: César Pelli
Design Team: Axel Zemborain, Susana La Porta Drago, Alejandra Alonso, Ileana Dumitriu, Tammy Monnin
Landscape Design: Balmori Associates
Lighting Design: Cappiello + Partners
Architect of Record: Arturo Beccar Varela & Asociados
Structural Engineer: Alberto H. Fainstein S.A.
MEP: EGF-Estudio Grinberg (Mechanical), Estudio Mackinlay Vignaroli (Electrical), Estudio Labonia & Asociados (Plumbing)
LEED: EGF-Estudio Grinberg
Museography: MUDE
Photography: Jason O’Rear
Client: Government of the Province of Jujuy
Location: San Salvador de Jujuy, Argentina


