



Header: Casey Dunn Photography
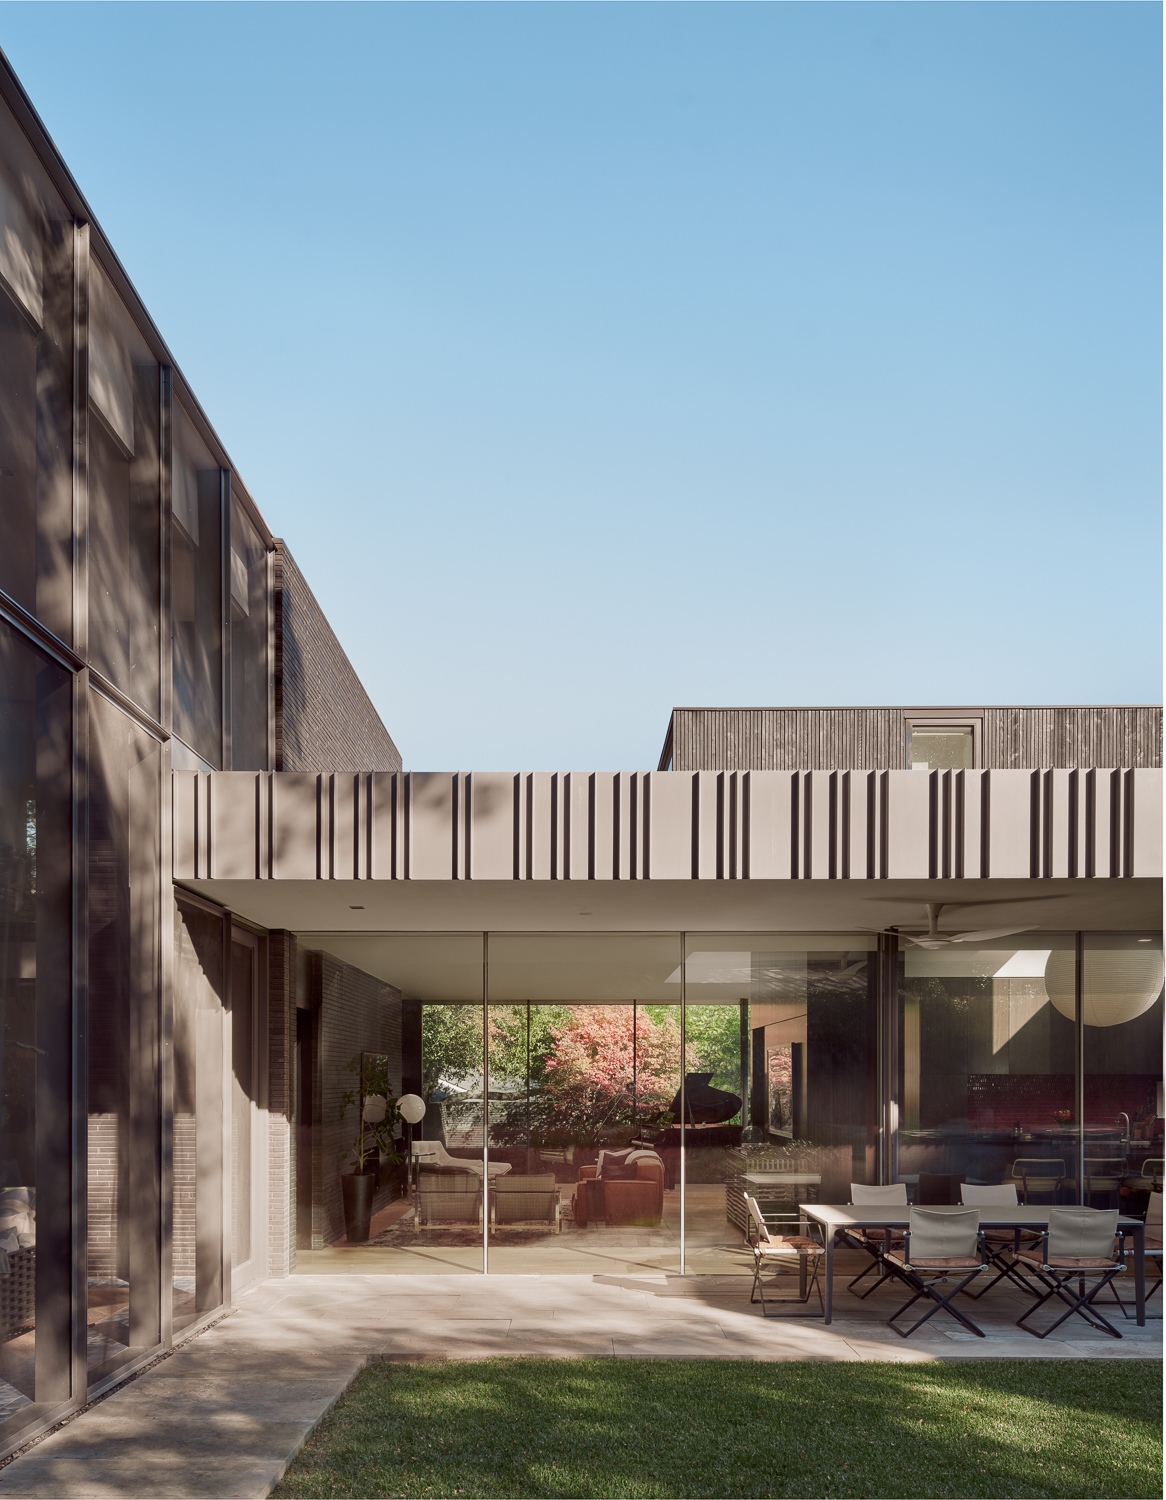
Tarrytown Residence is a private family home in Austin, Texas, that was designed by Alterstudio Architecture to introduce a contemporary character to a traditional post-war neighbourhood. The house is dark, composed and private from the street, while its interior opens toward gardens, courtyards, trees and the sky.
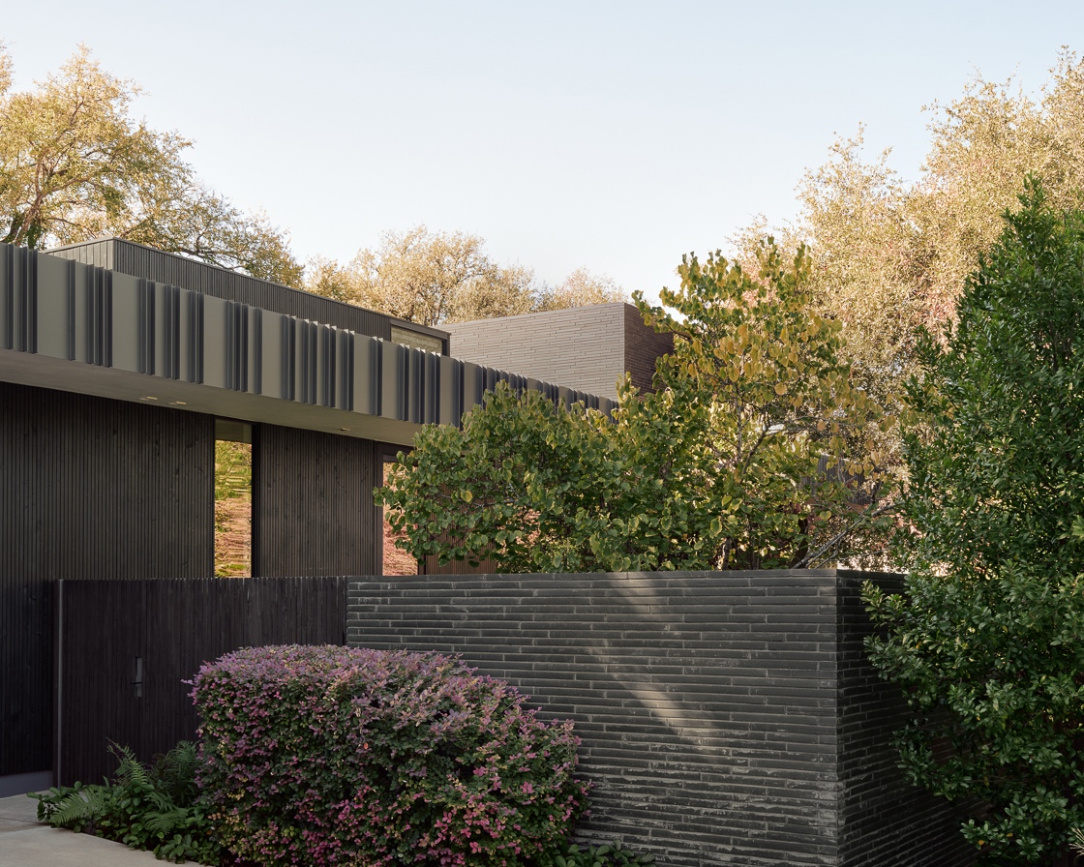
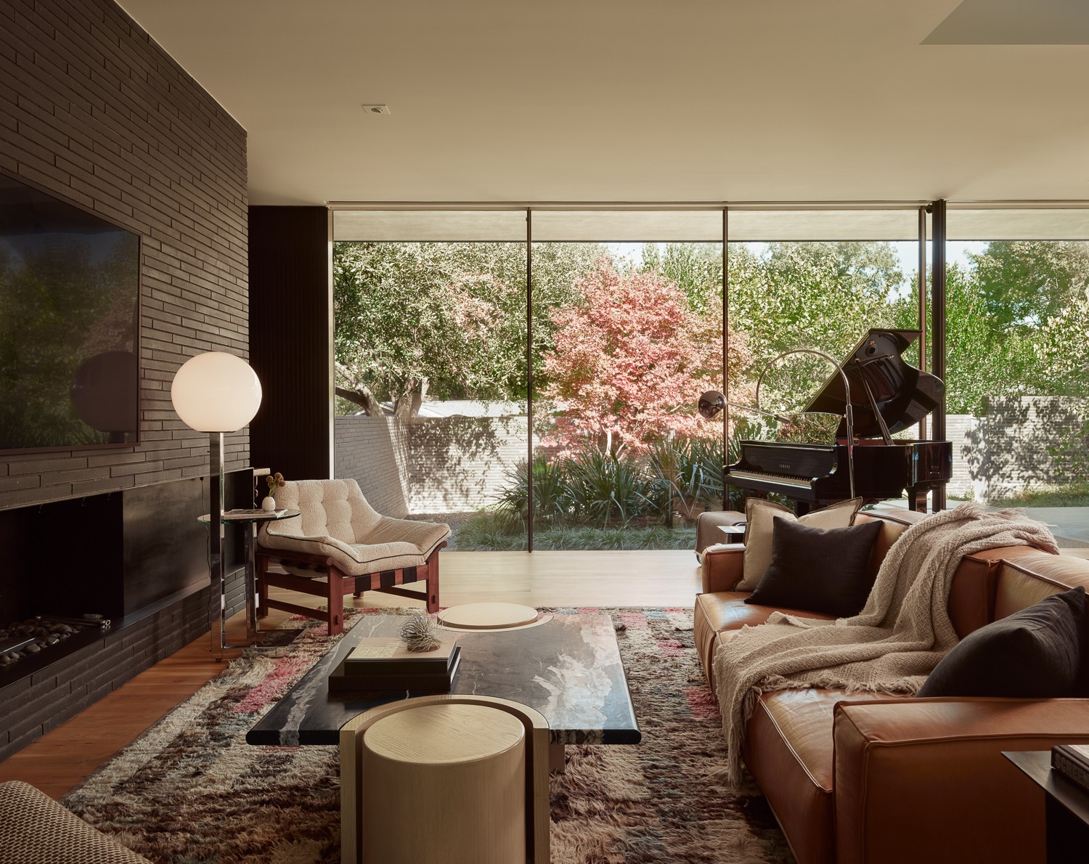
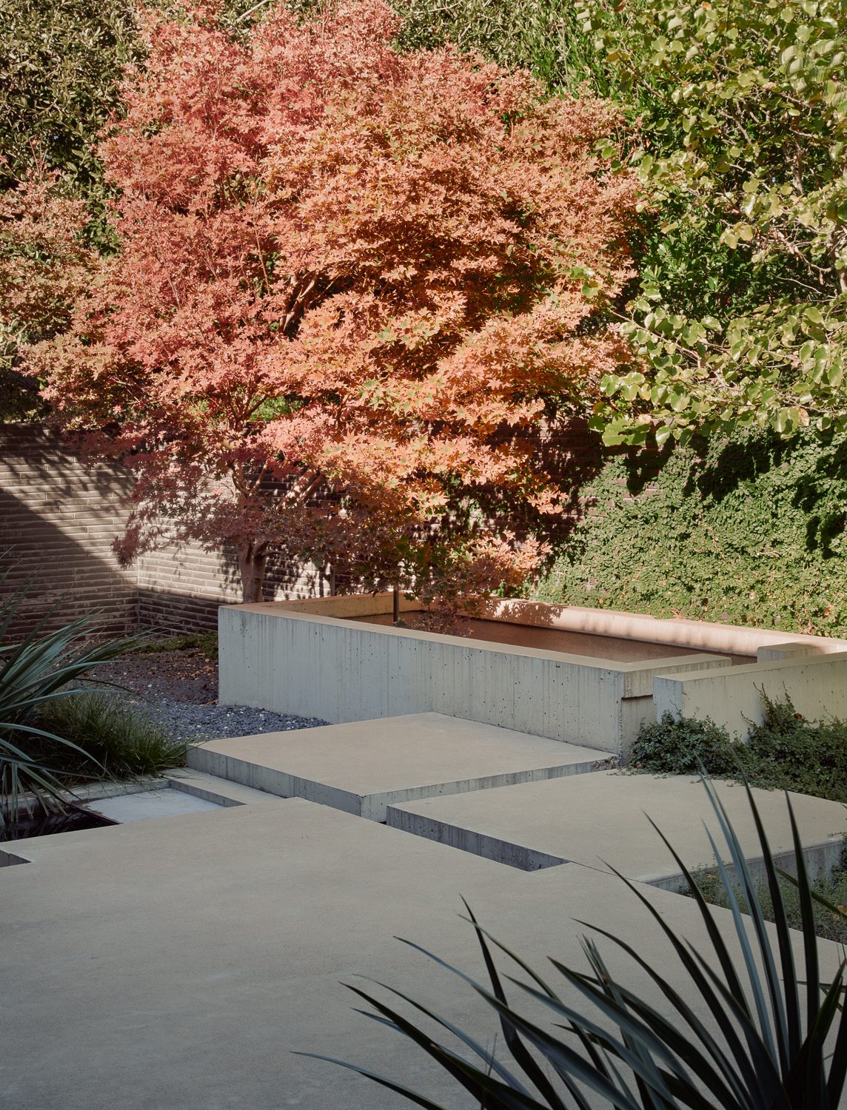
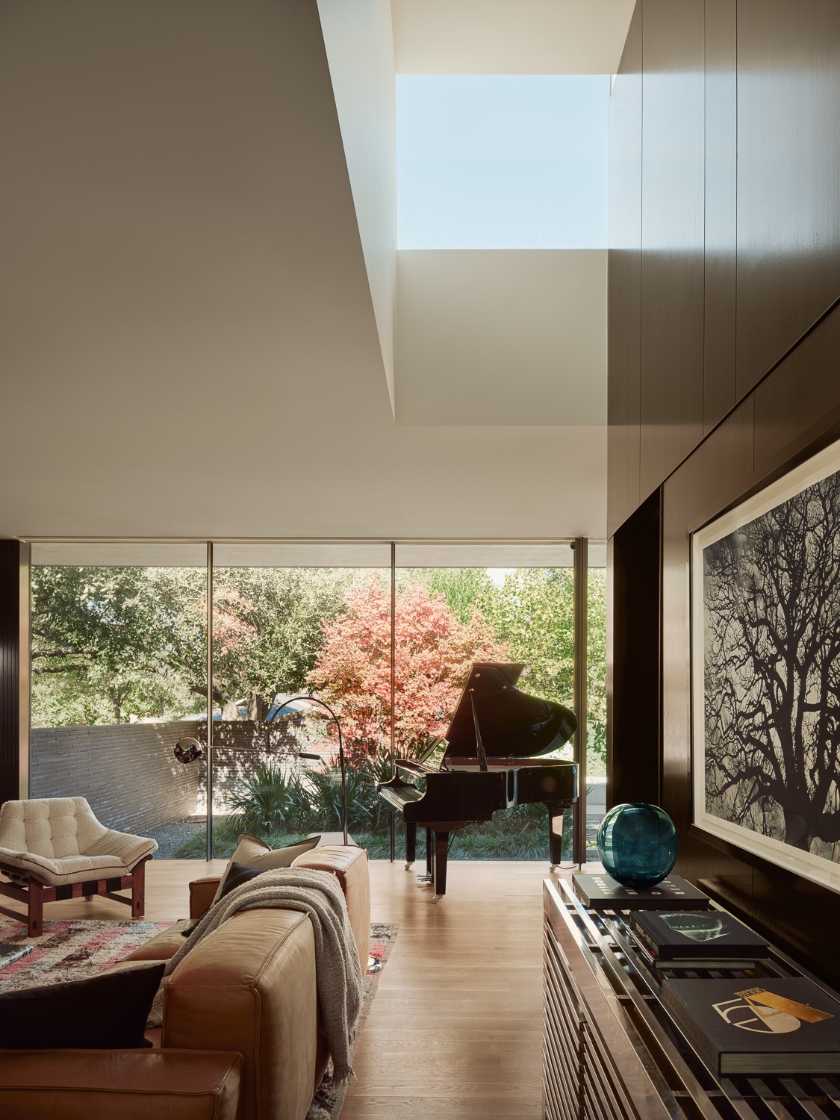
The home is placed between a walled garden at the front and a central courtyard at the back, which gives it some extra privacy and landscape views from the inside. The framed greenery is complemented by a minimalist interior, with lively pops of colour and an abundance of light coming through skylights and large windows.
The search for privacy
The architectural design was shaped by the client’s need for privacy in a fairly dense suburban setting. Instead of depending only on fences or walls, the design uses the volume of the house, garden walls, courtyards and careful window placement to protect the interior. The house shields itself from the street and from possible future neighbouring development, all while allowing rooms to open generously toward the green surrounding it.
Architecture and the gardens
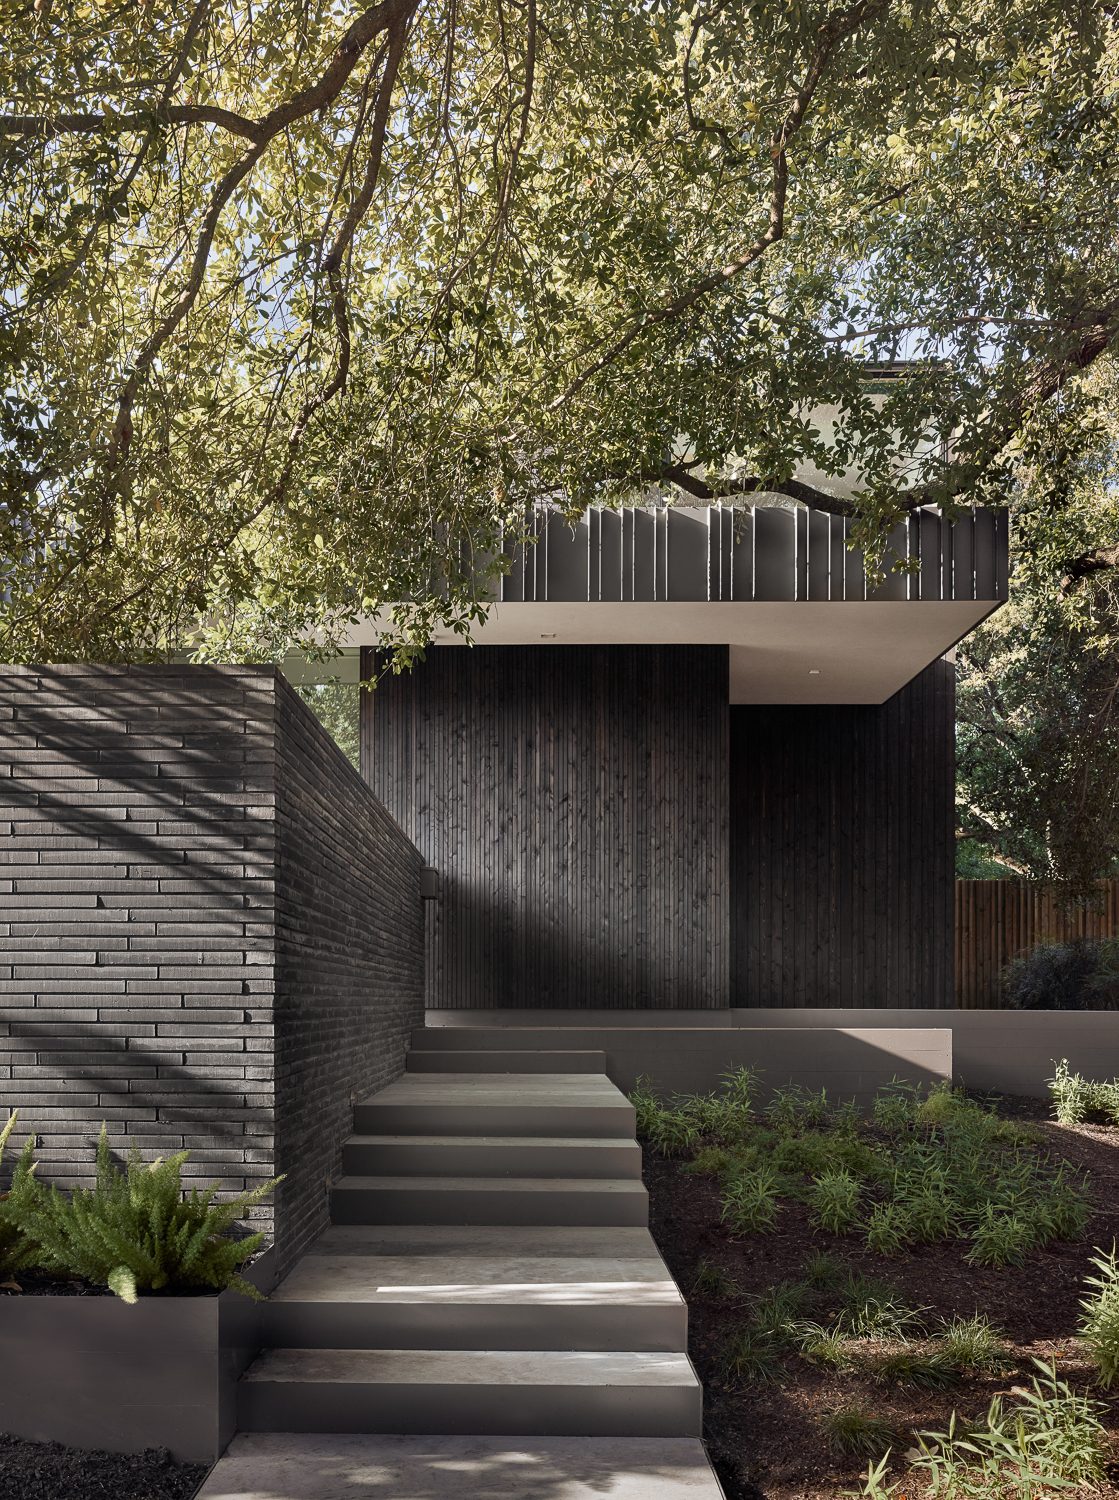
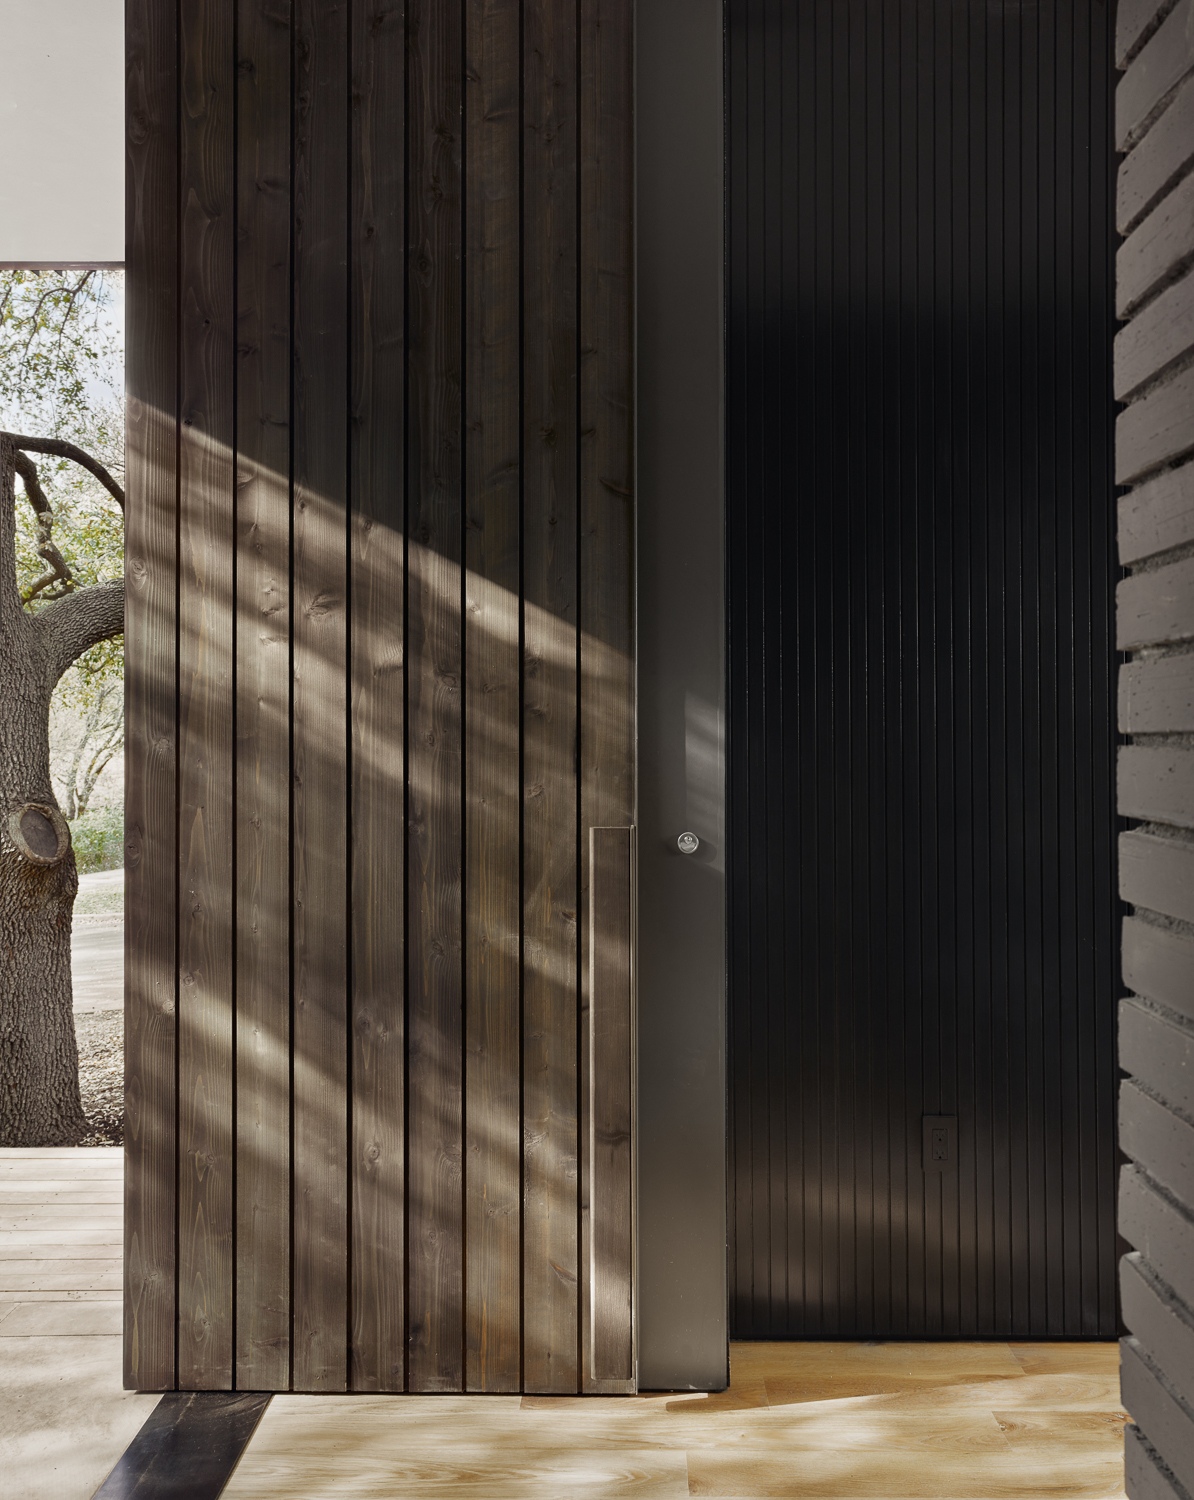
From the outside, the house looks like a pair of abstract volumes dressed in long black brick and black-stained cedar. These materials were chosen to complement each other, as the brick brings weight and depth and the cedar adds grain and warmth to the façade. Custom steel fascia and façade detailing by Drophouse Design sharpen the edges of the house, with steel columns and other steel elements bringing an extra pop of brutalism and modernism to the architecture.
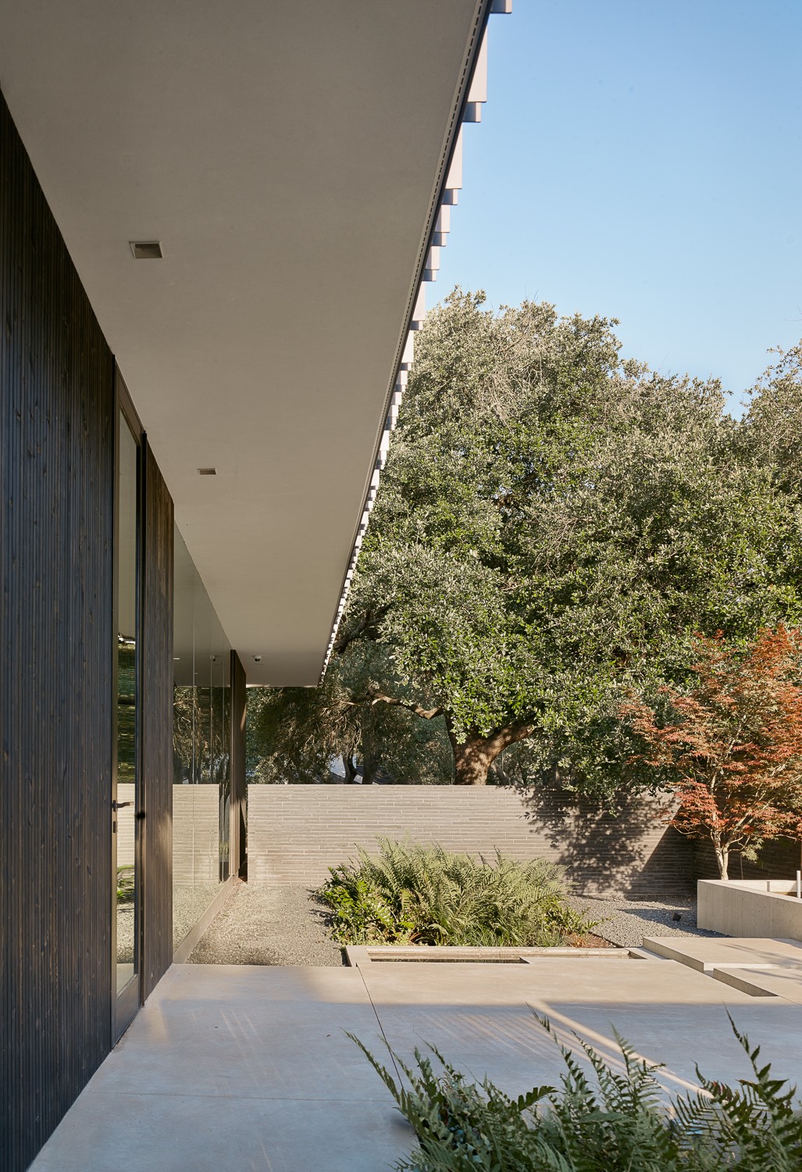
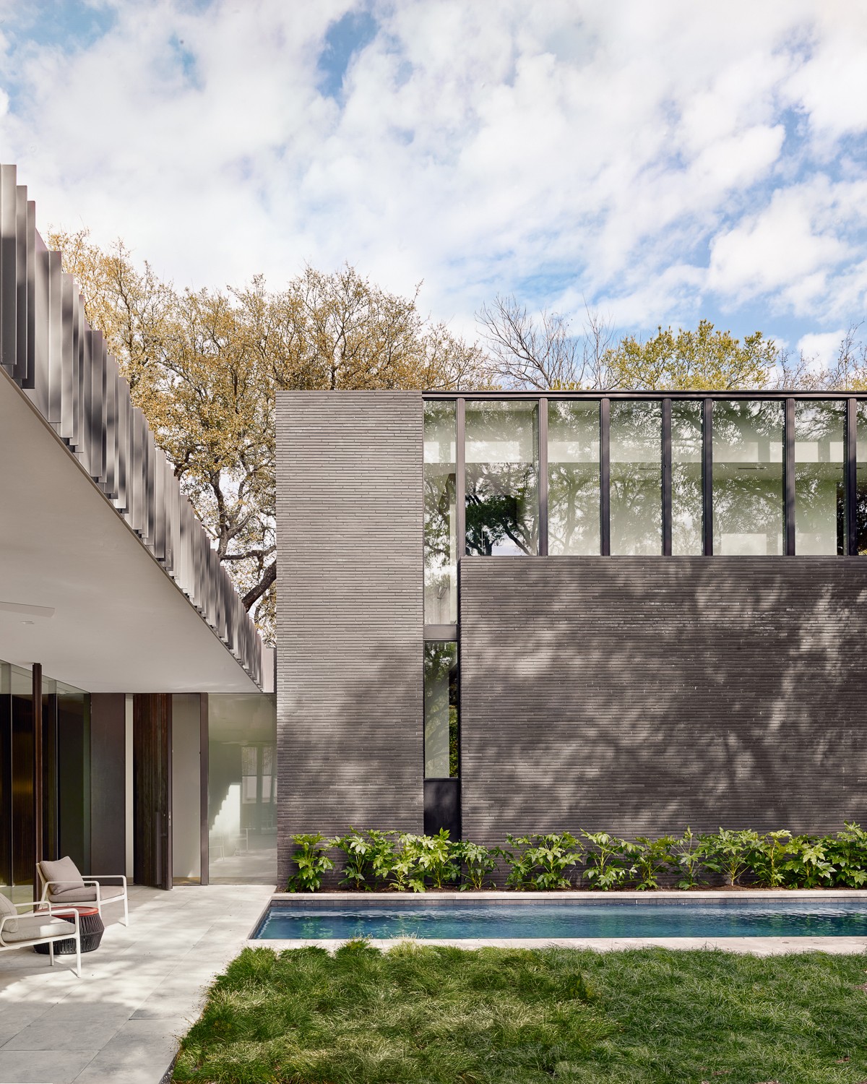
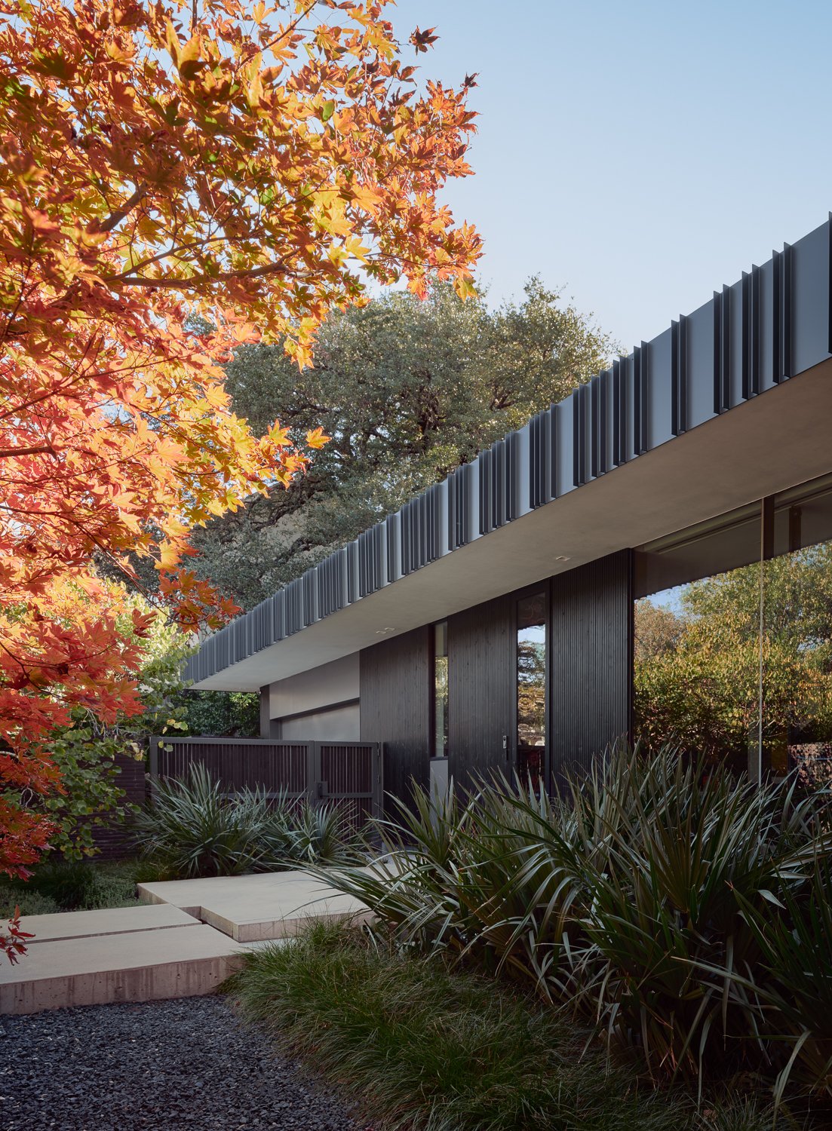
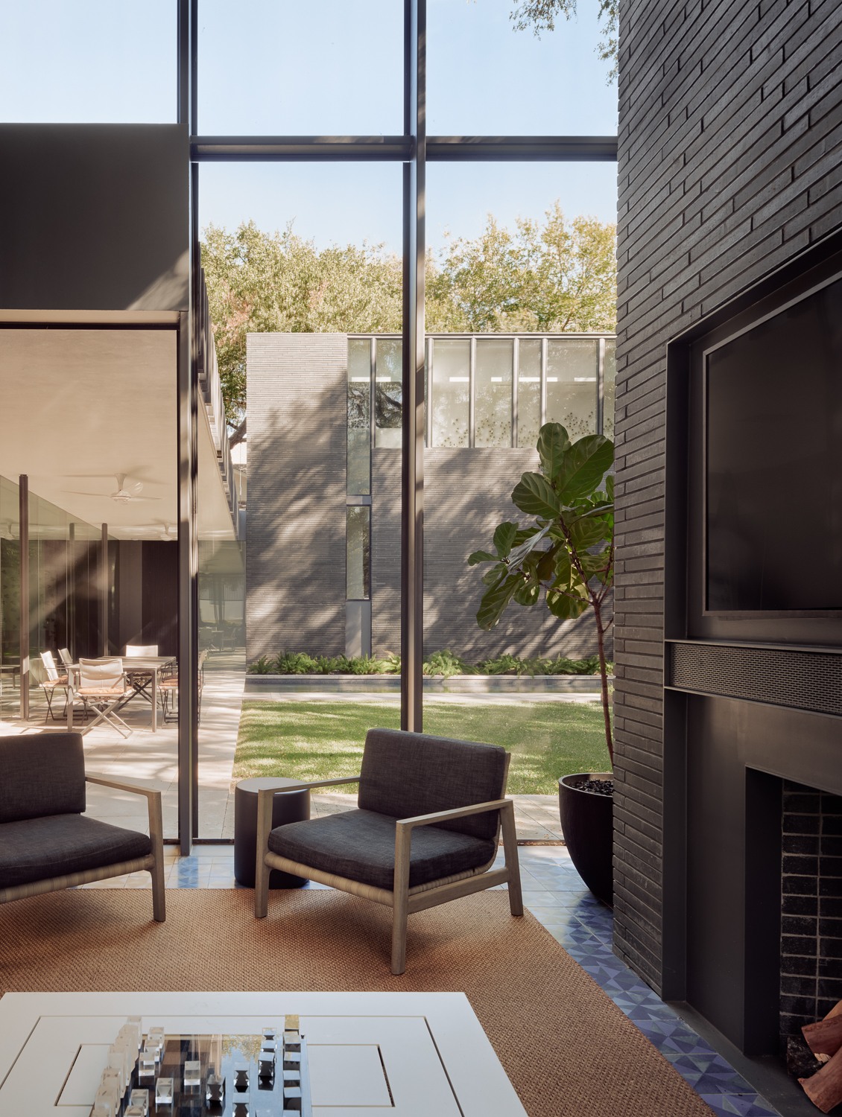
The walled garden at the street is the first threshold of the house, followed by a central courtyard that gives the family a protected landscape area away from the street and allows the living spaces to open outward without giving up privacy. A double-height screen porch adds another outdoor layer, working both as a shaded room and as a buffer against heat and direct sun – a must in the Austin weather.
All around the house are custom site-glazed windows designed to open the interior to the landscape while ensuring residents are safe from the street’s prying eyes.
A cohesive interior design
The entrance to the house begins beneath the limb of a mature live oak tree, which welcomes the residents to an open-plan interior that heavily plays with perspective. From there, the layout unfolds through partial views into adjacent rooms, courtyards, the sky and the tree canopy, all while enjoying the daylight coming through a central monitor with framed trees above it.
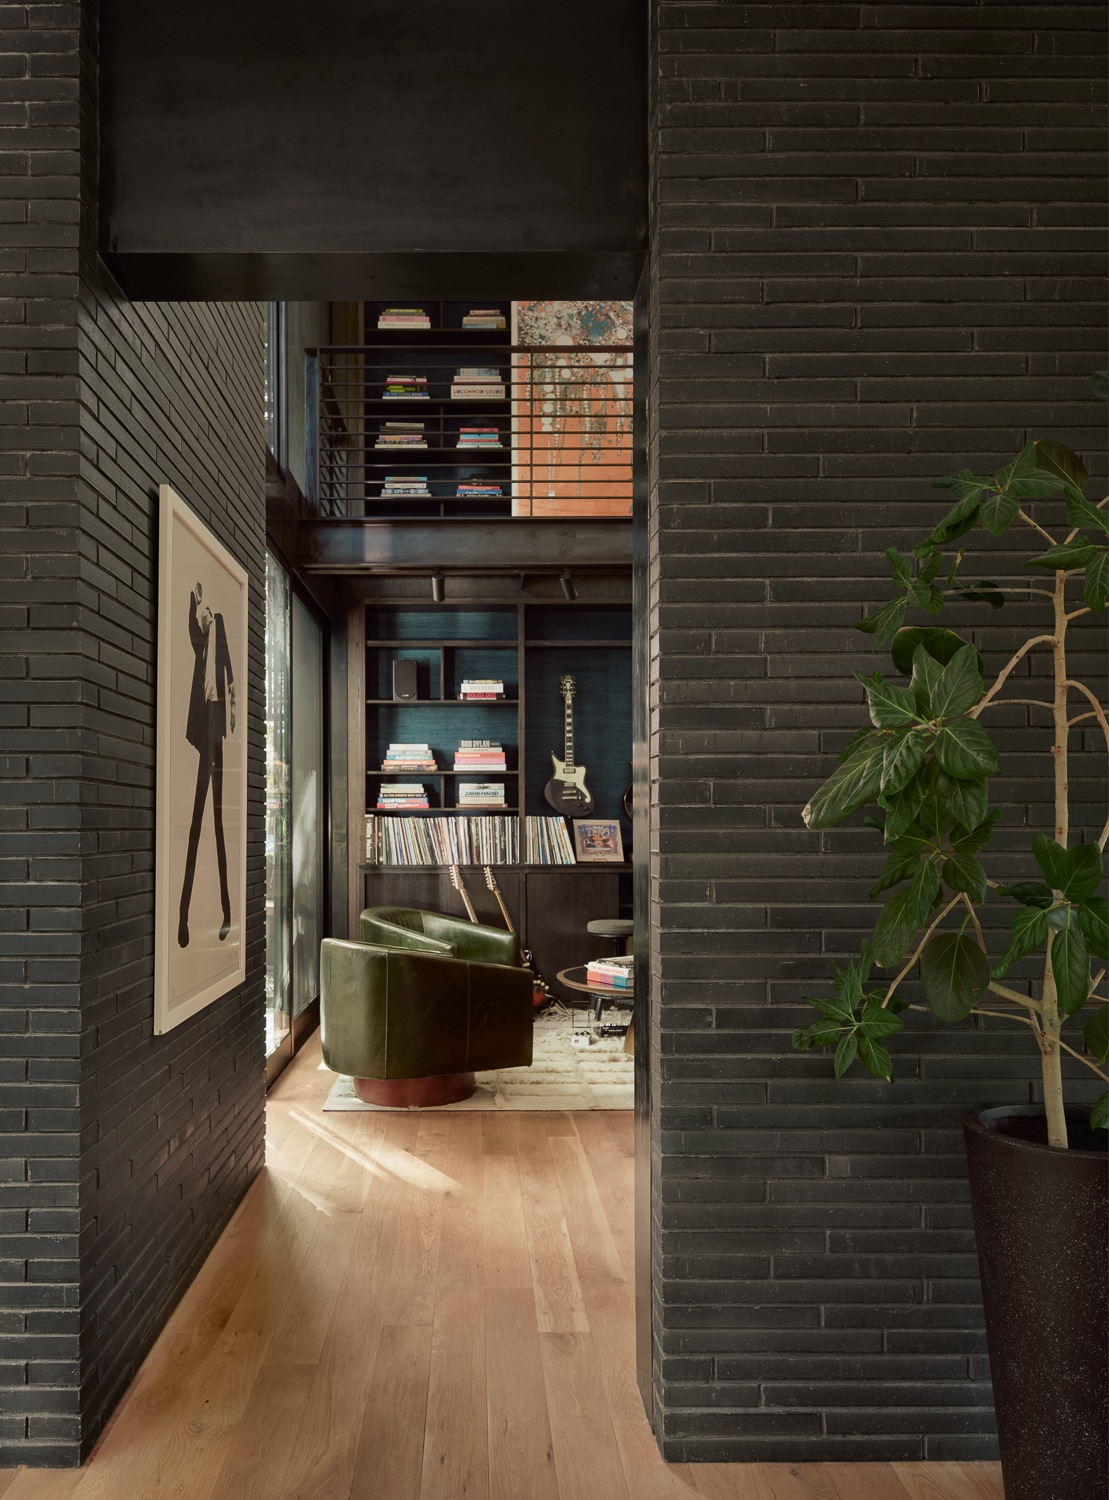
The interior continues the colour balance seen outside, as it is dressed in dark surfaces, such as brick and darkened wood, with white oak flooring bringing intimate warmth to the spaces. The placement of the windows is thoroughly enjoyed in the interior, as the living areas are open toward the garden and courtyard through large glass walls. In the living room, dark brick ties the room back to the façade, softened by the lighter floors and ceilings.
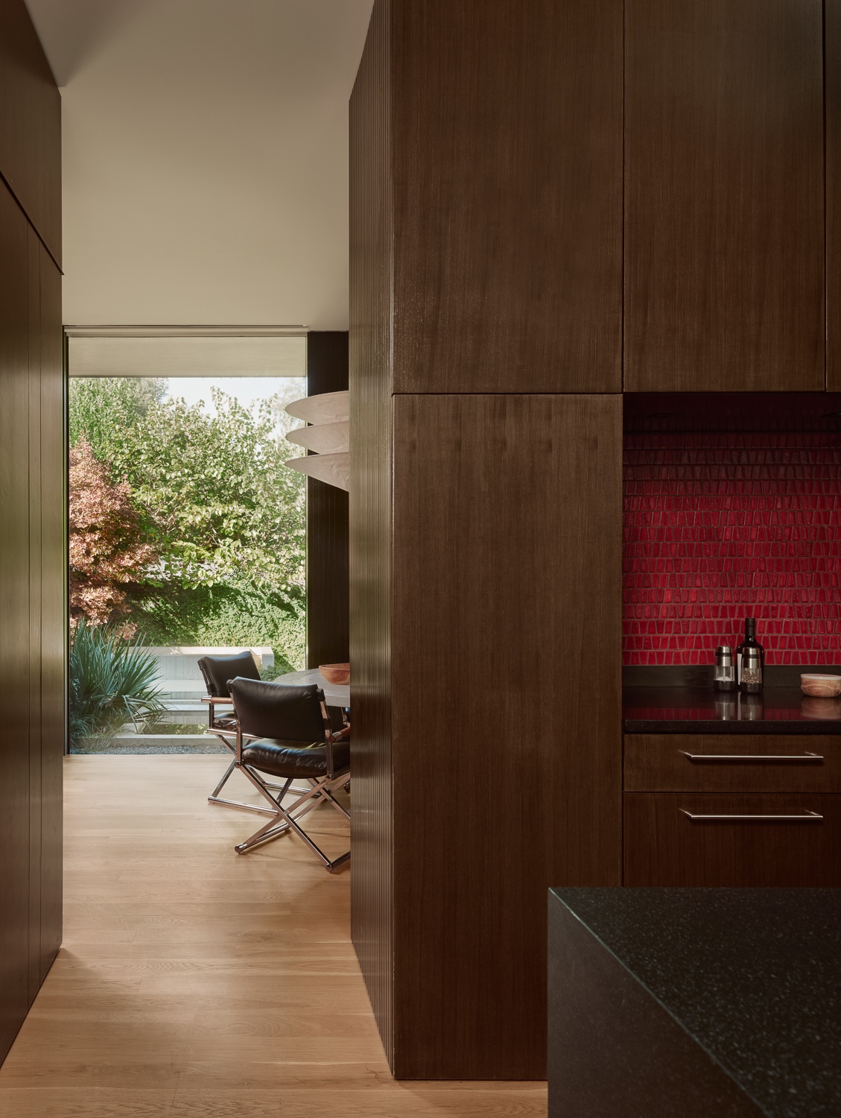
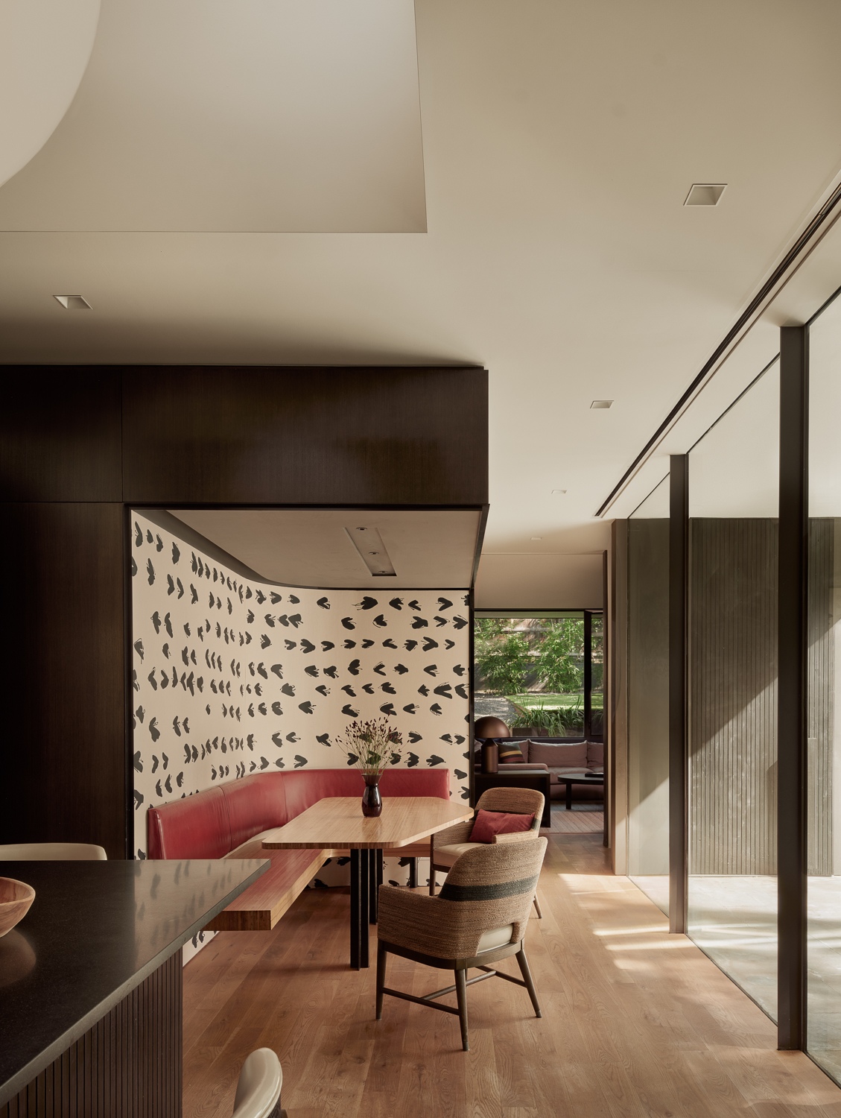
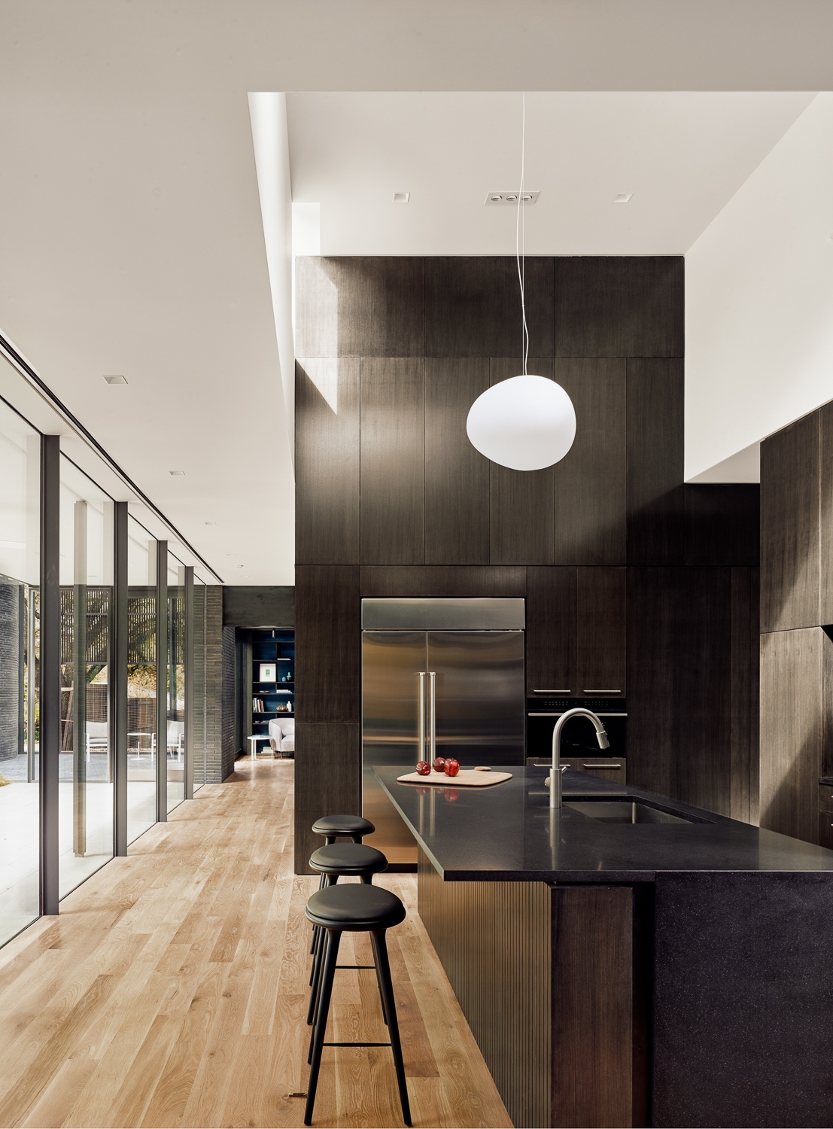
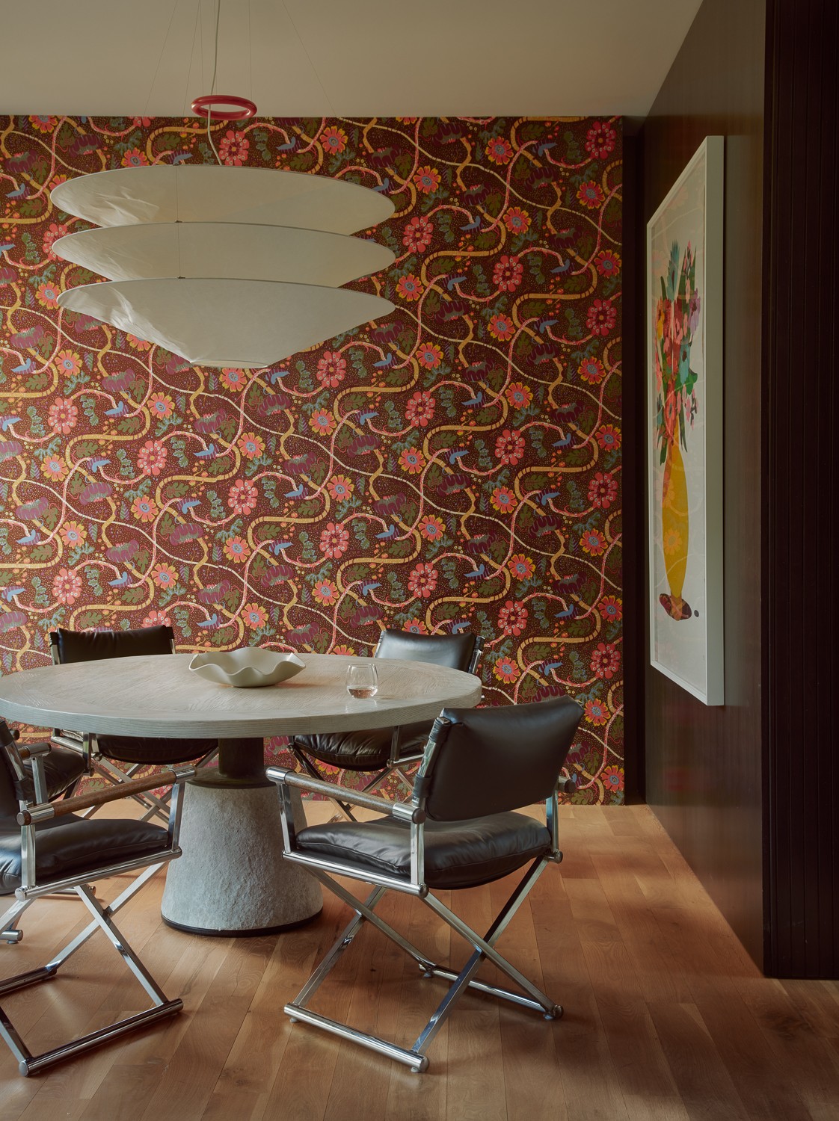
The kitchen has custom dark timber cabinetry, dark stone counters and a red tile backsplash, with a Foscarini Gregg suspension light bringing a softer form into the space. Floor-to-ceiling windows connect it to the garden, so it feels like a part of the main living spaces instead of a closed-off service room. The dining room has a more decorative character, with rich wallcovering and a Roll & Hill Modo chandelier. Nearby, a breakfast nook with red built-in seating, patterned wallcovering and garden views forms an intimate place for daily meals.
A two-storey library is seen as the home’s main zone, as it introduces a completely different layout than what is seen elsewhere in the house. One of its most interesting design elements is a glass-floored bridge that connects the library’s upper bookshelves to an office loft. The bridge also becomes a Juliet balcony for the adjacent screened porch.
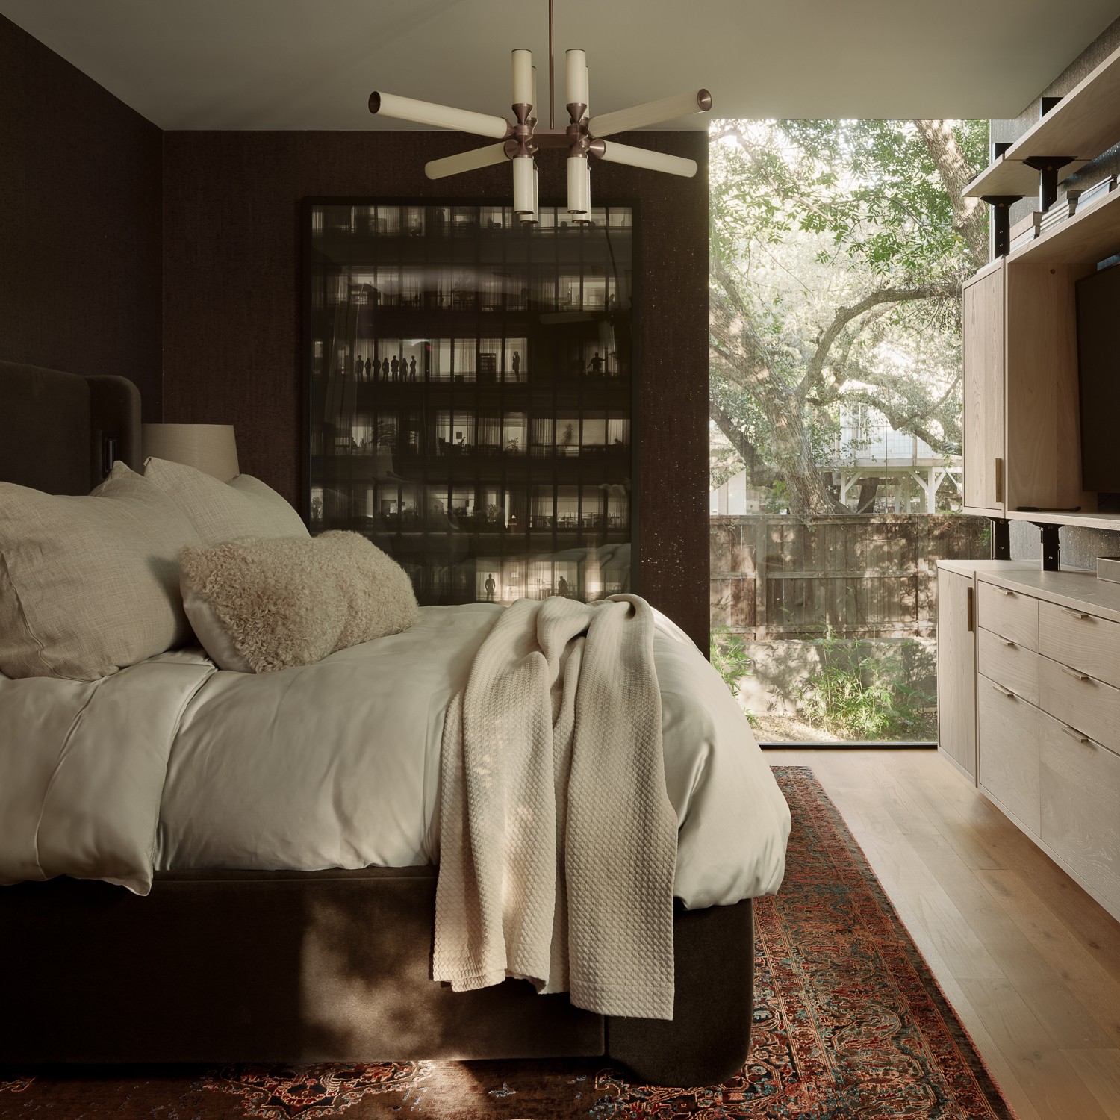
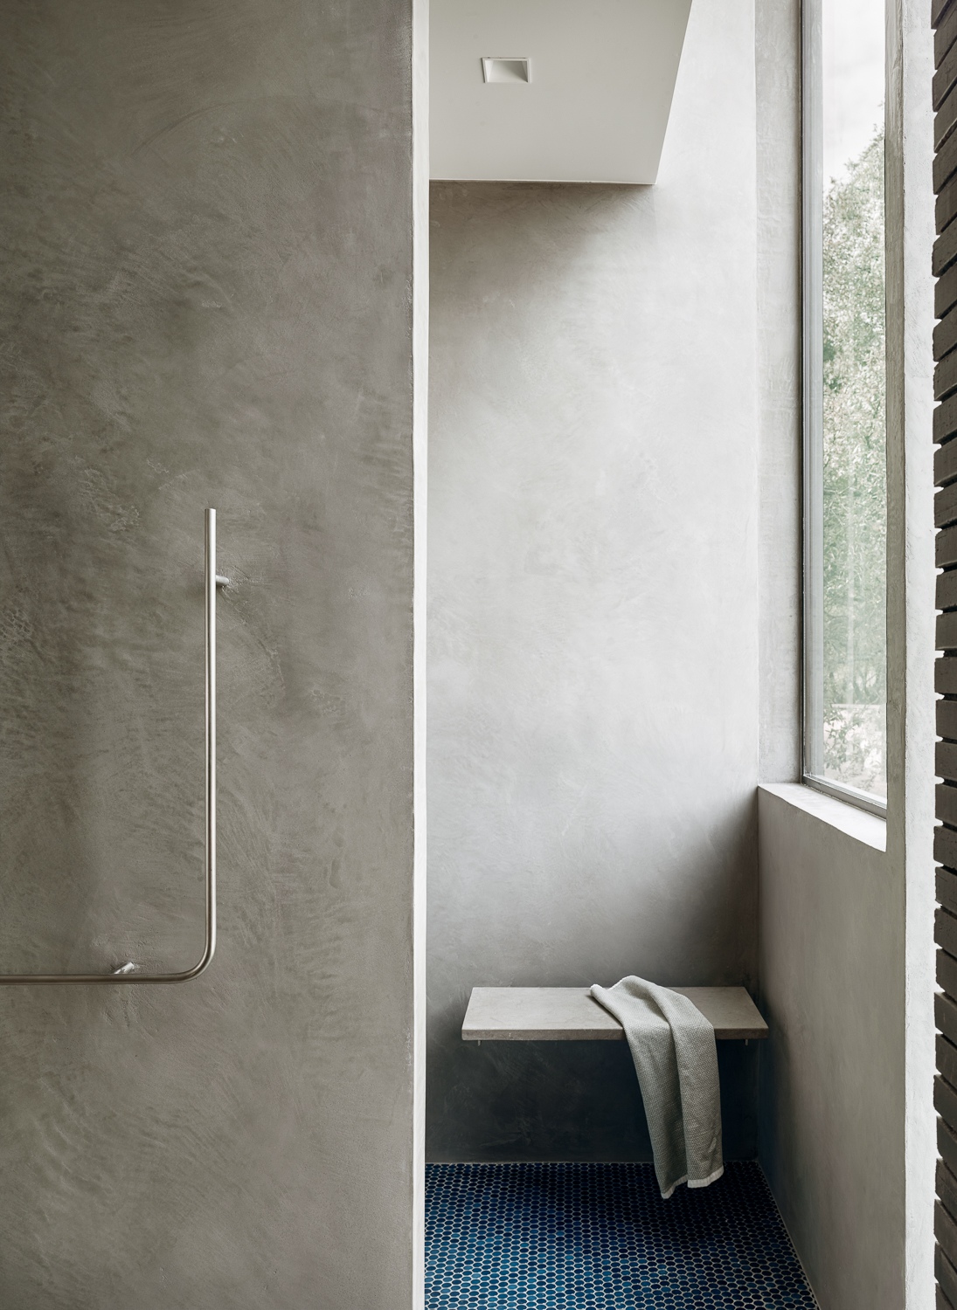
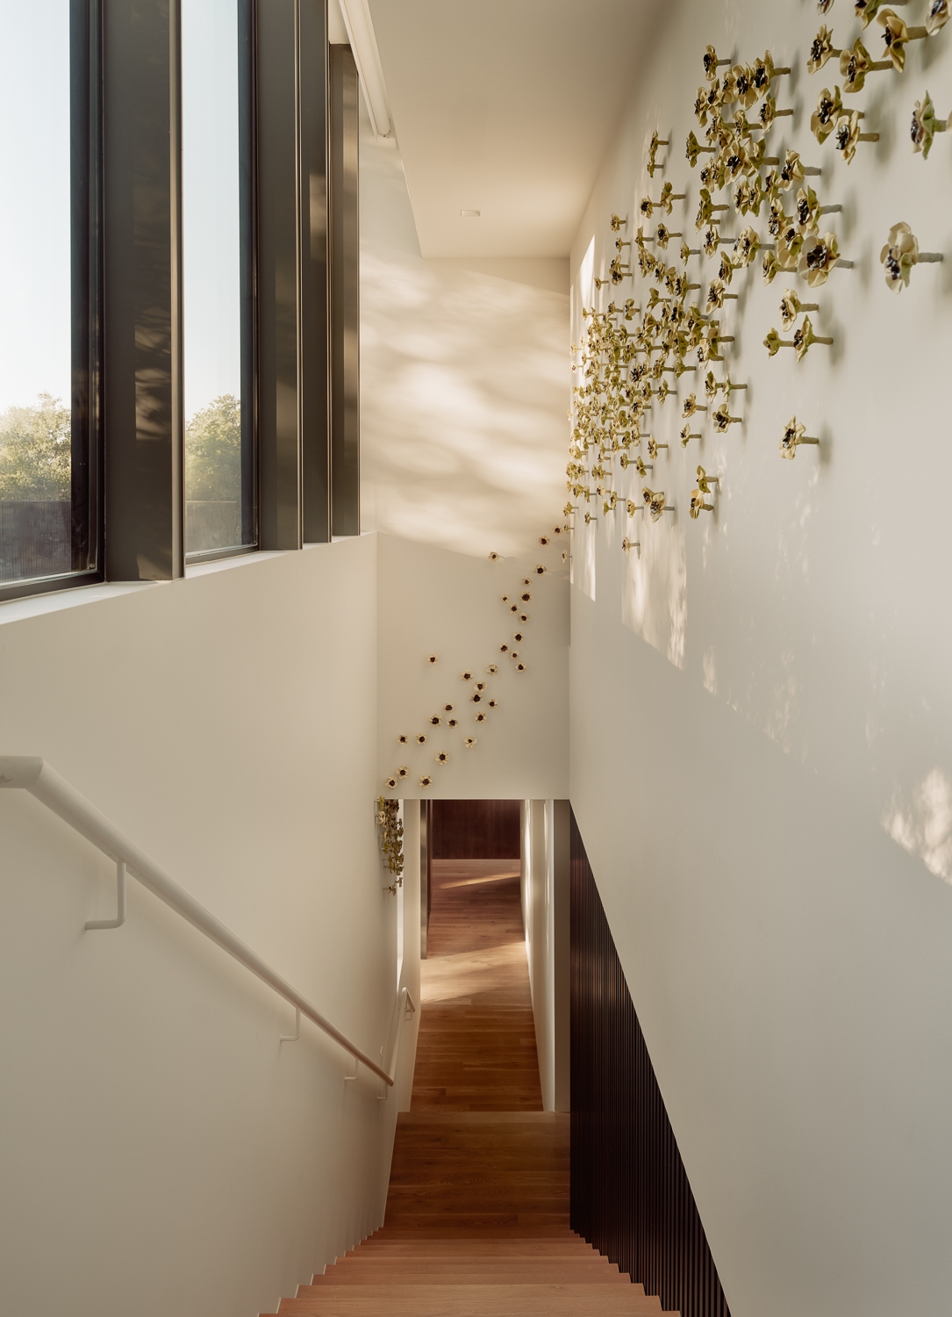
A tall, light-filled staircase guides the movement from the ground floor to the intimate spaces above, such as the bedrooms and private bathrooms. The primary bedroom is soft and comfortable, with dark wood, built-ins, soft textiles and views towards the trees. The bathrooms are even more restrained, with stone, tile and intentional lighting, including a Cedar and Moss Alto fixture in the guest bathroom, attempting to create memorable moments.
Project information
Architecture Company: Alterstudio Architecture
Architecture Team: Kevin Alter, Ernesto Cragnolino FAIA, Tim Whitehill, Joseph Boyle AIA, Shelley McDavid AIA, Sara Mays
Interior Design: The Renner Group
General Contractor: CleanTag
Structural Engineer: MJ Structures
Mechanical Engineer: Positive Energy
Landscape: Word + Carr Design Group
Photo Credit: Casey Dunn Photography
Location: Austin, Texas, USA
Date: April 2019


