

Header: Mutua Matheka
In northern Uganda, the Bidi Bidi Performing Arts Centre gives a large refugee settlement functions often not seen in the emergency landscape: a place for performance, teaching, music and ordinary public gathering. It is located in Yumbe District, inside the Bidi Bidi refugee settlement, which grew rapidly during the South Sudanese displacement crisis. By December 2016, it had reached more than 280,000 people.
The Centre was made for to.org, with Hassell Studio having worked on the architecture and Localworks on the engineering and construction. Arup was the main contributor of the concept design work across acoustics, venue design, structures, water, materials, fire safety, lighting and daylighting. In 2026, the project won the inaugural Africa International Design Awards (AIDA for short), having received the coveted “Architectural Design of the Year” title.
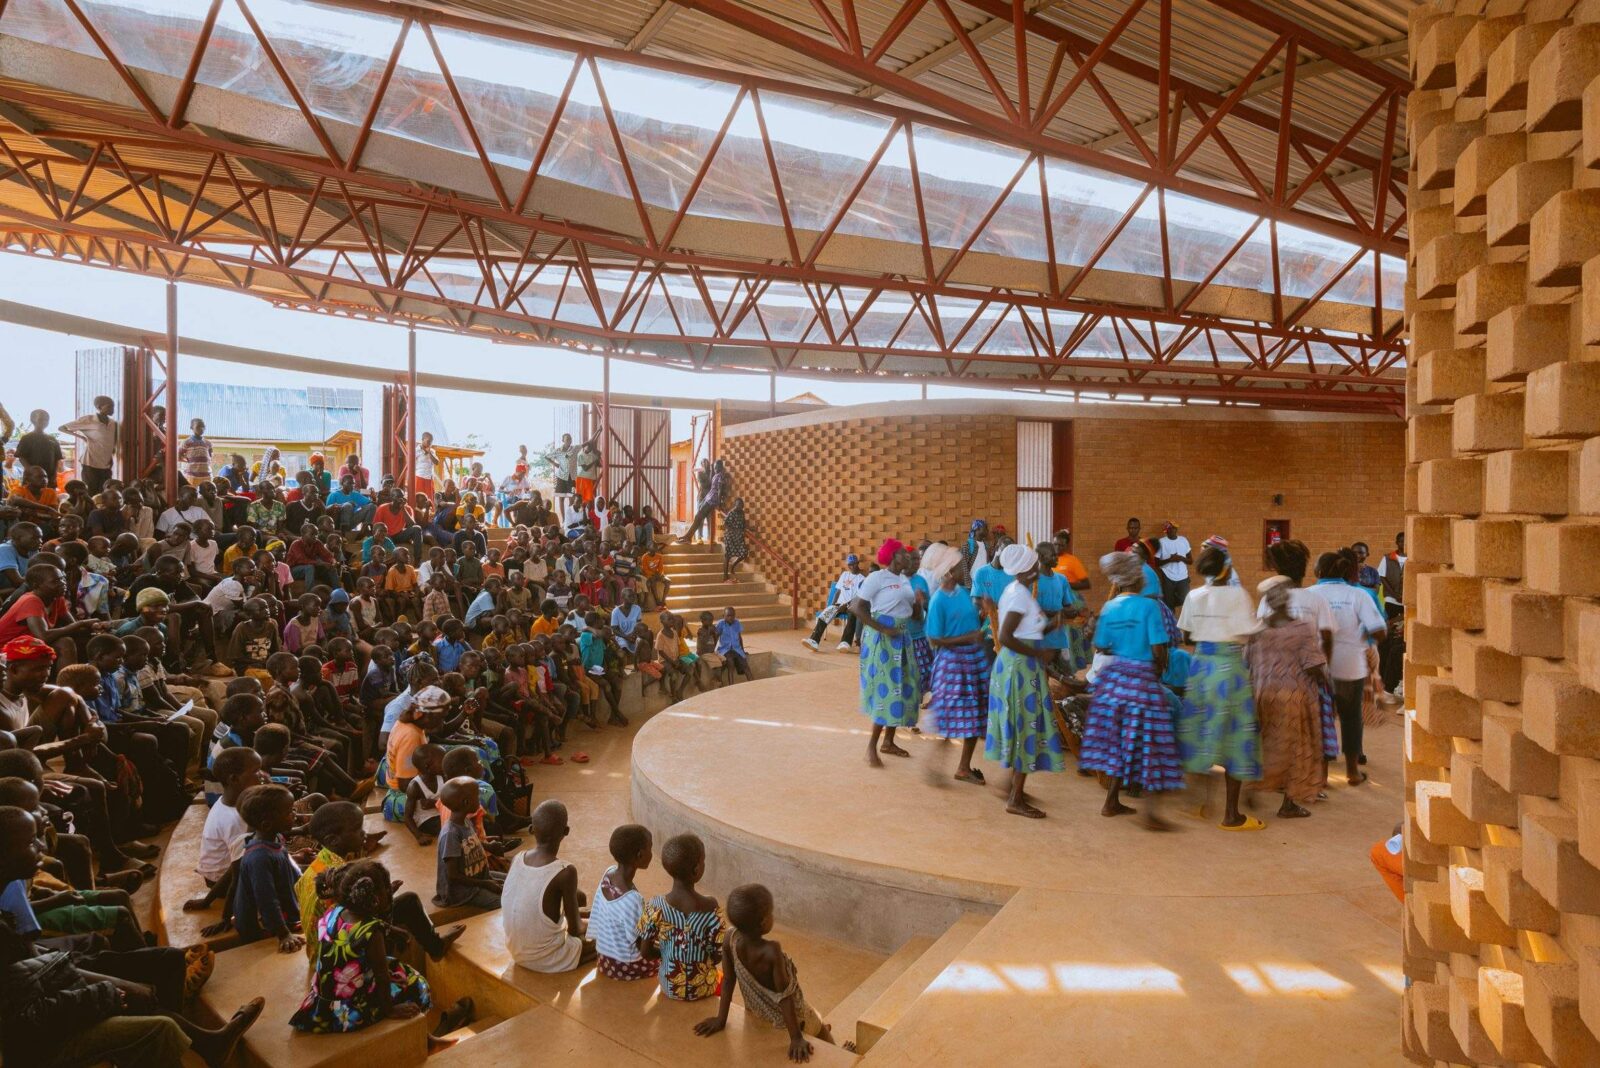
A safe and entertaining space for all
Bidi Bidi is a settlement on the scale of a city, spread across roughly 250 km². It is widely considered Africa’s largest refugee settlement, with more than a quarter of a million people, 65% of whom are under 18. The arts centre responds to that with a programme that offers more than the typical categories of housing, schooling and aid distribution: it provides a shared cultural space for the settlement, with areas for performance, classes, music training, recording and community use.
The new arts centre is a semi-open amphitheatre designed to be used in different ways during the day, be it for rehearsals, community meetings, poetry circles, workshops or larger performances. Xavier De Kestelier, one of the lead designers, described it as a reference to civilisation at large, tied to music, art and gathering.
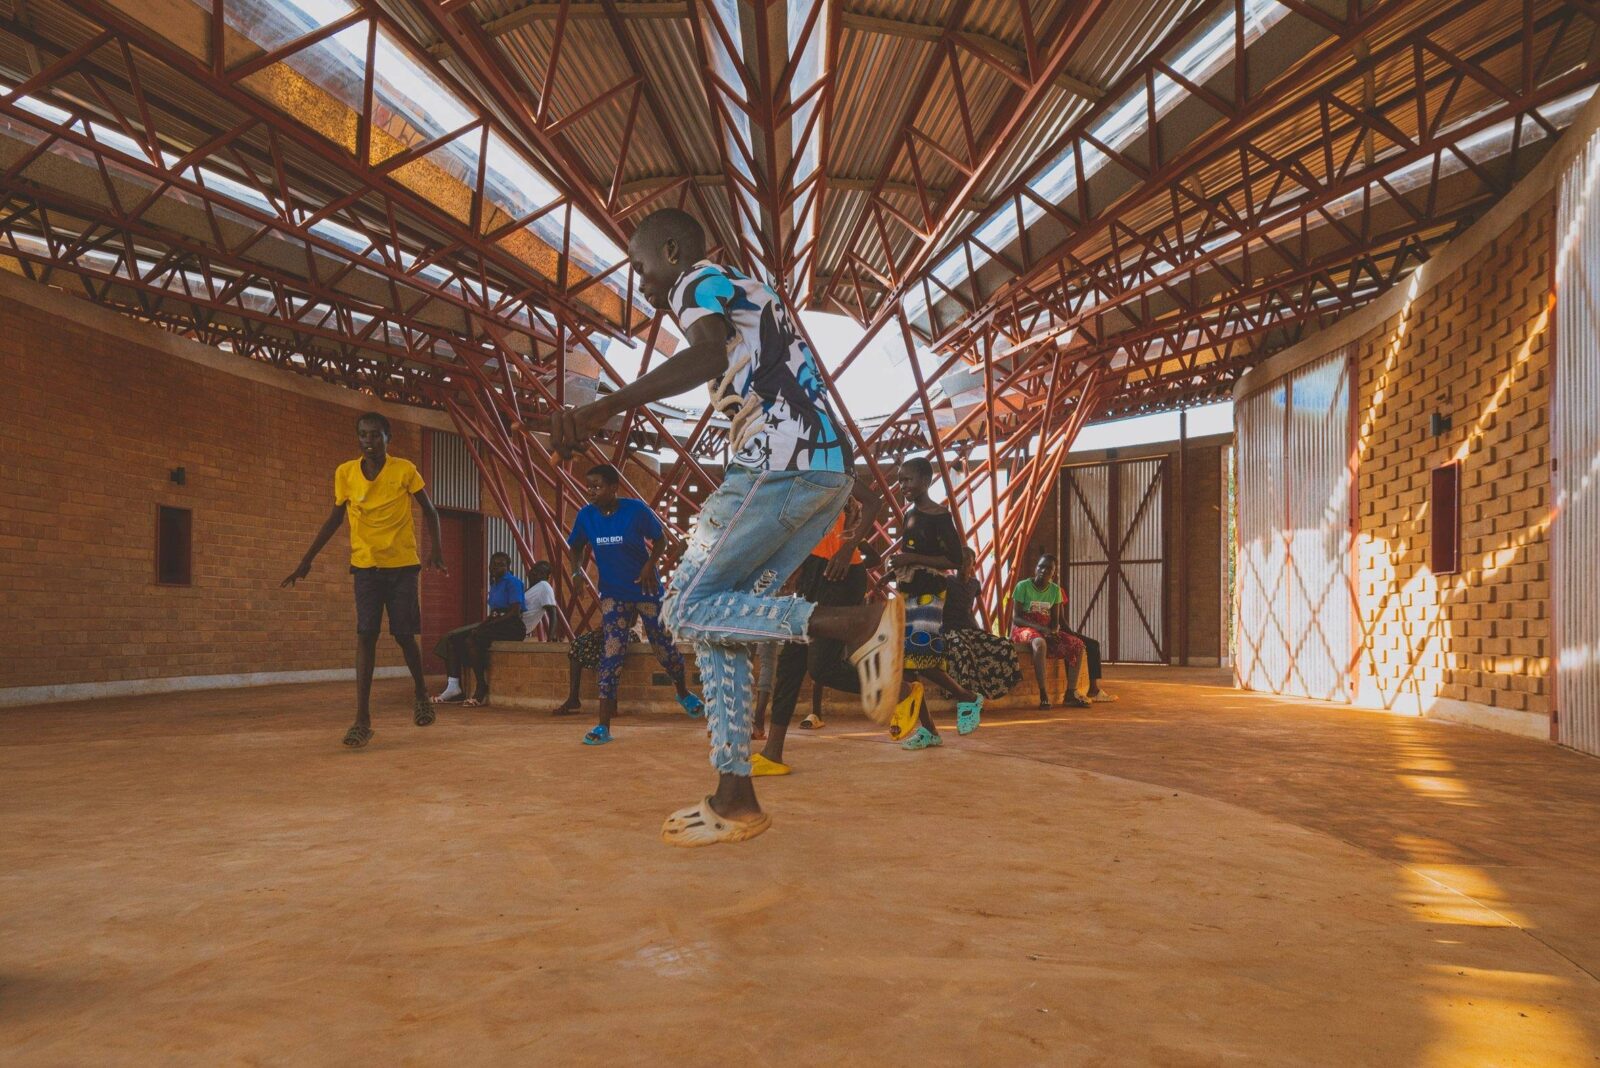
The new performance centre
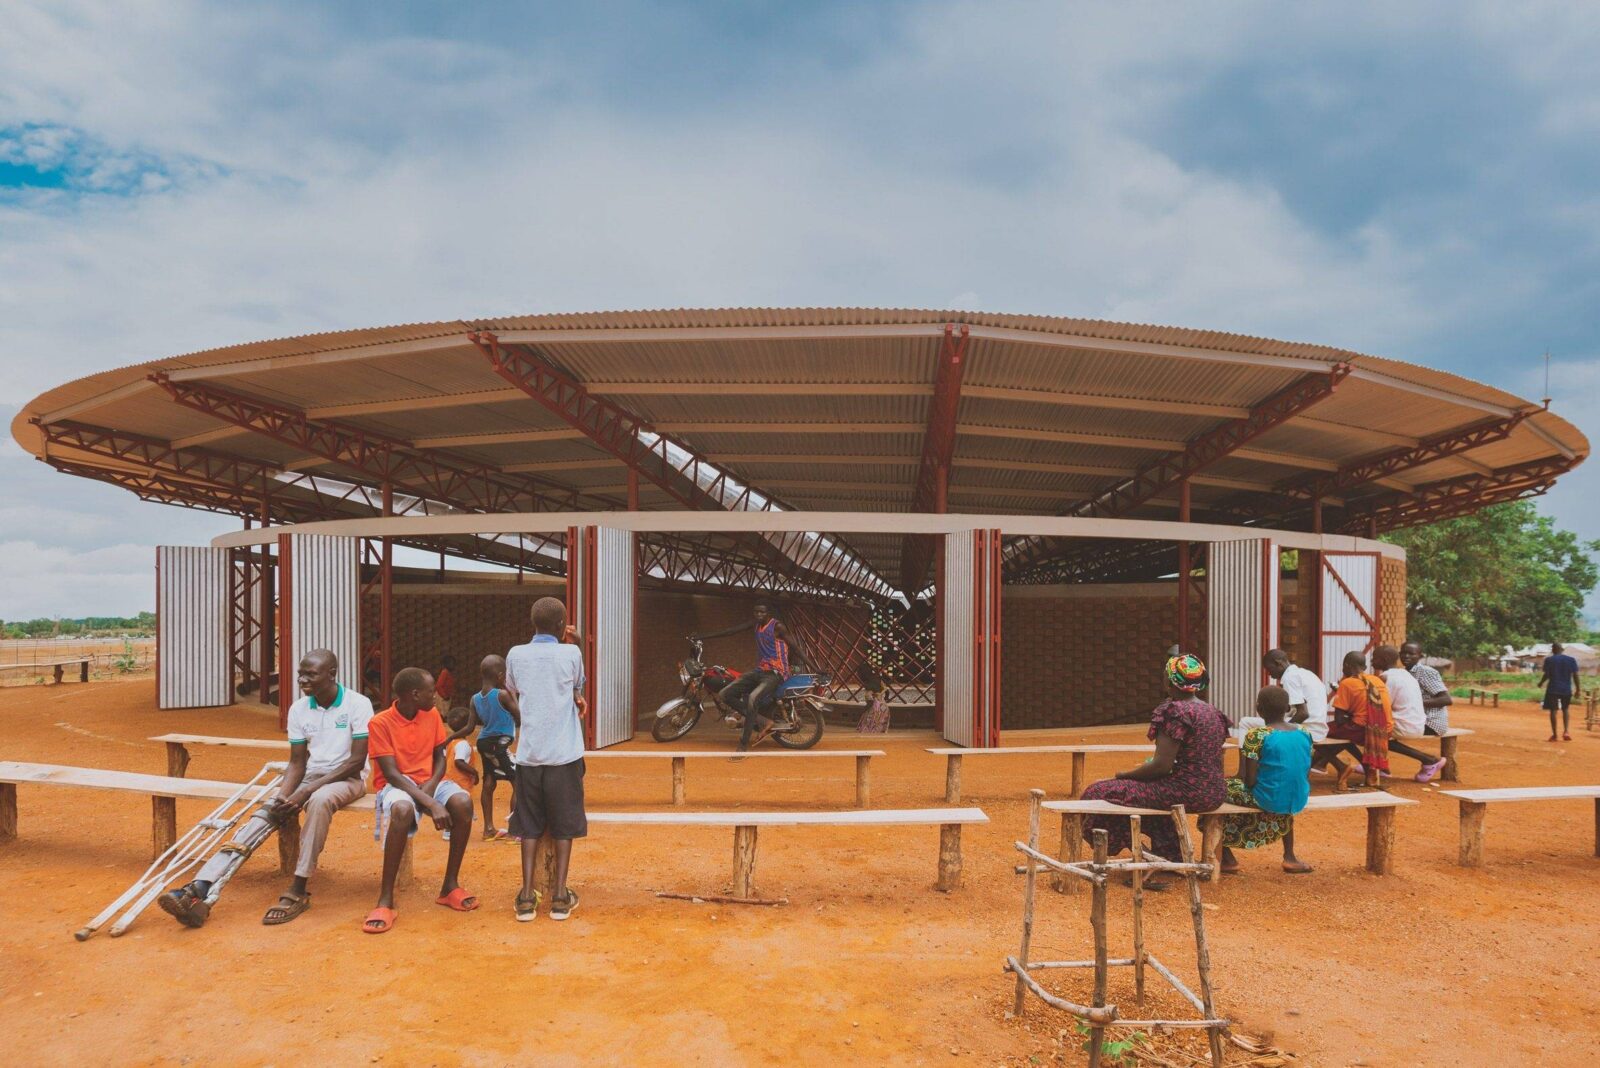
The amphitheatre has an elliptical layout, with a roof opening slightly away from the centre. This creates two main focal points: the amphitheatre, with the stage and seating, and the roof opening, which brings daylight into the building and feeds the rainwater system. Large floor-to-ceiling doors open the centre towards the settlement, which allows the building to expand beyond its walls when a larger crowd gathers. For smaller uses, it can close down enough to create the perfect environment for teaching, training or informal meetings.
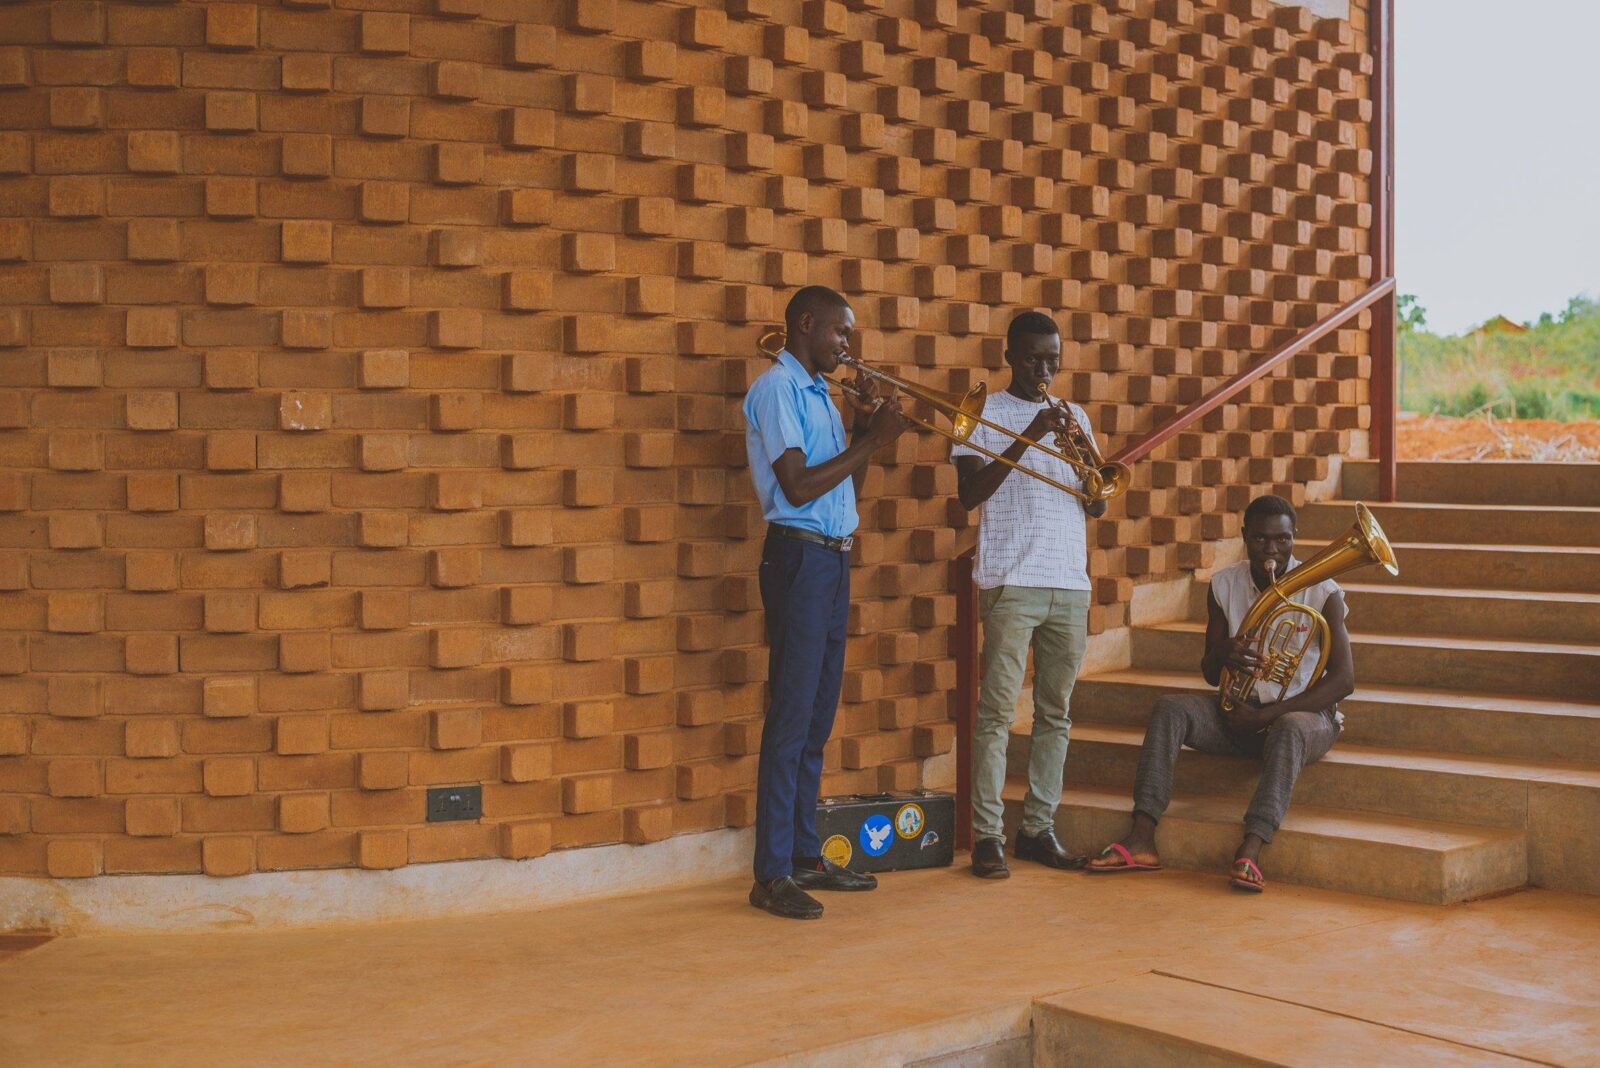
The walls are built from compressed stabilised earth blocks, made with soil taken from the site, which were pressed by hand and left to cure in the sun. Through this technique, the designers were able to reduce the need for firewood to be used in a kiln, a limited resource in the settlement. The patterns of the brickwork not only let air and daylight pass through the walls, but they also play a role in the acoustics, as their position, texture and depth help absorb and break up sound.
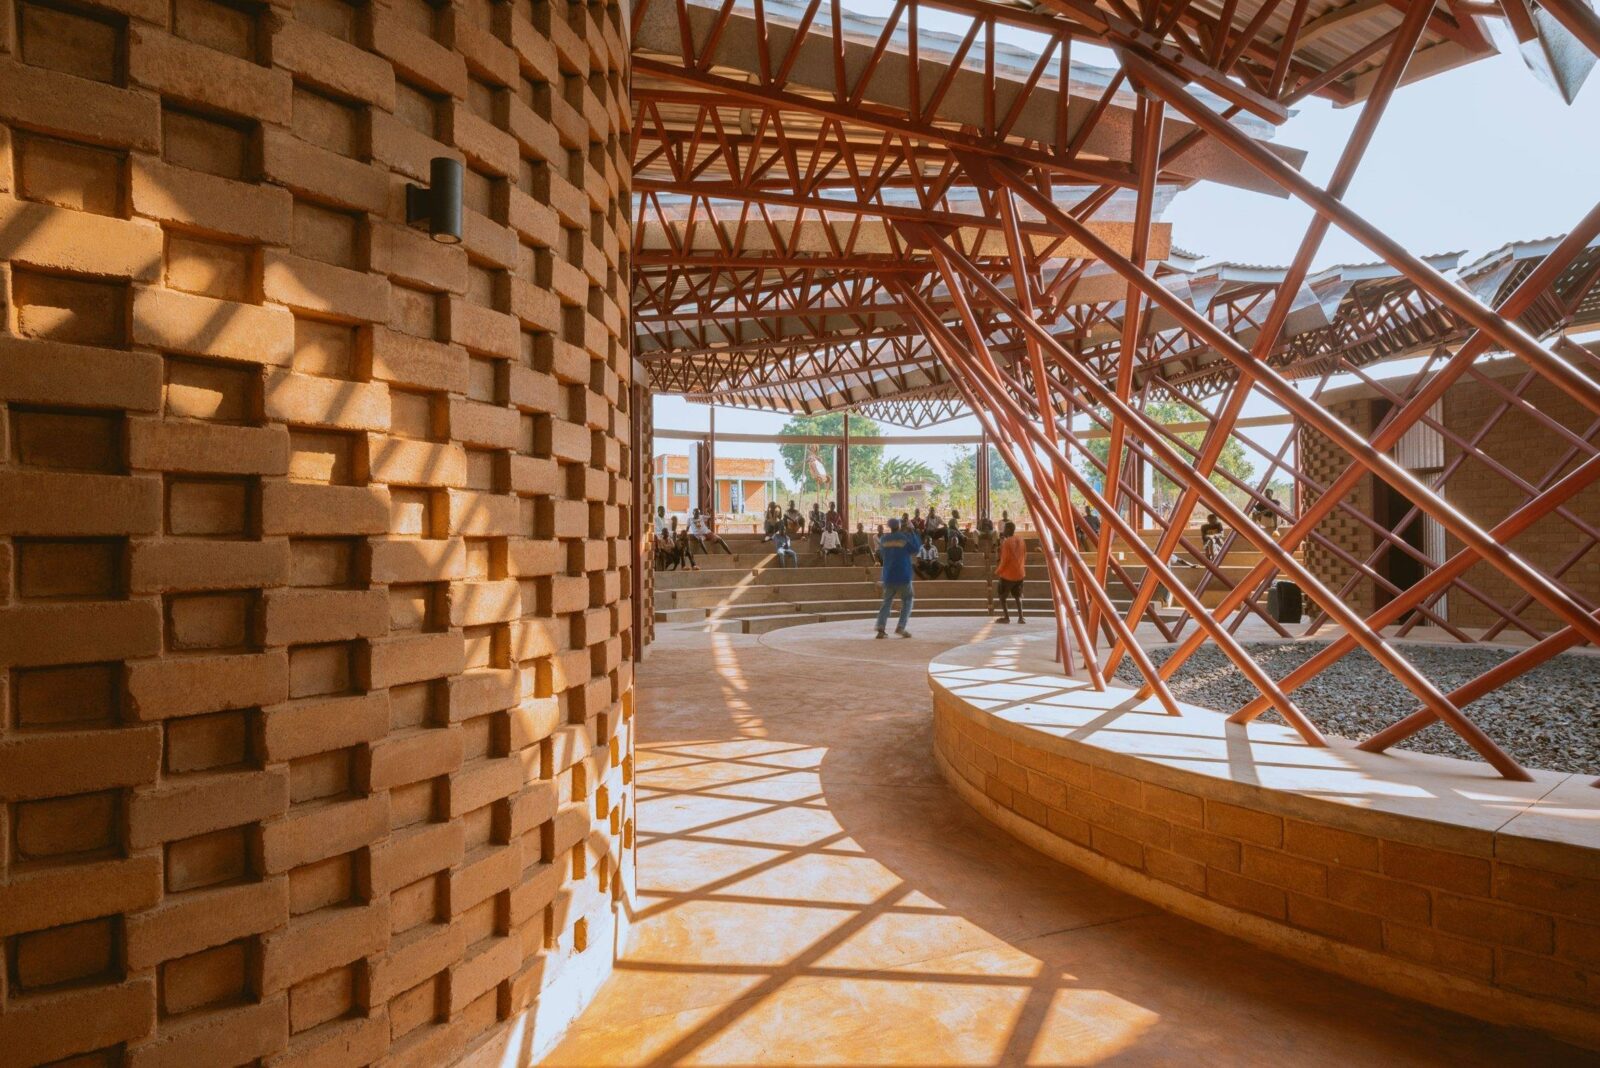
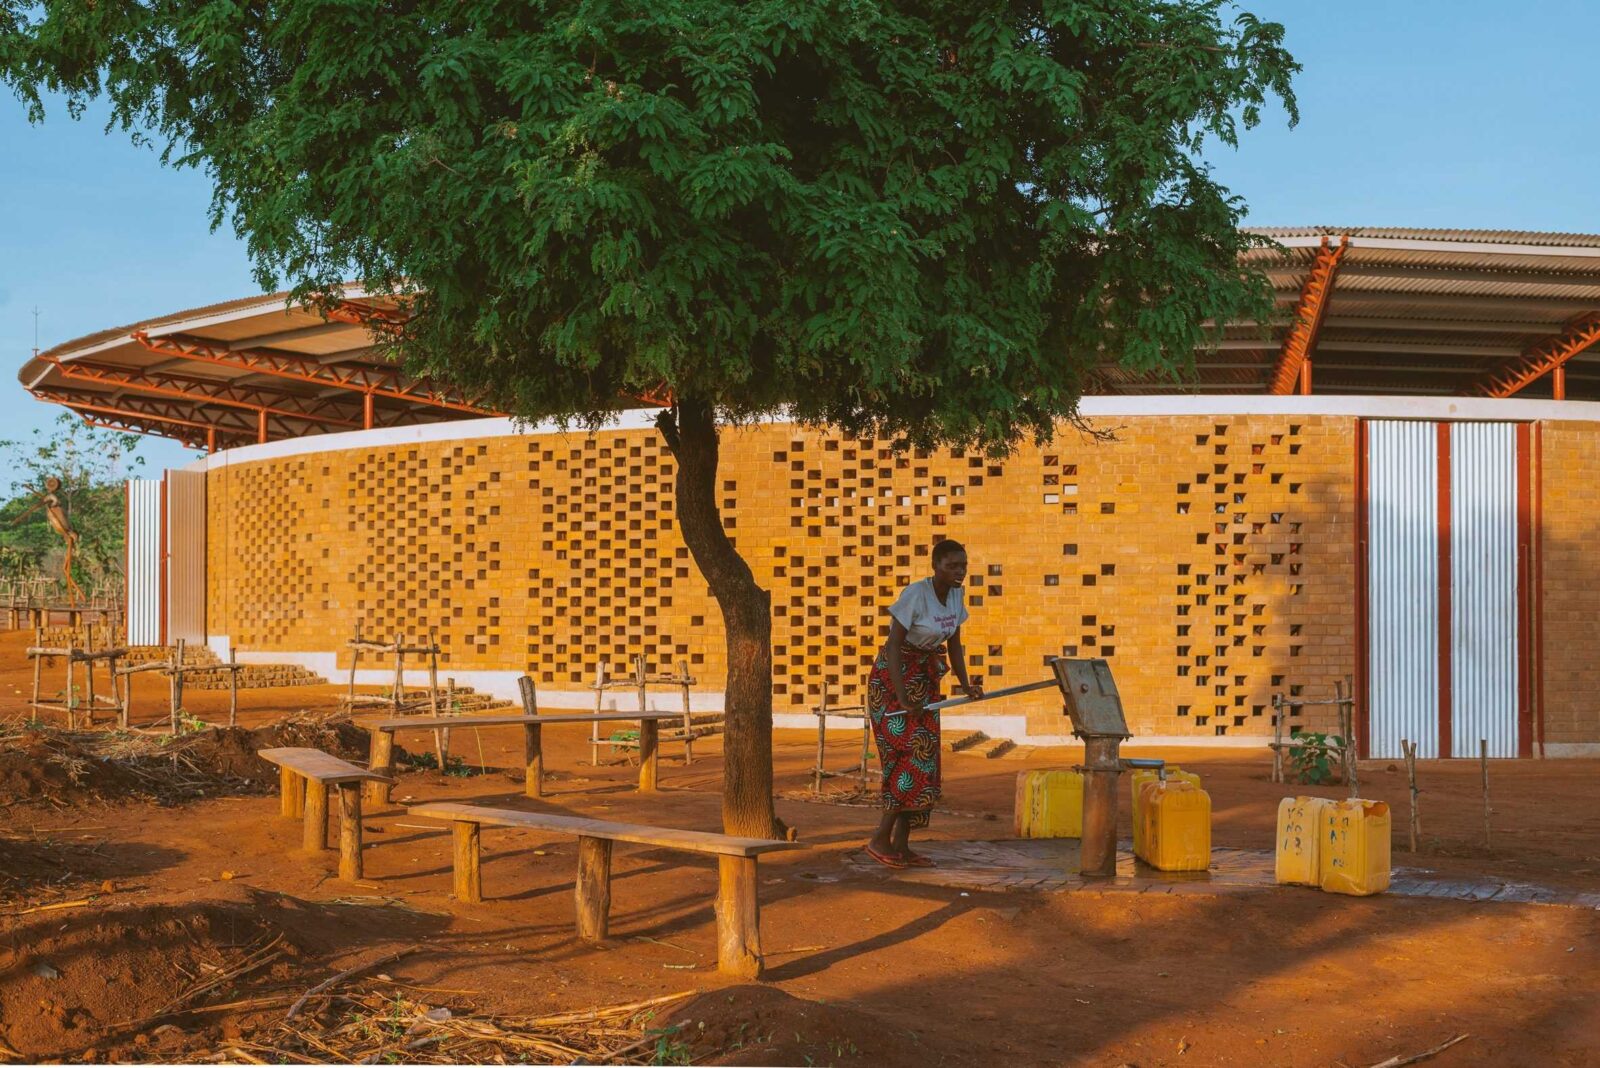
Above the earth walls is a lightweight steel roof, described by Localworks as a skeletal canopy, which was made in Kampala and assembled on site. It protects the walls from rain, shades the interior, allows air to move through the building and spans across the amphitheatre.
The use of earth links the centre to building methods already found in the area, as many structures use earth-based techniques, including wattle and daub, in northern Uganda and South Sudan.
Building the recording studio with earth bricks
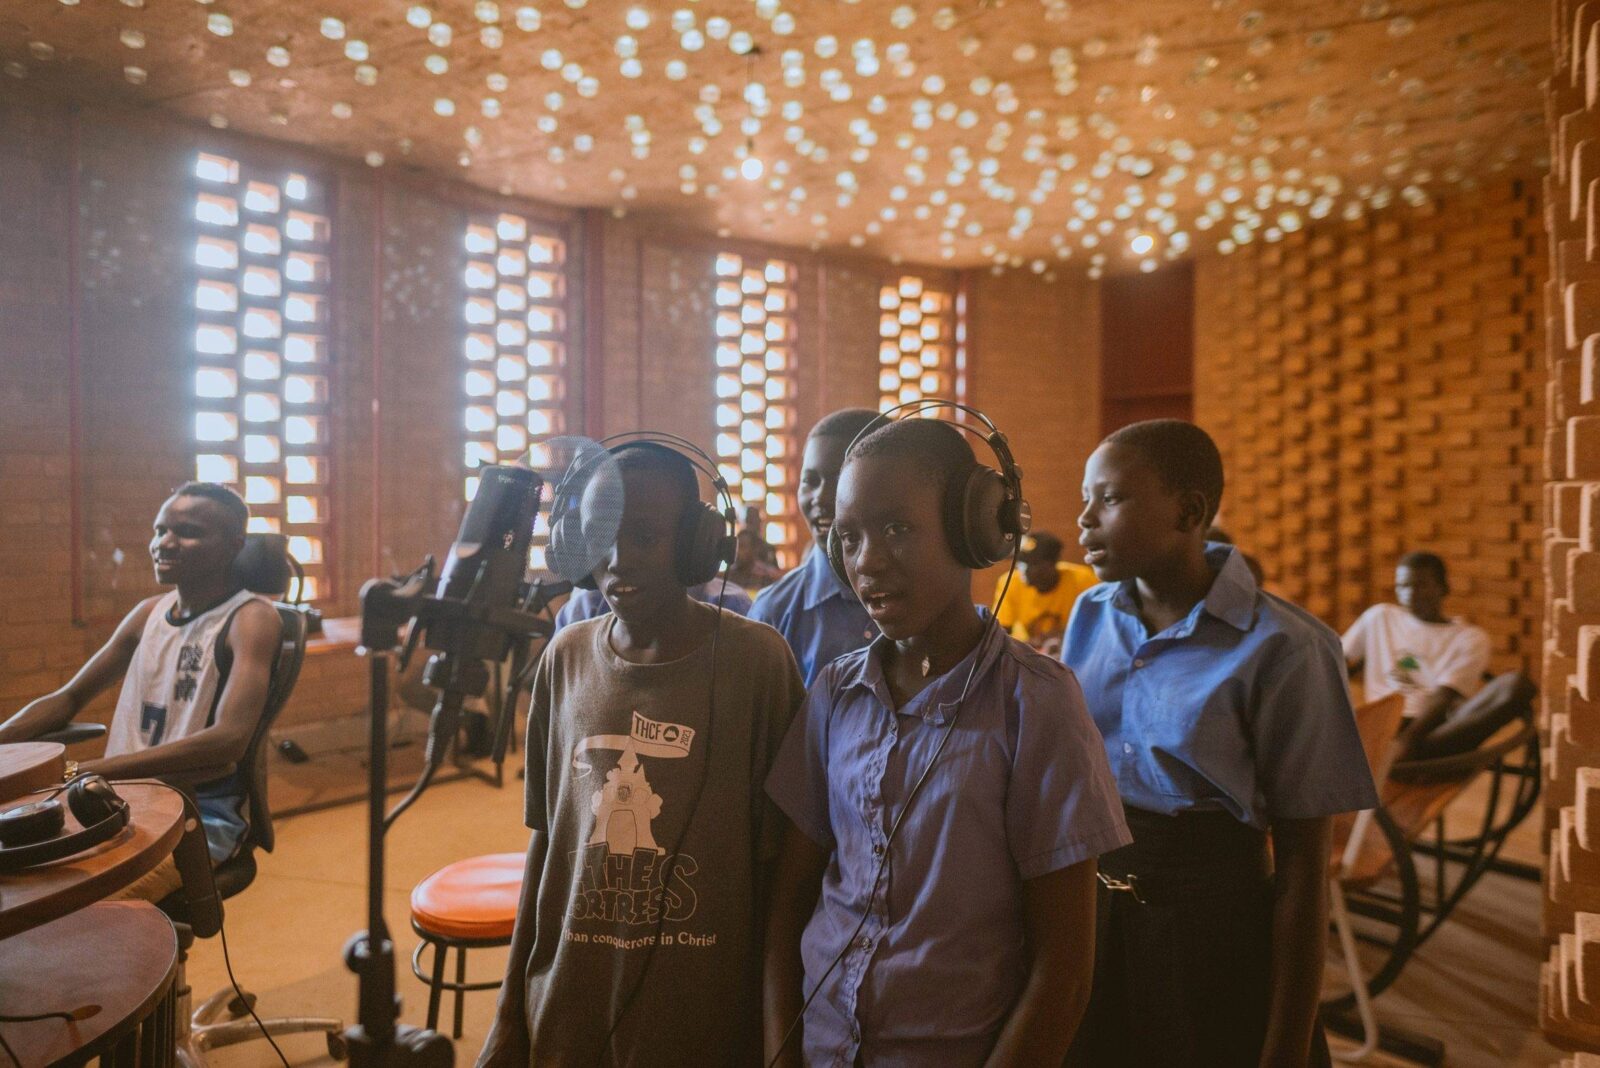
The recording studio is the most technically demanding room in the centre, with the responsible team (Arup) having identified two main issues: keeping sound out and allowing the room to be ventilated naturally. The studio is enclosed by earth-brick walls, with the brick patterns adjusted for sound isolation, absorption and diffusion, as we’ve seen.
The wall build-up includes a cavity filled with vermiculite, a light mineral material used here to help absorb sound. Some of the bricks are perforated so they work as Helmholtz absorbers, meaning they help reduce deeper, low-frequency sounds. Rougher brick surfaces are used for the middle and higher frequencies, where sound is controlled more by texture and scattering.
Water and sustainability
The roof has several roles: it brings in daylight, collects rainwater, shades the interior and protects the earth walls below. Around the main spaces, light enters through openings in the perimeter walls and through the roof, with rainwater gutters made from clear polycarbonate also bringing some in from above. In the recording studio, due to the need for more acoustic control, the designers decided to cast recycled glass bottles into the ceiling slab instead of using large openings.
The roof’s ability to collect water comes from the funnel shape that helps direct rain into an underground tank with a capacity of 200,000 litres. Hassell Studio estimates that the system can collect 1.2 million litres a year, and around 70% of that goes directly to the community, while the remaining 30% is used for irrigation in the vegetable garden and orchard. Before the water reaches the tank, it passes through black stones that work as a natural filter.
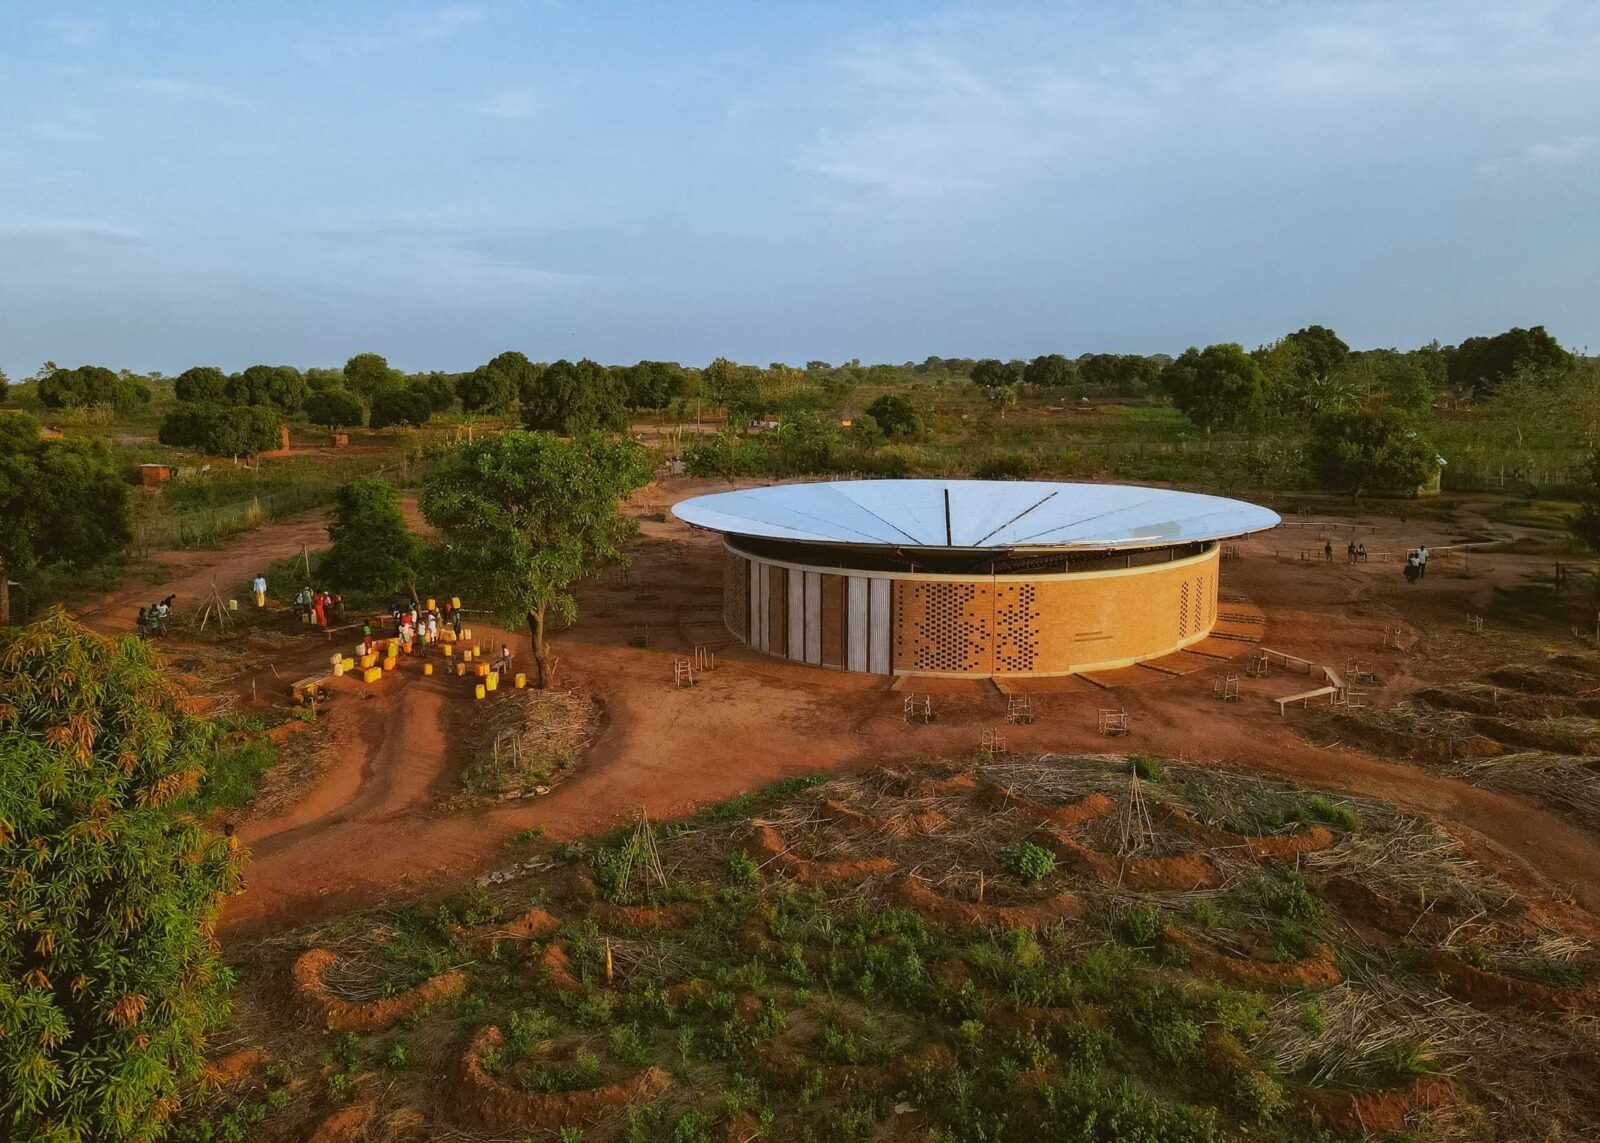
The designers were careful to ensure that every detail of the construction would actively work towards cooling the space. The earth walls have enough mass to slow heat gain during the day, while the roof shades the interior. Because the plan is semi-open, air can move through the centre, with the patterned brickwork adding smaller points of ventilation and daylight. Due to these simple measures, the building can stay cool without relying on mechanical systems.
The floor is built in layers, with a hard-core drainage layer at the bottom and an earth-based base above it, made from sand, earth, aggregate and cement. The final 50 mm surface layer uses sand, earth, cement and sawdust, having been cured during construction with a fine mist from a hand pump, then treated with linseed oil and wax to harden it for public use.
The landscape as part of the performance
Outside, The Landscape Studio and Localworks developed, together, an area with a food forest, benches under trees, green buffers, guava orchards and stormwater systems. Half-moon berms are used to hold water in the semi-arid climate, while mixed planting and vertical gardens provide food for the community, plus shade and space for practical learning.
Project information
Company Name: Hassell Studio and Localworks
Lead Designers: Xavier De Kestelier, Felix Holland, Joshua Mutabaazi, Edson Agume, Wilson Sendikwanawa, Allan Semakula
Other designers: Studio FH Architects, Aquila Gallery, Equatorsun, Dudley Kasibante & Partners, The Landscape Studio
Architecture: Hassell Studio
Construction: Localworks
Client: to.org
Location: Yumbe District, Uganda